
Rumbush Lane, Earlswood

- PROPERTY TYPE
Detached
- BEDROOMS
6
- BATHROOMS
3
- SIZE
Ask agent
- TENUREDescribes how you own a property. There are different types of tenure - freehold, leasehold, and commonhold.Read more about tenure in our glossary page.
Freehold
Key features
- An Attractive Semi-Rural Detached Family Home
- Two Bedroom Detached Annex
- Outdoor Heated Swimming Pool
- Four Good Size Bedrooms
- Three Reception Rooms
- Stunning Extended Family Kitchen
- Laundry Room & Guest W.C
- Re-Fitted Family Bathroom
- En-Suite Shower Room
- Delightful Southerly Facing Rear Garden
Description
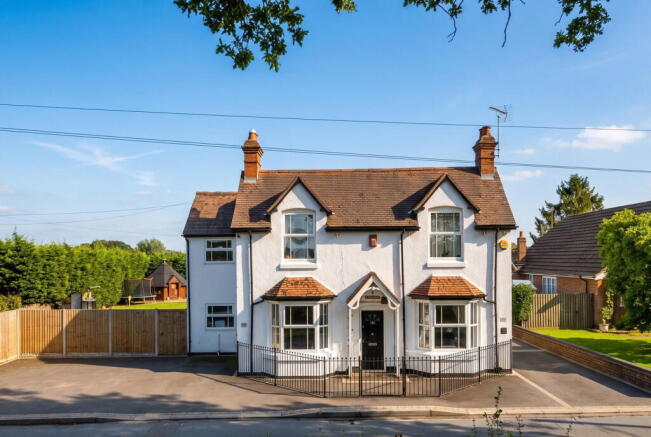
Smart Homes Portfolio are delighted to offer this attractive period detached family home situated in a lovely semi-rural location with the added benefit of a two bedroom detached annex to rear and outdoor heated swimming pool. Offering spacious accommodation comprising four good size bedrooms, three delightful reception rooms, stunning extended family kitchen, laundry room, guest W.C, en-suite shower room, re-fitted family bathroom, stunning Southerly facing rear garden, ample driveway parking and open views to front
Entrance to Front
A feature canopy porch provides front access through to an inner hallway with wall panelling, Karndean flooring, built-in store cupboard and panelled door leading through to
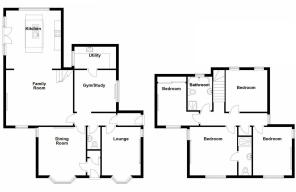
Dual Aspect Dining Room - 11' 10" x 11' 9" (3.61m x 3.58m)
With double glazed window to side, double glazed bay window to front elevation, ceiling light point, coving to ceiling, radiator, Karndean flooring and door leading through to hallway
Entrance Hallway
With side entrance door to driveway and off road parking, radiator, Karndean flooring, ceiling light point, coving to ceiling and doors leading off to
Dual Aspect Sitting Room - 11' 8" x 11' 9" (3.56m x 3.58m)
With double glazed window to side, double glazed bay window to front elevation, radiator, Karndean flooring and feature granite fireplace
Versatile Gym/Home Office - 10' 4" x 10' 3" (3.15m x 3.12m)
With double glazed widow to side elevation, spotlights to ceiling, radiator, built-in storage with Quartz worktops, coving to ceiling and door leading into
Stunning Open Plan Family Dining Kitchen to Rear - 29' 7" x 16' 5" (9.02m x 5m)
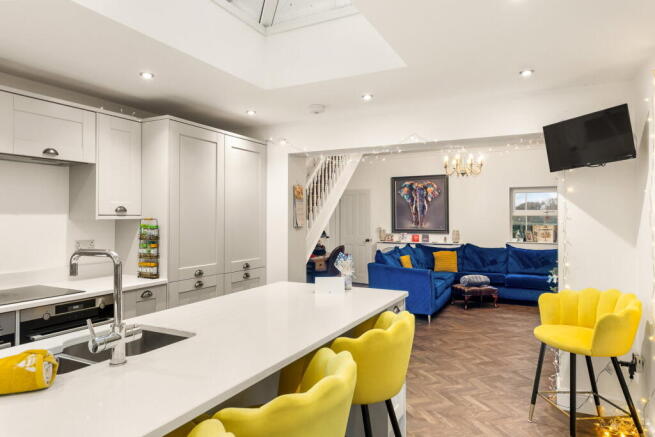
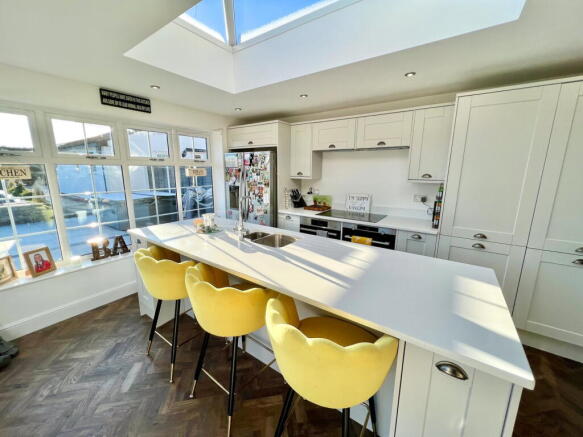
The family dining area has a staircase leading to the first floor accommodation, attractive herringbone Karndean flooring, feature cast iron gas fireplace with Quartz hearth, ceiling light point, radiator, coving to ceiling and archway opening into the stunning kitchen area which has been re-fitted with a range of wall, drawer and base units with Quartz work surfaces and matching upstands, central island with inset sink with filtered instant hot water tap, wine fridge and breakfast bar seating area, five ring ceramic hob with double extractors over, inset double ovens, integrated dishwasher, space for American style fridge freezer, spot lights to ceiling, feature roof lantern, double glazed windows to side and rear over-looking pool area and double glazed French doors leading out to the South Easterly facing rear garden and Porcelain paved patio
Utility Room to Rear - 5' 0" x 8' 11" (1.52m x 2.72m)
With double glazed window, Quartz worktops, sink and drainer unit with filtered instant hot water tap, integrated washing machine, space and plumbing for second dishwasher and Karndean flooring
Guest WC
With feature dado rail and panelling beneath, low flush WC, wall mounted sink, tiled flooring and ceiling light point
Landing
With ceiling light point, double glazed window to side and doors leading off to
Dual Aspect Master Bedroom - 11' 9" x 11' 10" (3.58m x 3.61m)
With double glazed windows to front and side elevations, radiator, ceiling light point and door leading through to
En-Suite Shower Room - 9' 0" x 2' 11" (2.74m x 0.89m)
Being fitted with a three piece white suite comprising of; shower enclosure with thermostatic shower, resin tray, floor drain and body jets, low flush WC and pedestal wash hand basin with complementary tiling to water prone areas and Karndean flooring
Dual Aspect Bedroom Two - 11' 9" x 11' 8" (3.58m x 3.56m)
With double glazed windows to front and side elevations, radiator and ceiling light point
Bedroom Three to Rear - 10' 9" x 10' 4" (3.28m x 3.15m)
With two double glazed windows to rear elevation, radiator and ceiling light point
Bedroom Four - 11' 10" x 6' 6" in to wardrobe (3.61m x 1.98m)
With double glazed window to front elevation, fitted wardrobes, access to a part boarded loft space, radiator and ceiling light point
Four Piece Family Bathroom to Rear
Being fitted with a four piece white suite comprising; roll top bath with centralised telephone effect mixer tap with shower attachment, low flush WC, pedestal wash hand basin and shower cubicle with Metro style tiling, feature dado rail with panelling beneath, Karndean flooring, obscure double glazed window to rear, radiator and ceiling light point
Delightful Southerly Facing Rear Garden
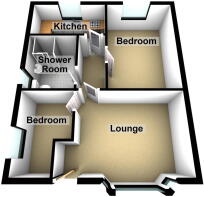
Private Detached Bungalow
Having a UPVC double glazed front door leading through to
Lounge to Front - 13' 3" x 9' 9" (4.04m x 2.97m)
With double glazed bow window to front elevation, ceiling light point, coving to ceiling, wall mounted Dimplex electric heater, door to inner hallway and door leading through to
Bedroom Two to Front - 9' 10" x 6' 7" (3m x 2.01m)
With double glazed window to side elevation and ceiling light point
Inner Hallway
With ceiling light point, access to a boarded loft space via a drop down ladder and doors leading off to
Kitchen to Rear - 9' 10" x 5' 3" (3m x 1.6m)
Being fitted with a range of high gloss wall, drawer and base units with complementary laminate work surfaces, sink and drainer unit with mixer tap, tiling to splashback areas, four ring ceramic hob, inset electric oven, space and plumbing for washing machine, space for fridge freezer, wall mounted Dimplex heater, ceiling light point and double glazed window to rear
Bedroom One to Rear - 12' 11" x 9' 1" (3.94m x 2.77m)
With double glazed window to rear elevation, wall mounted Dimplex storage heater and ceiling light point
Shower Room - 6' 4" x 6' 4" (1.93m x 1.93m)
Being fitted with a three piece white suite comprising of; shower enclosure with electric shower, WC with enclosed cistern and vanity wash hand basin with complementary tiling to splashback areas and floor, obscure double glazed window to side and ceiling light point
Agents Note – Digital Furnishing
This annex has been digitally furnished with the assistance of AI technology. We would advise to carefully check the marketing photos at your viewing appointment to ensure that you are happy that the fabric of the property is accurately reflected.
Tenure
We are advised by the vendor that the property is freehold, but are awaiting confirmation from the vendor's solicitor. We would strongly advise all interested parties to obtain verification through their own solicitor or legal representative. EPC supplied by vendor. Main house current council tax band - F. Annex current council tax band - A.
PROPERTY MISDESCRIPTIONS ACT
Brochures
Brochure 1- COUNCIL TAXA payment made to your local authority in order to pay for local services like schools, libraries, and refuse collection. The amount you pay depends on the value of the property.Read more about council Tax in our glossary page.
- Band: F
- PARKINGDetails of how and where vehicles can be parked, and any associated costs.Read more about parking in our glossary page.
- Driveway
- GARDENA property has access to an outdoor space, which could be private or shared.
- Private garden
- ACCESSIBILITYHow a property has been adapted to meet the needs of vulnerable or disabled individuals.Read more about accessibility in our glossary page.
- Ask agent
Rumbush Lane, Earlswood

Add an important place to see how long it'd take to get there from our property listings.
__mins driving to your place
Affordability

About Smart Homes Portfolio Collection, Shirley
316 Stratford Road, Shirley, Solihull, B90 3DN

Notes
Staying secure when looking for property
Ensure you're up to date with our latest advice on how to avoid fraud or scams when looking for property online.
Visit our security centre to find out moreDisclaimer - Property reference S1854246. The information displayed about this property comprises a property advertisement. Rightmove.co.uk makes no warranty as to the accuracy or completeness of the advertisement or any linked or associated information, and Rightmove has no control over the content. This property advertisement does not constitute property particulars. The information is provided and maintained by Smart Homes Portfolio Collection, Shirley. Please contact the selling agent or developer directly to obtain any information which may be available under the terms of The Energy Performance of Buildings (Certificates and Inspections) (England and Wales) Regulations 2007 or the Home Report if in relation to a residential property in Scotland.
*This is the average speed from the provider with the fastest broadband package available at this postcode. The average speed displayed is based on the download speeds of at least 50% of customers at peak time (8pm to 10pm). Fibre/cable services at the postcode are subject to availability and may differ between properties within a postcode. Speeds can be affected by a range of technical and environmental factors. The speed at the property may be lower than that listed above. You can check the estimated speed and confirm availability to a property prior to purchasing on the broadband provider's website. Providers may increase charges. The information is provided and maintained by Decision Technologies Limited. **This is indicative only and based on a 2-person household with multiple devices and simultaneous usage. Broadband performance is affected by multiple factors including number of occupants and devices, simultaneous usage, router range etc. For more information speak to your broadband provider.