
Haldon Road, Torquay, TQ1

- PROPERTY TYPE
Detached
- BEDROOMS
4
- BATHROOMS
3
- SIZE
Ask agent
- TENUREDescribes how you own a property. There are different types of tenure - freehold, leasehold, and commonhold.Read more about tenure in our glossary page.
Freehold
Key features
- 2 Reception Rooms
- 3 Bathrooms
- 4 Double Bedrooms
- Garage
- Quiet area
- Secure Gated Entrance
- Wrap around garden
- Driveway for 6 cars
- Recently Fitted Kitchen
- Recently Renovated
Description
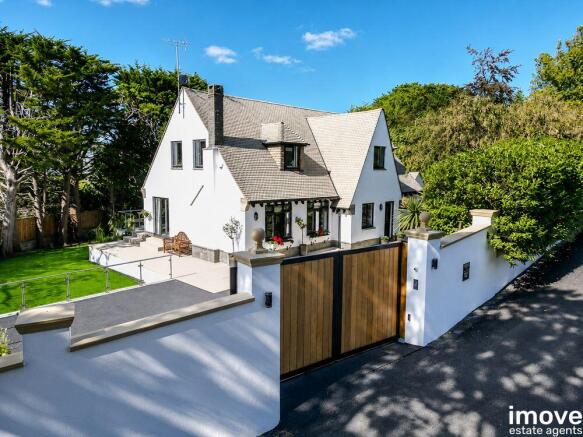
The property sits behind high walls with natural Portland coping stone and fluted pier caps, softened by lush, mature hedging. Large electronic gates, framed in galvanised aluminium with solid oak, slide open to reveal a home of distinction that has been substantially upgraded throughout, with careful attention to detail. The driveway comfortably accommodates several cars, with multi-coloured rockery lighting to the front and a separate electronic side gate for additional access. To the side, a large garage with a remote thermally insulated door and a separate side door offers generous rear storage, loft storage, and a self-contained two-door storage area.
Step inside to a beautiful entrance, where warm white Brazilian porcelain flooring with zoned underfloor heating extends through the hallway, setting a tone of quality and comfort that continues throughout the home. Soft furnishings and carefully chosen tones add warmth and character to what is a genuinely inviting first impression.
Off the hallway, the sitting room offers a further space to relax, finished with a luxurious deep pile carpet and soft, elegant furnishings. A wall-mounted TV is CAT6 wired to the central hub, with integrated LED strip lighting and table lamps connected to the home hub, making the room as versatile as it is comfortable - equally suited to a quiet evening in or entertaining guests.
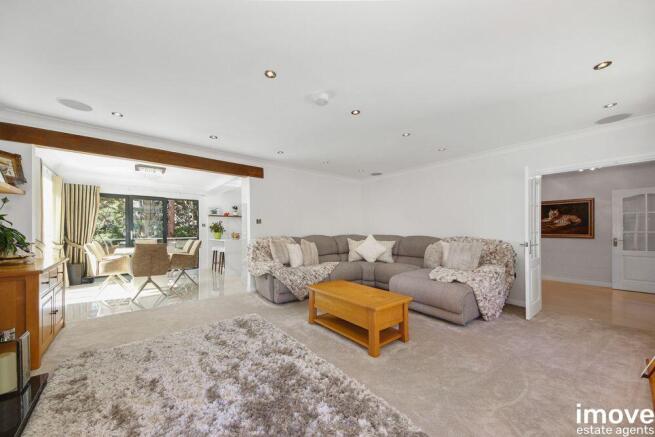
The main living room is a bright, double-aspect space with an elegant mantelpiece and a live-flame gas fire with realistic log-effect interior, operated by remote control. The main fibre internet hub and central house control systems are discreetly built in, and an integrated 5.1 surround sound system with ceiling speakers provides immersive audio without disrupting the room's clean lines. A charming and spacious room with a timeless feel, perfectly suited to relaxing evenings, entertaining guests and enjoying the home throughout the seasons. The living room flows naturally through to;
The open-plan dining area, where a large floor-to-ceiling triple window frames views over the garden and floor-to-ceiling bi-fold doors open onto the extensive patio, allowing the space to spill outside for al fresco dining. Warm white Brazilian porcelain flooring and zoned underfloor heating continue through, tying the dining and kitchen areas together as one light- filled, sociable space.
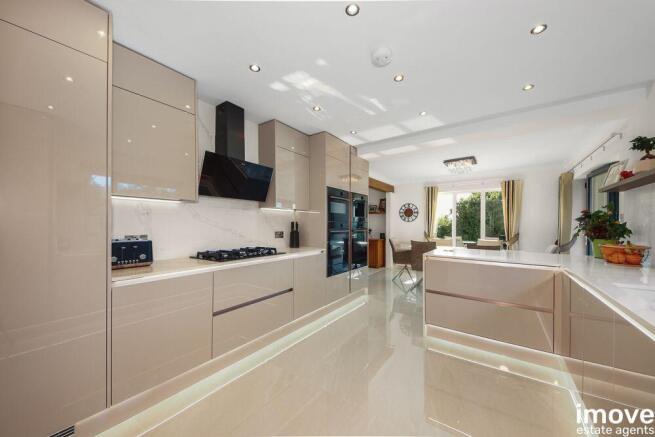
The kitchen is a bespoke, fully fitted design incorporating a breakfast bar in high-gloss cashmere cabinetry with quartz worktops and espresso-toned cabinet interiors and shelving, overlooking the garden and trees beyond. It's generously equipped, with two banks of integrated NEFF appliances including twin steam ovens, a microwave combination air fryer oven and plumbed-in coffee machine, alongside a five-ring NEFF gas hob and matching extractor. A large integrated fridge, a separate large integrated freezer and an integrated dishwasher. Quartz sinks with waste disposal, a Quooker boiling-water tap, and discreet electronic pop-up sockets with phone chargers built into the worktops add further everyday convenience, while an eye-level, wall-integrated Alexa hub controls various functions around the home. The lighting has been thoughtfully designed, with integrated LED illumination beneath the worktops, within the floor plinths and beneath the wall cupboards connected to the home hub for ease of operation and complemented by multiple recessed LED ceiling lights. Flowing through to the utility:
The elegant high-gloss cashmere cabinetry continues the sophisticated styling, with espresso coat hanger walls and a quartz seating plinth. The warm white Brazilian porcelain flooring with underfloor heating continues through. An integrated boiler, washing machine, tumble dryer and dustbins are all neatly concealed, and a door gives direct access to the patio.
The generous ground-floor double bedroom is fitted with be-spoke 'Hammond' wardrobes and furniture with large windows overlooking the rear garden.
A beautifully appointed modern bathroom, finished with stylish floor and wall tiles incorporating a generous rainfall shower and secondary handheld unit together with porcelain basin and WC. Underfloor zoned heating provides a touch of luxury and comfort, complemented by a large, heated towel rail, concealed LED lighting and a backlit wall mirror.
Upstairs, the landing has ample space for additional cabinetry or storage, making excellent use of the generous space.
The principal bedroom spans the width of the property, with double-aspect windows creating a bright, airy retreat. Fitted with be-spoke 'Hammond' wardrobes and furniture. The en-suite has a large walk-in shower, WC, wash hand basin unit and heated towel rail.
The third and fourth double bedrooms are similarly spacious, both fitted with be-spoke 'Hammond' wardrobes and furniture with wonderful views over the gardens.
Completing the accommodation is a large-appointed family bathroom with a showcase bath. Finished with a porcelain basin unit, separate shower, heated towel rail and WC.
Outside is a particularly attractive, completely level garden sweeping around the property and surrounded by mature trees, shrubs and established greenery, creating a private and secluded setting. The garden features an extensive patio area with glass balustrading, ideal for outdoor dining and entertaining, together with a generous lawn.
Each area of the garden benefits from its own dedicated external water tap and electric points, with additional external lighting thoughtfully positioned throughout the grounds, enhancing both the practicality and enjoyment of the outdoor space.
This is a home of real quality throughout, upgraded with genuine care and attention to detail, and best appreciated in person.
Council Tax Band: F (Torbay Council)
Tenure: Freehold
Restrictions: Conservation area
To The Front
Walled front entrance with natural Portland coping stone, fluted pier caps and mature hedging. Large electric galvanised aluminium and solid oak gates, along with a secure pedestrian access gate. Electronic side gate for additional access. Driveway space for many cars, with multi- coloured rockery lighting and Anderson electric vehicle charger.
Porch
0.84m x 1.46m
uPVC entrance door. Cupboard housing the newly installed consumer unit. Expresso panelled wall with coat hooks. Light switches for external front & side lighting.
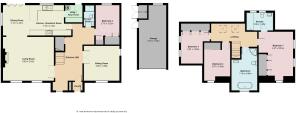
Entrance hall
Entrance door. Double glazed window to the front. Warm white Brazilian porcelain flooring with zoned underfloor heating. 2 x floating radiators. Stairs rising to the 1st floor with under-stair storage including zoned underfloor heating.
Sitting Room
4.68m x 3.96m
Double glazed windows to the front and side. Floating radiator. Luxurious deep pile carpet. Wall-mounted TV wired to the central hub. Integrated LED strip lighting and table lamps connected to the home hub.
Living Room
5.03m x 5.8m
2 x Double glazed windows to the front. 2 x floating radiators. Luxurious deep pile carpet. Mantelpiece with a gas live-flame fire, log-effect interior and glass frontage, operated by remote control. Integrated 5.1 surround sound system with ceiling speakers. Recessed ceiling spotlights. Main fibre internet hub and central house control system discreetly incorporated. Telephone line. Television point. Opens into;
Dining Room
3.49m x 3.16m
Double glazed floor to ceiling windows to the side. Floating radiator. Double glazed bi-fold doors to the rear. Warm white Brazilian porcelain flooring with zoned underfloor heating. Opens into;
Kitchen/Breakfast room
3.49m x 4.49m
Bespoke, floor-to-ceiling high-gloss cashmere cabinetry with quartz worktops and espresso cabinet interiors and shelving, and a breakfast bar. Two banks of integrated vertically stacked NEFF appliances, including two plumbed-in steam ovens, a microwave combination oven, air fryer and plumbed-in coffee machine. NEFF five-ring gas hob with matching extractor. Large integrated fridge and separate integrated freezer. Integrated dishwasher. Quartz sinks with waste disposal and a Quooker boiling-water tap. Discreet pop-up electric sockets and phone chargers integrated into the worktops. Wall-integrated Alexa home hub. Integrated LED lighting beneath worktops, floor plinths and wall cupboards, plus recessed LED ceiling spotlights. Warm white Brazilian porcelain flooring with zoned underfloor heating. Double glazed window to the rear.
Utility
1.97m x 2.01m
High-gloss cashmere wall and base units with espresso cabinet interiors. Two espresso panelled coat-hanger walls and a quartz seating plinth. Integrated boiler, washing machine and tumble dryer, with discreet integrated dustbins. Warm white Brazilian porcelain flooring with zoned underfloor heating. Extractor & humidity fan. Double glazed door to the rear.
Bathroom
2.2m x 1.12m
A modern three piece suite comprising of a rain shower cubicle, low level WC and wash hand basin. Heated towel rail. Extractor fan. Fully tiled. Zoned underfloor heating.
Bedroom 4
3.32m x 2.7m
Double glazed window to the rear. Floating radiator. Built in bespoke 'Hammond' wardrobes and furniture. Luxurious deep pile carpet. Double bedroom.
Staircase
Luxurious deep pile carpet with a solid light oak handrail and chrome detailing.
Landing
2 x Double glazed Velux windows. Floating radiator. Luxurious deep pile carpet. Loft access with a pull down ladder, this is fully boarded and insulated.
Bedroom 1
5.63m x 3.97m
Double glazed windows to the front along with 2 x double glazed windows to the side. 2 x floating radiators. Built in bespoke 'Hammond' wardrobes and furniture. Luxurious deep pile carpet. Double bedroom.
En-suite
1.95m x 3.06m
A three piece suite comprising a large walk in shower cubicle, low level WC and wash hand basin with vanity unit. Heated towel rail. Spotlights. Extractor fan. 2 x Obscure double glazed windows to the rear.
Bedroom 2
4.28m x 3.21m
2 x Double glazed windows to the side. Floating radiator. Built in bespoke 'Hammond' wardrobes and furniture. Luxurious deep pile carpet. Double bedroom.
Bedroom 3
3.06m x 2.97m
Double glazed window to the front. Floating radiator. Built in bespoke 'Hammond' wardrobes and furniture. Luxurious deep pile carpet. Double bedroom.
Bathroom
4.88m x 2.98m
A four piece suite comprising a stand alone bath, shower cubicle, low level WC and wash hand basin with vanity unit. Ceiling spotlights and wall mirror. Heated towel rail & radiator. Extractor fan. Obscure double glazed window to the front.
Garage
7.06m x 3m
Remote thermally insulated electric door. Power and lighting. Large rear storage section, loft storage and an additional self-contained two door storage area. Double glazed window to the rear. Door to the side.
Outhouse Storage
1.5m x 0.93m
Power and lighting. Plumbing for an additional washing machine.
Garden
A large, completely flat garden wrapping around the property, enclosed by mature trees and shrubs. Each area has its own dedicated outside water tap and external electric point, with further garden lighting throughout. Glass-balustraded patio and grass lawn.
Please note
*** Draft details and subject to change ***
Brochures
Brochure- COUNCIL TAXA payment made to your local authority in order to pay for local services like schools, libraries, and refuse collection. The amount you pay depends on the value of the property.Read more about council Tax in our glossary page.
- Band: F
- PARKINGDetails of how and where vehicles can be parked, and any associated costs.Read more about parking in our glossary page.
- Garage,Driveway
- GARDENA property has access to an outdoor space, which could be private or shared.
- Enclosed garden
- ACCESSIBILITYHow a property has been adapted to meet the needs of vulnerable or disabled individuals.Read more about accessibility in our glossary page.
- No wheelchair access
Energy performance certificate - ask agent

Add an important place to see how long it'd take to get there from our property listings.
__mins driving to your place
Affordability



Notes
Staying secure when looking for property
Ensure you're up to date with our latest advice on how to avoid fraud or scams when looking for property online.
Visit our security centre to find out moreDisclaimer - Property reference TBRS1440. The information displayed about this property comprises a property advertisement. Rightmove.co.uk makes no warranty as to the accuracy or completeness of the advertisement or any linked or associated information, and Rightmove has no control over the content. This property advertisement does not constitute property particulars. The information is provided and maintained by I Move Estate Agents, Torquay. Please contact the selling agent or developer directly to obtain any information which may be available under the terms of The Energy Performance of Buildings (Certificates and Inspections) (England and Wales) Regulations 2007 or the Home Report if in relation to a residential property in Scotland.
*This is the average speed from the provider with the fastest broadband package available at this postcode. The average speed displayed is based on the download speeds of at least 50% of customers at peak time (8pm to 10pm). Fibre/cable services at the postcode are subject to availability and may differ between properties within a postcode. Speeds can be affected by a range of technical and environmental factors. The speed at the property may be lower than that listed above. You can check the estimated speed and confirm availability to a property prior to purchasing on the broadband provider's website. Providers may increase charges. The information is provided and maintained by Decision Technologies Limited. **This is indicative only and based on a 2-person household with multiple devices and simultaneous usage. Broadband performance is affected by multiple factors including number of occupants and devices, simultaneous usage, router range etc. For more information speak to your broadband provider.