
Bonnington Road, Bilsington, TN25

- PROPERTY TYPE
Detached
- BEDROOMS
4
- BATHROOMS
3
- SIZE
1,399 sq ft
130 sq m
- TENUREDescribes how you own a property. There are different types of tenure - freehold, leasehold, and commonhold.Read more about tenure in our glossary page.
Freehold
Key features
- Detached 4 Bedroom Cottage with Lovely Countryside Views.
- Extensively Modernised and Extended with Energy Efficiency in mind
- Spacious Living Accommodation
- Kitchen/Breakfast Room with Added Laundry Room and Cellar
- Double Garage with Driveway
- Bilsington Hamlet Location with Good Access to Ashford, Hamstreet, Romney Marsh & Hythe
- Froling P4 Pellett Boiler, Solar Panels and Briggs & Stratton Generator
- Lovely Matured Gardens with Range of Fruit Trees, Shrubs and Flower Borders
- En-suite Shower Room and Family Bathroom to First floor with Additional Ground Floor Shower Room
Description
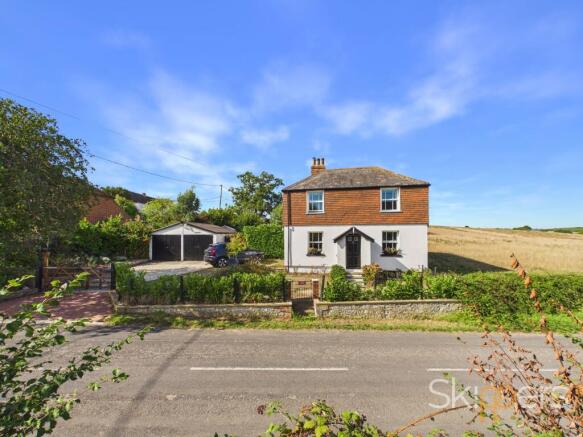
Nestled within the charming hamlet of Bilsington, 'Chestnut Lodge' is a beautifully presented four-bedroom detached cottage which offers a rare opportunity to enjoy spacious, modern living with outstanding countryside views. Extensively modernised and thoughtfully extended with energy efficiency at the forefront, the property boasts a harmonious blend of contemporary comfort and traditional character. The generous living accommodation includes a welcoming sitting room, a versatile dining area, and a superb kitchen/breakfast room, perfect for family gatherings or entertaining guests. The kitchen is complemented by an adjoining laundry room and a practical cellar, providing ample storage and functionality. The first floor features a principal bedroom with an en-suite shower room, three further well-proportioned bedrooms, and a stylish family bathroom, while an additional ground floor shower room offers further convenience. Energy-conscious buyers will appreciate the Froling P4 pellet boiler, solar panels (discreetly positioned), and a Briggs & Stratton generator, ensuring both sustainability and peace of mind. In a location that provides excellent access to Ashford, Hamstreet, Romney Marsh, and Hythe, making it ideally situated for both commuting and leisure.
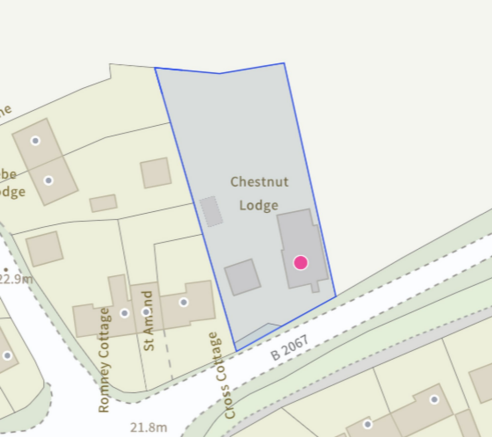
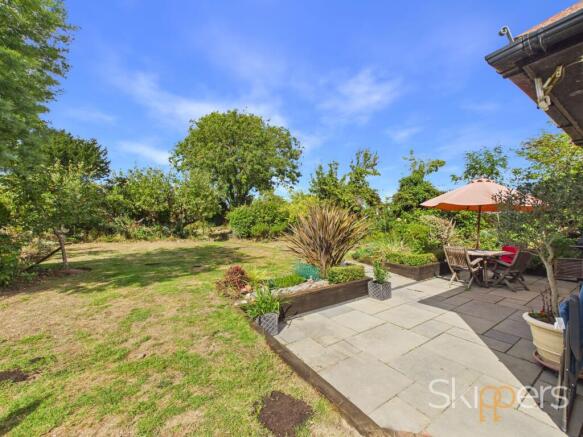
The outside space is equally impressive, beginning with a welcoming front garden that can be accessed via the property’s driveway or through a gated pedestrian entrance. The front garden is mainly laid to lawn and is attractively enclosed by a variety of established shrubs and plants, creating a sense of privacy and kerb appeal. Gated side access leads to the rear garden, where a large patio area provides an ideal setting for outdoor dining and relaxation. The rear garden is predominantly laid to lawn and is enhanced by a wide selection of mature fruit trees, shrubs, and colourful flower borders, offering a tranquil backdrop and seasonal interest throughout the year. To the rear left of the garden, the solar panels are discreetly screened by mature hedging, while the LPG Briggs & Stratton generator is neatly enclosed by picket fencing. A useful workshop, formerly a garage and measuring approximately 20'2" x 9'11", is located within the garden and houses the Froling P4 fully automated wood pellet boiler and its associated pellet storage. Additional features include gated driveway parking for two or more vehicles and a double garage (measuring 19'5" x 18'1") with two double doors to the front, a side window, and a personal door leading to the rear garden.
EPC Rating: C
Entrance Hall
With stairs to first floor and doors leading through to Dining Room & Living Room.
Dining Room/Bedroom
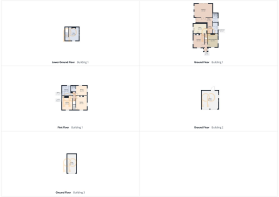
4.34m x 3.43m
Double aspect with sash windows to front and side.
Living Room
3.99m x 3.48m
Double aspect with Sash windows to front and side, feature fireplace and original built in storage cupboard.
Kitchen
4.34m x 3.15m
Good range of white shaker style cupboards and drawers beneath wooden work tops, door leading to Cellar, space for range cooker, with splashback and extractor fan over, inset spotlights, Sash window with outlook to side, ceramic sink with mixer tap and drainer, space and plumbing for dishwasher, partially tiled walls and breakfast bar.
Cellar
4.42m x 4.39m
Window to front, stairs to Kitchen, housing hot water cylinder.
Rear Hallway
With door to rear garden, x2 skylights and doors through to Lounge, Laundry Room and Shower Room.
Laundry Room
Sash window outlook to side, stainless steel sink with mixer tap and storage cupboards under, space and plumbing for washing machine and tumble dryer and coat storage.
Ground Floor Shower Room
White suite comprising low level wc, wash hand basin with mixer tap, walk in tiled shower cubicle, sash window to side, inset spotlights, heated towel radiator.
Lounge
5.84m x 4.29m
Double aspect with Sash window to side and bi-fold doors to rear garden and solid fuel burner.
Landing
With doors to Bedrooms and Family Bathroom.
Bedroom
4.24m x 3.51m
Sash window outlook to front, built in storage cupboard, original feature fireplace.
Bedroom
4.45m x 3.48m
Double aspect with Sash window to front and side, original feature fireplace, over stairs walk in wardrobe.
Bedroom
3.58m x 3.2m
Double aspect with Sash window to side and rear.
En-suite
White suite comprising low level wc, wash hand basin with mixer tap and tiled shower cubicle.
Family Bathroom
White suite comprising low level wc, wash hand basin with mixer tap in vanity storage, clawfoot freestanding bath with mixer tap and shower attachment, heated towel radiator, step in tiled shower cubicle, Sash window to rear.
Front Garden
The front garden is access either via property driveway or via gated access with pathway leading to front door. The garden is mostly laid to lawn and is enclosed by a range of shrubs and plants. There is gated side access leading to the rear garden.
Rear Garden
The rear garden is predominantly laid to lawn, complemented by a large patio area and a wide assortment of mature fruit trees, shrubs and flowering plants. To the rear left of the garden are the solar panels, which are discreetly screened and concealed by established shrubs and hedging, along with an LPG Briggs & Stratton generator, enclosed by attractive picket fencing.
There is also a useful workshop/former garage measuring approximately 20'2" x 9'11". Within the workshop is the Froling P4 fully automated wood pellet boiler, together with the associated pellet storage.
Parking - Driveway
Gated driveway parking for 2 plus vehicles.
Parking - Double garage
Measuring 19'5 x 18'1 with 2 double doors to front, window to side and personal door to rear garden.
- COUNCIL TAXA payment made to your local authority in order to pay for local services like schools, libraries, and refuse collection. The amount you pay depends on the value of the property.Read more about council Tax in our glossary page.
- Band: F
- PARKINGDetails of how and where vehicles can be parked, and any associated costs.Read more about parking in our glossary page.
- Garage,Driveway
- GARDENA property has access to an outdoor space, which could be private or shared.
- Front garden,Rear garden
- ACCESSIBILITYHow a property has been adapted to meet the needs of vulnerable or disabled individuals.Read more about accessibility in our glossary page.
- Ask agent
Bonnington Road, Bilsington, TN25

Add an important place to see how long it'd take to get there from our property listings.
__mins driving to your place
Affordability


Notes
Staying secure when looking for property
Ensure you're up to date with our latest advice on how to avoid fraud or scams when looking for property online.
Visit our security centre to find out moreDisclaimer - Property reference 6549a62d-1eb9-4212-8f82-76affb5d8f45. The information displayed about this property comprises a property advertisement. Rightmove.co.uk makes no warranty as to the accuracy or completeness of the advertisement or any linked or associated information, and Rightmove has no control over the content. This property advertisement does not constitute property particulars. The information is provided and maintained by Skippers Estate Agents, Ashford. Please contact the selling agent or developer directly to obtain any information which may be available under the terms of The Energy Performance of Buildings (Certificates and Inspections) (England and Wales) Regulations 2007 or the Home Report if in relation to a residential property in Scotland.
*This is the average speed from the provider with the fastest broadband package available at this postcode. The average speed displayed is based on the download speeds of at least 50% of customers at peak time (8pm to 10pm). Fibre/cable services at the postcode are subject to availability and may differ between properties within a postcode. Speeds can be affected by a range of technical and environmental factors. The speed at the property may be lower than that listed above. You can check the estimated speed and confirm availability to a property prior to purchasing on the broadband provider's website. Providers may increase charges. The information is provided and maintained by Decision Technologies Limited. **This is indicative only and based on a 2-person household with multiple devices and simultaneous usage. Broadband performance is affected by multiple factors including number of occupants and devices, simultaneous usage, router range etc. For more information speak to your broadband provider.