
Syke Lane, Scarcroft

- PROPERTY TYPE
Detached
- BEDROOMS
4
- BATHROOMS
2
- SIZE
2,303 sq ft
214 sq m
- TENUREDescribes how you own a property. There are different types of tenure - freehold, leasehold, and commonhold.Read more about tenure in our glossary page.
Freehold
Key features
- Four-bedroom detached family home
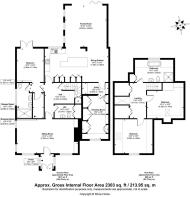
- Approx. 2,303 sq ft of accommodation
- Private gated setting in sought-after Scarcroft
- Showpiece open-plan dining kitchen
- Spectacular light-filled orangery with bi-fold doors
- Principal bedroom suite with walk-in wardrobe and en suite
- Private and secluded landscaped rear garden with decked terrace
- Electric-gated driveway with ample parking
- ADT monitored alarm, integrated 360° CCTV and EV charging
- Previous planning consent for a single-storey garden room
Description
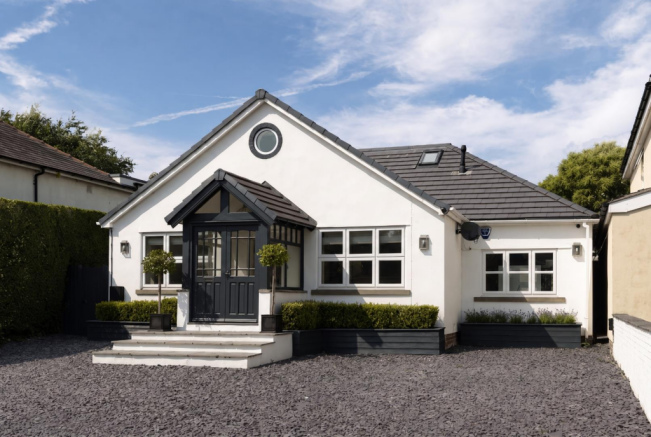
Privately positioned behind electric gates in the highly sought-after village of Scarcroft, 4 Syke Lane is a beautifully presented four-bedroom detached home offering approximately 2,303 sq ft of thoughtfully designed accommodation.
Meticulously renovated and upgraded throughout, the property combines generous proportions, refined interiors and excellent indoor-outdoor living, creating a home that is equally well suited to everyday family life and entertaining.
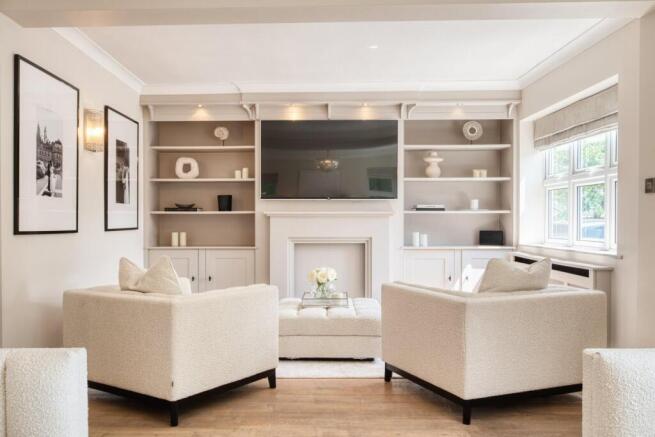
The ground floor is centred around an impressive reception hall, leading to a spacious sitting room and the principal bedroom suite, complete with a walk-in wardrobe, direct access to the garden terrace and a well-appointed en suite featuring twin basins, a walk-in shower and underfloor heating.
At the heart of the home is the showpiece dining kitchen, designed for both family life and entertaining. Bespoke Shaker-style cabinetry, Corian worktops, a four-oven Rangemaster, integrated appliances, a custom-fitted leather banquette with marble dining table and feature lighting create a distinctive and highly functional setting.
A well-appointed utility room and pantry provide additional convenience, while a versatile adjoining room, currently used as a dressing lounge, could also serve as a fourth bedroom or home office.
The kitchen flows into a spectacular light-filled orangery, creating an elegant living space with underfloor heating, an integrated media wall and concealed lighting. Expansive bi-fold doors open directly onto the decked terrace, creating a seamless indoor-outdoor connection overlooking the private landscaped garden.
The first floor provides two further beautifully presented bedrooms with bespoke wardrobes and vaulted ceilings, alongside a beautifully appointed family bathroom featuring a roll-top bath, walk-in shower and fitted vanity. Generous attic storage completes the upper floor.
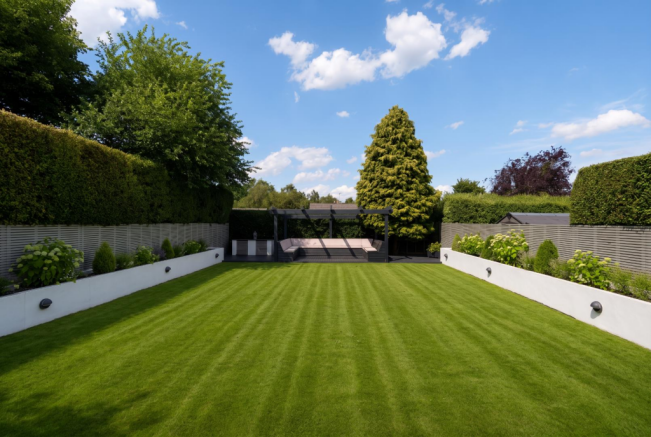
The rear garden is a particular feature of the property, offering an excellent sense of privacy and seclusion. Mature trees and established hedging frame the space, with manicured lawns, rendered planters with hydrangeas and an extensive decked terrace ideal for al fresco dining and entertaining.
A pergola occupies a generous section of the garden, while previous planning consent was granted for a single-storey garden room under planning reference 20/08018/FU, offering scope to create additional lifestyle space, subject to the necessary consents.
The property also benefits from an electric-gated driveway with ample parking, an Andersen EV charging point, ADT monitored alarm system, integrated 360° ProControl+ CCTV and a recently installed Glow-worm boiler.
Key Features
•Four-bedroom detached family home
•Approx. 2,303 sq ft of accommodation
•Private gated setting in sought-after Scarcroft
•Showpiece open-plan dining kitchen
•Spectacular light-filled orangery with bi-fold doors
•Principal bedroom suite with walk-in wardrobe and en suite
•Private and secluded landscaped rear garden with decked terrace
•Electric-gated driveway with ample parking
•ADT monitored alarm, integrated 360° CCTV and EV charging
•Previous planning consent for a single-storey garden room
ENVIRONS
This exceptional property is located in Scarcroft. Despite its peaceful surroundings, the home is conveniently just a 20-minute drive from Leeds City Centre and a 15-minute drive to Wetherby. Scarcroft is situated almost midway between these two locations, offering easy access to both.
The area is well-equipped with shopping and recreational facilities, including several excellent golf courses and the David Lloyd leisure centre. The Grammar School at Leeds in Alwoodley and Gateways School in Harewood are both within a 15-minute drive. Additionally, the principal Yorkshire commercial centres of Leeds, Harrogate, and York are easily accessible.
The Grammar School at Leeds is a short drive away at Alwoodley Gates, and nearby Roundhay features numerous trendy shops along Street Lane. The market town of Wetherby is also within easy reach and offers a wide variety of day-to-day amenities.
Please note the following: The vendor has commissioned architectural drawings for an extension, a second-floor addition, and a separate gymnasium. Copies of these plans are available upon request, although no planning application has been submitted yet. However, planning has been approved for a boundary wall at the front with electric gates.
SERVICES
We are advised that the property has mains water, electricity and gas.
LOCAL AUTHORITY
Leeds City Council
TENURE
We are advised that the property is freehold, and that vacant possession will be granted upon legal completion.
VIEWING ARRANGEMENTS
Strictly through the selling agent - Monroe Estate Agents.
Brochures
4 Syke Lane Brochure.pdfBrochure- COUNCIL TAXA payment made to your local authority in order to pay for local services like schools, libraries, and refuse collection. The amount you pay depends on the value of the property.Read more about council Tax in our glossary page.
- Band: E
- PARKINGDetails of how and where vehicles can be parked, and any associated costs.Read more about parking in our glossary page.
- Driveway
- GARDENA property has access to an outdoor space, which could be private or shared.
- Yes
- ACCESSIBILITYHow a property has been adapted to meet the needs of vulnerable or disabled individuals.Read more about accessibility in our glossary page.
- Ask agent
Syke Lane, Scarcroft

Add an important place to see how long it'd take to get there from our property listings.
__mins driving to your place
Affordability


Notes
Staying secure when looking for property
Ensure you're up to date with our latest advice on how to avoid fraud or scams when looking for property online.
Visit our security centre to find out moreDisclaimer - Property reference 34927029. The information displayed about this property comprises a property advertisement. Rightmove.co.uk makes no warranty as to the accuracy or completeness of the advertisement or any linked or associated information, and Rightmove has no control over the content. This property advertisement does not constitute property particulars. The information is provided and maintained by Monroe Estate Agents, Boston Spa. Please contact the selling agent or developer directly to obtain any information which may be available under the terms of The Energy Performance of Buildings (Certificates and Inspections) (England and Wales) Regulations 2007 or the Home Report if in relation to a residential property in Scotland.
*This is the average speed from the provider with the fastest broadband package available at this postcode. The average speed displayed is based on the download speeds of at least 50% of customers at peak time (8pm to 10pm). Fibre/cable services at the postcode are subject to availability and may differ between properties within a postcode. Speeds can be affected by a range of technical and environmental factors. The speed at the property may be lower than that listed above. You can check the estimated speed and confirm availability to a property prior to purchasing on the broadband provider's website. Providers may increase charges. The information is provided and maintained by Decision Technologies Limited. **This is indicative only and based on a 2-person household with multiple devices and simultaneous usage. Broadband performance is affected by multiple factors including number of occupants and devices, simultaneous usage, router range etc. For more information speak to your broadband provider.