
St Leonards, Exeter

- PROPERTY TYPE
Semi-Detached
- BEDROOMS
5
- BATHROOMS
3
- SIZE
3,376 sq ft
314 sq m
- TENUREDescribes how you own a property. There are different types of tenure - freehold, leasehold, and commonhold.Read more about tenure in our glossary page.
Freehold
Key features
- * Substantial five bedroom period home
- * Highly sought after St. Leonards location
- * Generous and versatile accommodation
- * Two elegant reception rooms
- * Kitchen and family dining space
- * South facing rear garden
- * Private garage and parking
- * Village shops just yards away
Description
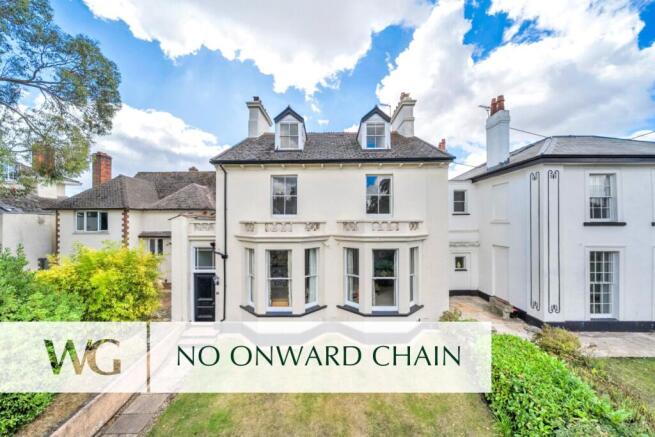
A handsome and substantial period home occupying a highly regarded position in St. Leonards, 8 Magdalen Road provides exceptionally generous and versatile accommodation arranged over three floors, complemented by useful basement space, a south facing rear garden and private parking. The property retains a wealth of period character, including original sash windows, stained glass, exposed floorboards, picture rails and attractive fireplaces, while offering the scale and flexibility required for modern family life.
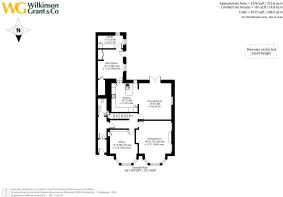
The house is approached through an entrance porch, with an original stained glass feature above the door and decorative tiled flooring. Patterned glass leads into the reception hallway, which continues with the original tiled floor and features a further stained glass window above. From here, the main hallway opens into the principal living accommodation, with exposed floorboards providing a warm and characterful feel.
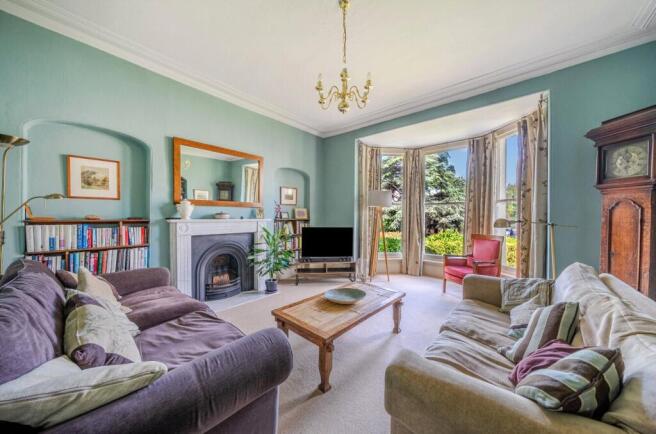
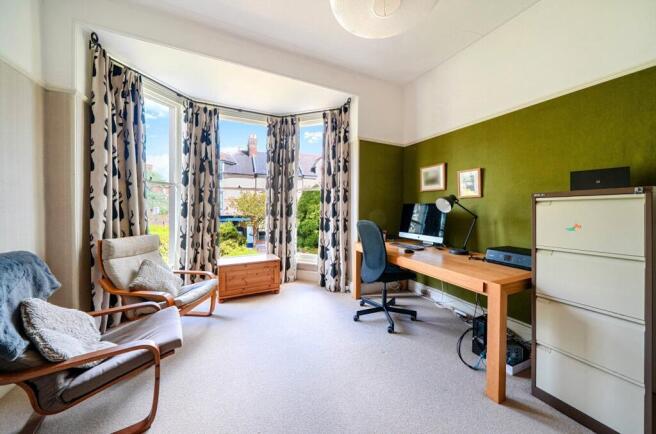
The front facing snug is an inviting reception room with a sash bay window, full height fitted bookcases, a fitted cupboard and traditional picture rails. Adjacent, the impressive sitting room has a tall sash bay window overlooking the front garden, together with a handsome fireplace featuring a marble hearth, surround and mantel. Moulded coving and a feature arched recess add to its period appeal.
To the rear is the heart of the home, with a generous dining room opening through to the kitchen and creating a sociable space for family life and entertaining. The dining area has exposed floorboards, picture rails and a feature fireplace with tiled hearth and decorative wooden surround and mantel, while French doors provide a direct connection with the garden and raised terrace.
The adjoining kitchen is well equipped with a comprehensive range of fitted wall and base cupboards, work surfaces and a stainless steel sink and drainer with mixer tap. There is a four ring gas hob, fitted single oven and microwave oven, with part tiled walls and exposed floorboards. A door leads through to the particularly useful boot room, which has extensive fitted storage, space for a fridge and further storage, tiled flooring, a double glazed Velux window and part glazed door providing access outside.
The utility room is separately positioned and fitted with a sink and drainer, work surface, storage and wall cupboards, together with space and plumbing for laundry appliances and housing for the boiler. Dual aspect double glazed windows and tiled flooring complete this practical area.
A turning staircase rises to the first floor, where there are four well proportioned double bedrooms and the main family bathroom. The rear facing double bedroom has a sash window overlooking the garden and a sealed fireplace with an attractive surround and mantel. A further double bedroom enjoys a dual aspect, with a rear bay incorporating a window seat and useful storage, together with a wash hand basin.
The rear facing bedroom has a range of fitted wardrobes, together with a recessed shelf behind the bed. A door and steps lead down to a private en suite shower room, fitted with a modern wash hand basin set into a wooden surface with storage, low level WC, shaver point and tiled shower enclosure with mains shower and glazed screen. A chrome ladder style heated towel rail completes the room.
The fourth bedroom is a particularly large double room, enjoying a front facing sash window and wash hand basin. The main bathroom is well appointed with a wash hand basin, panelled bath and separate shower enclosure with mains shower and glazed screen, together with a low level WC, part tiled walls and useful linen cupboard.
A half landing provides an additional WC and wash hand basin set into a wooden surface with storage beneath, along with wood effect flooring and a sash window.
The second floor is approached via a turning staircase with attractive balustrading and leads to an impressive fifth double bedroom. This is a particularly spacious room with a triple aspect and far reaching outlooks towards St. Leonards and Haldon. Fitted eaves storage, including boarded areas, provides excellent additional storage. The bedroom also benefits from a private en suite shower room, with vanity wash hand basin, low level WC, storage and tiled shower enclosure with mains shower and glazed screen, together with tiled flooring and a chrome ladder style heated towel rail.
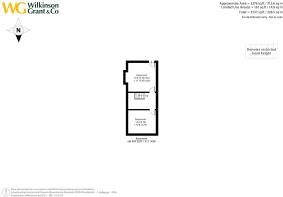
The basement is accessed both internally and externally and provides two useful areas with good head height. Currently offering excellent storage space, this area also provides scope for a variety of alternative uses, subject to any necessary consents.
Outside, the south facing rear garden is a particularly attractive feature. A raised terrace immediately outside the French doors provides a lovely area for outdoor dining, while steps lead down to the lawned garden with established planted borders. There is outside power and a water tap, together with a paved pathway running through the garden to a rear gate. A raised strawberry bed adds a further useful touch.
A service lane gives access to the private garage and parking for three vehicles. An EV charging point is also installed.
The front garden is laid predominantly to lawn and enclosed by established perimeter borders and hedging, creating an attractive approach and a good degree of privacy.
Overall, this is a spacious and characterful St. Leonards home, offering five genuine double bedrooms, excellent reception accommodation, a large kitchen and family area, useful basement space, south facing gardens and private parking, all within one of Exeter's most sought after residential locations.
Situation
8 Magdalen Road enjoys an exceptional position in the heart of sought-after St. Leonards, with the much-loved Magdalen Road village shops just yards away. The parade provides an excellent range of independent shops, cafés, delis, food stores and everyday amenities, giving the area a wonderfully convenient village atmosphere within the city.
The location is particularly well suited to families, with St. Leonard’s Church of England Primary School, The Maynard School and Exeter School all within easy walking distance. The property is also conveniently placed for the University of Exeter’s St Luke’s Campus and the Royal Devon & Exeter Hospital.
Exeter city centre is comfortably accessible on foot, with the historic Cathedral Quarter, Princesshay and a wide range of restaurants, cultural venues and leisure facilities close by. The River Exe and popular Exeter Quayside are also within easy reach, providing attractive waterside walks, cycling and opportunities to enjoy the city's riverside setting.
There are excellent transport connections, with regular bus services providing access to the city centre and university, while Exeter Central and St David’s railway stations offer regular mainline services, including direct connections to London. The M5, A30 and A38 are readily accessible for wider road connections, with Exeter International Airport also within easy reach.
Directions
From Exeter city centre, head east along Heavitree Road (B3183) and turn right into College Road. Follow College Road until you reach the junction with Magdalen Road. Turn right onto Magdalen Road, into the 'Village' shopping area. This is the best place to park, and number 8 is found a short distance down the road on the left.
SERVICES:
The vendor has advised the following: Mains gas serving the central heating and hot water, mains electricity, water, and drainage. The property has dry underfloor heating installed in the attic en-suite bathroom. Telephone Landline: Currently in contract with Vodafone. Broadband: Currently in contract with Vodafone, Fibre to the property. Approx. Download Speed: 250Mbps and Upload Speed: 70Mbps. Mobile signal: Several networks currently showing as available including: O2, EE, Three and Vodafone.
AGENTS NOTE:
This property sits within the St Leonards Conservation Area and benefits from Residents Permit Parking in Zone E. The vendor advises that the property has an Electric Vehicle Charging Point.
Brochures
Particulars- COUNCIL TAXA payment made to your local authority in order to pay for local services like schools, libraries, and refuse collection. The amount you pay depends on the value of the property.Read more about council Tax in our glossary page.
- Band: G
- PARKINGDetails of how and where vehicles can be parked, and any associated costs.Read more about parking in our glossary page.
- Yes
- GARDENA property has access to an outdoor space, which could be private or shared.
- Yes
- ACCESSIBILITYHow a property has been adapted to meet the needs of vulnerable or disabled individuals.Read more about accessibility in our glossary page.
- Ask agent

Add an important place to see how long it'd take to get there from our property listings.
__mins driving to your place
Affordability

About Wilkinson Grant & Co, Exeter
The Old City Library 1 Castle Street Exeter EX4 3PT

Notes
Staying secure when looking for property
Ensure you're up to date with our latest advice on how to avoid fraud or scams when looking for property online.
Visit our security centre to find out moreDisclaimer - Property reference NEW250067. The information displayed about this property comprises a property advertisement. Rightmove.co.uk makes no warranty as to the accuracy or completeness of the advertisement or any linked or associated information, and Rightmove has no control over the content. This property advertisement does not constitute property particulars. The information is provided and maintained by Wilkinson Grant & Co, Exeter. Please contact the selling agent or developer directly to obtain any information which may be available under the terms of The Energy Performance of Buildings (Certificates and Inspections) (England and Wales) Regulations 2007 or the Home Report if in relation to a residential property in Scotland.
*This is the average speed from the provider with the fastest broadband package available at this postcode. The average speed displayed is based on the download speeds of at least 50% of customers at peak time (8pm to 10pm). Fibre/cable services at the postcode are subject to availability and may differ between properties within a postcode. Speeds can be affected by a range of technical and environmental factors. The speed at the property may be lower than that listed above. You can check the estimated speed and confirm availability to a property prior to purchasing on the broadband provider's website. Providers may increase charges. The information is provided and maintained by Decision Technologies Limited. **This is indicative only and based on a 2-person household with multiple devices and simultaneous usage. Broadband performance is affected by multiple factors including number of occupants and devices, simultaneous usage, router range etc. For more information speak to your broadband provider.