
Royal William Square, Camber, TN31

- PROPERTY TYPE
End of Terrace
- BEDROOMS
2
- BATHROOMS
1
- SIZE
1,238 sq ft
115 sq m
- TENUREDescribes how you own a property. There are different types of tenure - freehold, leasehold, and commonhold.Read more about tenure in our glossary page.
Freehold
Key features
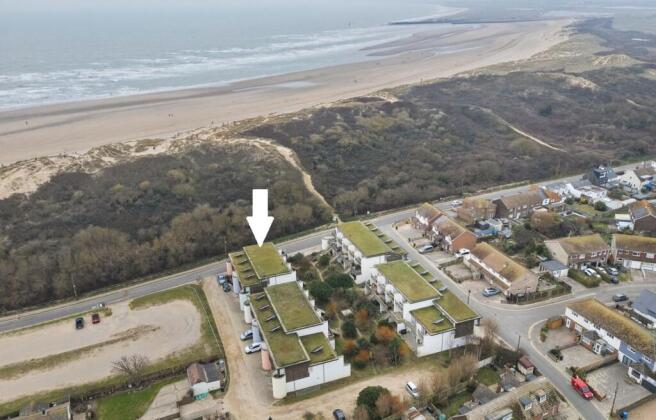
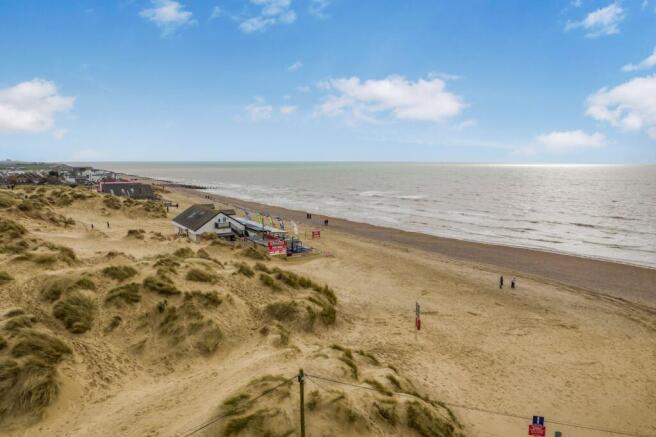
- Wonderful location nestled behind dunes at Camber Sands
- Corner Property On Beach Side With Extra Balcony Space
- Garage & Parking
- Bathroom & Two En-Suites
- Spacious Living Area Extending To Balcony
- Outside space to all 3 floors & landscaped communal gardens
- Wonderful walks on doorstep along beach & across Romney Marshes
- Array of outdoor pursuits, both land & water and amenities nearby
- Rye circa 4 miles distant with many facilities & railway station
Description
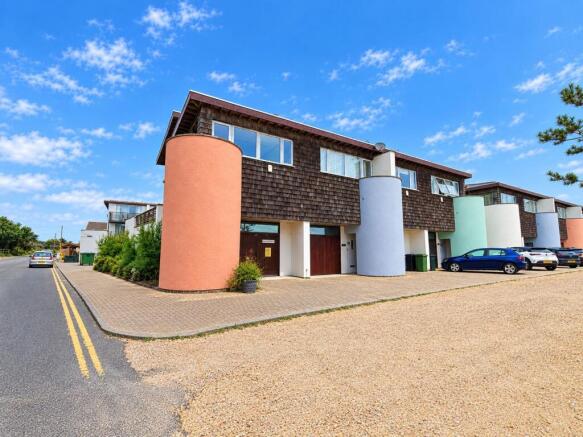
Perfectly situated just moments from the beautiful dunes of Camber Sands, this ideally positioned home offers a chance to embrace life by the sea, whether you are looking for a holiday retreat or a permanent seaside dwelling. Part of an exclusive private development designed by Knox Bhavan Architects, this corner property offers the ultimate in coastal living blending contemporary architecture with a calm, modern interior that extends outside with multi-level balconies creating a seamless transition between the internal space and coastal environment.
The Accommodation
This distinctive modern home has been designed with its unique setting in mind. All the main living spaces have large expanses of glass which give a different perspective to each elevation and help to create a sense of peace and connectivity to the landscape beyond. The contemporary, minimalist feel inside helps to give further emphasis to the outside, which is most definitely the main appeal of this beautiful house. But that is not to take away anything from the interior. Set over three floors, the flexible accommodation would suit the needs of a variety of different buyers.
Accommodation contd.
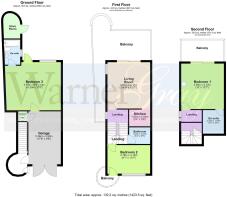
The front door opens into a small entrance lobby which provides access to the garage at the front and and flexible living space/bedroom three to the rear with en-suite bathroom and door to the rear terrace area and communal gardens. The entrance also provides a staircase to the first floor.
The split-level first floor is arranged to feel both open and intimate. A generous sitting room forms the heart of this level with a log burner for cosy evenings and kitchen tucked neatly to one end. At the opposite side, patio doors draw in an abundance of natural light and open onto a substantial decked balcony which then extends around the side of the property which faces the dunes and captures the sun through the day.
Continuing along this level, stairs lead you towards the front where you will find the main bathroom and bedroom two which has a small balcony to the side.
The top floor offers the main bedroom to the rear with en-suite shower room to one end and patio doors to the other end opening out to a balcony over looking the communal grounds.
Outside Space
To the front of the property there is allocated parking and access to the garage and to the rear is an external storage room. In addition to the ground level outside terrace and extended balcony space that this property has on three levels, there is also a landscaped shared garden space that forms the heart of the development.
Services / Sustainable Features
Mains: water, electricity & drainage. Sedum planted roof / double glazed doors and windows / communal ground source heat pump for underfloor heating to each house on site / solar thermal panel providing hot water. EPC Rating: tba. Local Authority: Rother District Council.
EPC Rating: C
Living Room
4.5m x 4.15m
Kitchen
2.04m x 1.63m
Bedroom One
4.58m x 4.15m
En-Suite
2.22m x 1.99m
Bedroom Two
2.77m x 4.15m
Bathroom
2.04m x 1.62m
Bedroom Three
4.67m x 5.39m
En-Suite
2.44m x 1.32m
Garage
5.38m x 2.95m
Brochures
WarnerGray Brochure- COUNCIL TAXA payment made to your local authority in order to pay for local services like schools, libraries, and refuse collection. The amount you pay depends on the value of the property.Read more about council Tax in our glossary page.
- Band: D
- PARKINGDetails of how and where vehicles can be parked, and any associated costs.Read more about parking in our glossary page.
- Yes
- GARDENA property has access to an outdoor space, which could be private or shared.
- Yes
- ACCESSIBILITYHow a property has been adapted to meet the needs of vulnerable or disabled individuals.Read more about accessibility in our glossary page.
- Ask agent

Add an important place to see how long it'd take to get there from our property listings.
__mins driving to your place
Affordability


Notes
Staying secure when looking for property
Ensure you're up to date with our latest advice on how to avoid fraud or scams when looking for property online.
Visit our security centre to find out moreDisclaimer - Property reference 77459f52-979c-48b0-b0f4-769ef3e0d6ab. The information displayed about this property comprises a property advertisement. Rightmove.co.uk makes no warranty as to the accuracy or completeness of the advertisement or any linked or associated information, and Rightmove has no control over the content. This property advertisement does not constitute property particulars. The information is provided and maintained by WarnerGray, Rye. Please contact the selling agent or developer directly to obtain any information which may be available under the terms of The Energy Performance of Buildings (Certificates and Inspections) (England and Wales) Regulations 2007 or the Home Report if in relation to a residential property in Scotland.
*This is the average speed from the provider with the fastest broadband package available at this postcode. The average speed displayed is based on the download speeds of at least 50% of customers at peak time (8pm to 10pm). Fibre/cable services at the postcode are subject to availability and may differ between properties within a postcode. Speeds can be affected by a range of technical and environmental factors. The speed at the property may be lower than that listed above. You can check the estimated speed and confirm availability to a property prior to purchasing on the broadband provider's website. Providers may increase charges. The information is provided and maintained by Decision Technologies Limited. **This is indicative only and based on a 2-person household with multiple devices and simultaneous usage. Broadband performance is affected by multiple factors including number of occupants and devices, simultaneous usage, router range etc. For more information speak to your broadband provider.