Gaddesby Lane, Rearsby

- PROPERTY TYPE
Detached
- BEDROOMS
4
- BATHROOMS
3
- SIZE
2,370 sq ft
220 sq m
- TENUREDescribes how you own a property. There are different types of tenure - freehold, leasehold, and commonhold.Read more about tenure in our glossary page.
Freehold
Key features
- High Specification Detached Home
- Individually Architect Designed
- Newly Built with 10yr NHBC Warranty
- Highly Sought After Location
- Much Sought After Village
- Two Principal Reception Rooms
- Large Living/Dining Kitchen
- Utility & W/c
- Four Double Bedrooms
- Luxury En-Suite & Bathroom
Description
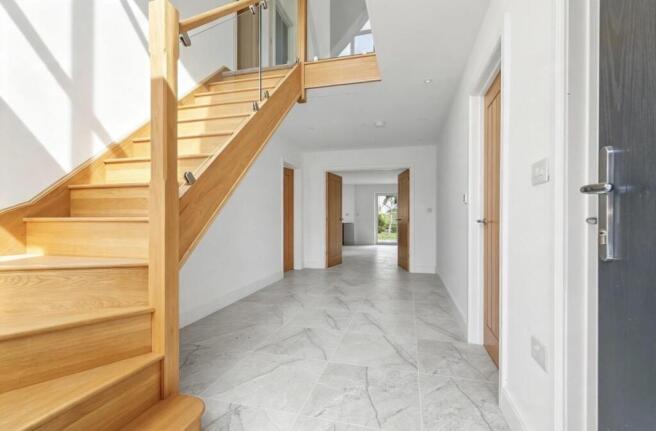
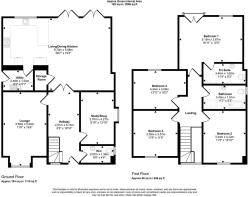
Entrance Hall - An impressive entrance hallway with magnificent Atrium Vaulted double height ceiling, including a large asymmetrical window to the front. The striking features of the exterior filter in to the interior, with a high quality tiled floor, Oak staircase with contemporary glazed panels rising to the first floor and an open plan feel through double doors to the living/dining kitchen.
W/C - Fitted with a luxury two piece suite comprising low level flush w/c and wash hand basin.
Lounge - A large lounge with ample space for furniture and with a feature full length window to the front.
Study/Snug - This generously sized study or snug, offers a variety of potential uses, as a family room/play room or home office etc. There is a feature full length window to the side.
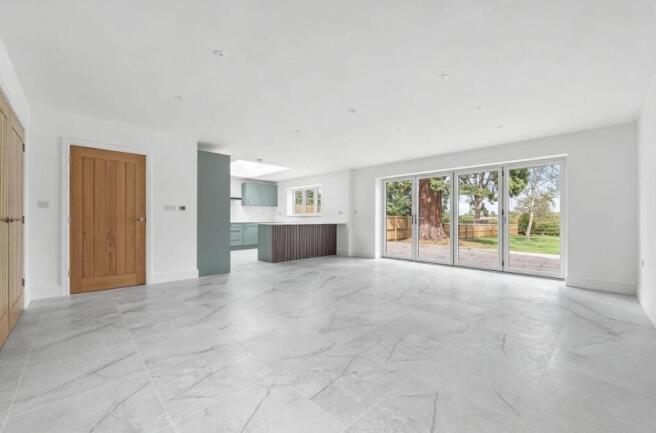
Living/Dining Kitchen - A spectacular open plan space, ideal for everyday family living or entertaining. There is a large open plan living and dining space with ample room for furniture overlooking the rear garden through a large set of bi-folding doors. The tiled floor runs through this space and into the kitchen, which features a vast range of storage in a stylish contemporary colour tone, complemented by slim profile Silestone Quartz worktops. There is a range of integrated appliances including full size fridge and freezer, dishwasher, a window to the rear, recessed ceiling spotlights and a particular feature is the lantern light window above the kitchen, allowing a great deal of natural light to fill the space.
Utility Room - Offering a matching range of storage units and worktops, with space for appliances and a door to the side.
First Floor Landing - Offering a lovely amount of space and a view through the Asymmetrical window to the front, overlooking the attractive street scene, this landing space open up to the bedrooms and bathroom.
Bedroom 1 - A generous sized master bedroom offering ample space for bed and bedroom furniture, with a feature Juliette balcony to the rear overlooking the garden and fields beyond.
En-Suite - Featuring a luxury three piece suite comprising low level flush w/c, wash hand basin and shower cubicle, with heated towel rail and tiling.
Bedroom 2 - A large double room with window to the front.
Bedroom 3 - A spacious double room with window to the front.
Bedroom 4 - A double room with window to the rear overlooking the garden and fields beyond.
Bathroom - Featuring a luxury bespoke fitted four piece suite comprising low level flush w/c, wash hand basin, shower cubicle and bath. There is a heated towel rail, tiling and window.
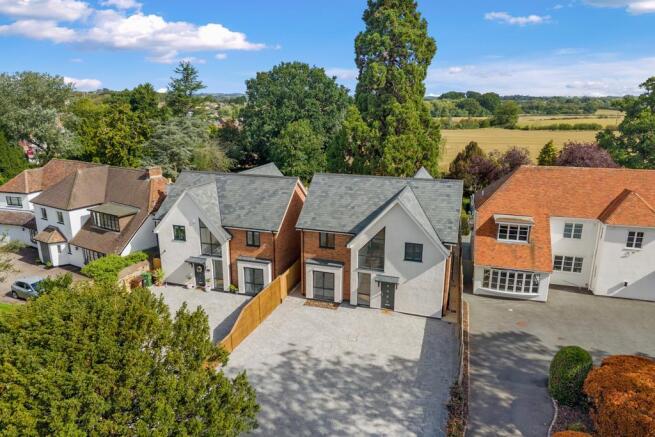
Outside - This impressive property sits in a generous plot with an extensive block paved driveway to the front offering ample off road parking for a large number of vehicles. The rear garden is landscaped to provide a large terraced patio and a lawn with mature shrubbery and backing on to open fields. There is a magnificent feature Redwood tree with preservation order as a focal point to the garden.
The Area - Rearsby is a well-serviced village situated on the edge of the Wreake Valley, ideally positioned for convenient access to Leicester, Melton Mowbray and Loughborough. The north-west Leicester bypass provides direct access to the M1.
The village benefits from an active community centred around the village church and school, which has an outstanding Ofsted report. Local amenities include a tearoom and two public houses.
Extra Information - •Identification and Proof of Funding Required – All Vendors and Purchasers must provide proof of identity in line with The Money Laundering, Terrorist Financing and Transfer of Funds Regulations 2017. We will provide an online link or ask for physical evidence. We must see evidence of funding, either before a viewing, or at the point of an offer being made or accepted.
•Accuracy of Details – All descriptions, measurements, and floor plans are for guidance only and should not be relied upon as statements of fact.
•Services & Appliances – These have not been tested; buyers should commission their own surveys or reports.
•Legal Verification – All information is provided in good faith, from online sources and our Vendors and must be confirmed by the buyer’s solicitor before agreeing to purchase.
•DMCC Act 2024 – We are committed to providing all material information to assist buyers in making informed decisions.
•Offers & Contracts – These particulars do not form part of any contract or offer. Fixtures and Fittings are by separate negotiation. Please ask a member of the team if you want to check if an item is to be included in the sale.
•Flood Risk and Mobile Phone Signal - To check the Internet and Mobile coverage you can use the following link: gb/broadband-coverage
•To check any Flood Risks you can use the following link: https://check-long-term-flood risk.service.gov.uk/postcode
•Can you recommend a Solicitor? – Yes, We can recommend a number of local solicitors who we believe look after our clients, Speak to a member of our team and we can put you in touch with a solicitor for a ‘no obligation’ quote.
•Can you recommend a Mortgage Advisor – Yes, We work closely with Ben York, of Chamelo Mortgages, who looks after our clients! Ask a member of the team to arrange an appointment or call for you.
•Can you help me to sell my property? – Yes, Richard can provide an up to date valuation and market appraisal of your property, ask a member of the team and we will book an appointment for you.
Brochures
Gaddesby Lane, RearsbyBrochure- COUNCIL TAXA payment made to your local authority in order to pay for local services like schools, libraries, and refuse collection. The amount you pay depends on the value of the property.Read more about council Tax in our glossary page.
- Band: TBC
- PARKINGDetails of how and where vehicles can be parked, and any associated costs.Read more about parking in our glossary page.
- Off street
- GARDENA property has access to an outdoor space, which could be private or shared.
- Yes
- ACCESSIBILITYHow a property has been adapted to meet the needs of vulnerable or disabled individuals.Read more about accessibility in our glossary page.
- Ask agent
Energy performance certificate - ask agent

Add an important place to see how long it'd take to get there from our property listings.
__mins driving to your place
Affordability
About Richard Harrison Estate Agents & Valuers, Loughborough
16 Church Gate, Loughborough, LE11 1UD


Notes
Staying secure when looking for property
Ensure you're up to date with our latest advice on how to avoid fraud or scams when looking for property online.
Visit our security centre to find out moreDisclaimer - Property reference 34928135. The information displayed about this property comprises a property advertisement. Rightmove.co.uk makes no warranty as to the accuracy or completeness of the advertisement or any linked or associated information, and Rightmove has no control over the content. This property advertisement does not constitute property particulars. The information is provided and maintained by Richard Harrison Estate Agents & Valuers, Loughborough. Please contact the selling agent or developer directly to obtain any information which may be available under the terms of The Energy Performance of Buildings (Certificates and Inspections) (England and Wales) Regulations 2007 or the Home Report if in relation to a residential property in Scotland.
*This is the average speed from the provider with the fastest broadband package available at this postcode. The average speed displayed is based on the download speeds of at least 50% of customers at peak time (8pm to 10pm). Fibre/cable services at the postcode are subject to availability and may differ between properties within a postcode. Speeds can be affected by a range of technical and environmental factors. The speed at the property may be lower than that listed above. You can check the estimated speed and confirm availability to a property prior to purchasing on the broadband provider's website. Providers may increase charges. The information is provided and maintained by Decision Technologies Limited. **This is indicative only and based on a 2-person household with multiple devices and simultaneous usage. Broadband performance is affected by multiple factors including number of occupants and devices, simultaneous usage, router range etc. For more information speak to your broadband provider.