Greenhaze Lane, Great Cambourne, Cambridge, CB23 5EF

- PROPERTY TYPE
Detached
- BEDROOMS
6
- BATHROOMS
4
- SIZE
1,565 sq ft
145 sq m
- TENUREDescribes how you own a property. There are different types of tenure - freehold, leasehold, and commonhold.Read more about tenure in our glossary page.
Freehold
Key features
- USE REFERENCE AN0980
- SIX BEDROOMS
- THREE EN-SUITES
- EASY TO MAINTAIN GARDEN
- TANDEM GARAGE
- UNDERFLOOR HEATING
- SUBSTANTIAL FAMILY HOME
- OFF ROAD PARKING
- ELECTRIC CAR CHARGING POINT
- VIEWING HIGHLY ADVISED
Description
USE REFERENCE AN0980
GUIDE PRICE £550,000 - £575,000.
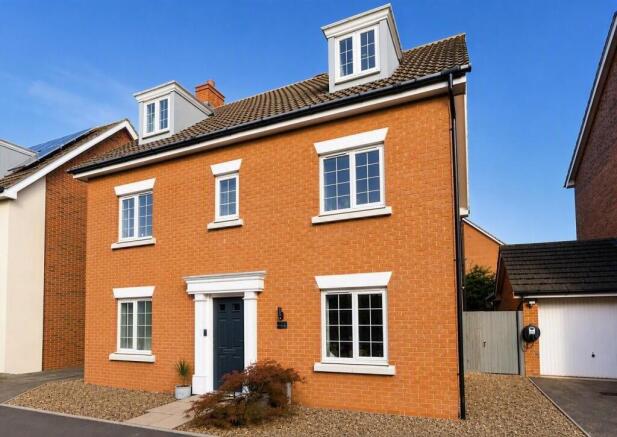
Welcome to 31 Greenhaze Lane, a substantial and beautifully presented family home offering an impressive 1,565 sq ft of versatile living accommodation arranged over three floors. With generous living spaces, six bedrooms, multiple bathrooms, excellent storage, a fantastic low-maintenance garden and a tandem garage, this is a home that has been thoughtfully designed around modern family life.
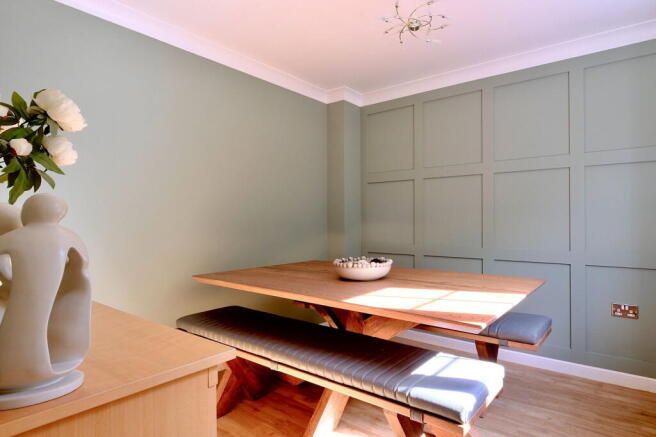
From the moment you step inside, the good-sized entrance hall sets the tone, with Karndean flooring running through into the dining room and downstairs WC. To the right, the dining room is a bright and welcoming space, filled with natural light and comfortably accommodating a good-sized dining table. Whether it is a quick family breakfast, a Sunday roast or Christmas dinner with everyone around the table, this is a room that lends itself perfectly to spending time together. A generous WC completes this part of the ground floor.
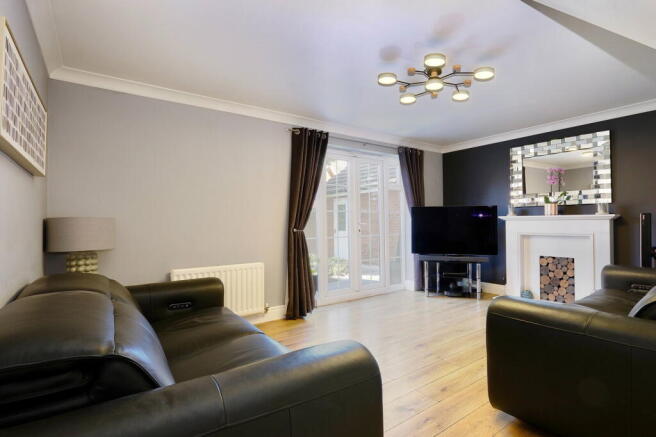
At the end of the hallway is the impressive lounge, which offers a fantastic amount of space and plenty of flexibility when it comes to arranging your furniture. There is room to create separate areas for relaxing, entertaining or simply enjoying a quiet evening together. Laminate flooring runs throughout, while a large under-stairs cupboard provides useful additional storage. Double doors open directly onto the garden, helping to bring the outside in during the warmer months.
At the rear of the property is the kitchen. Fitted with an integrated fridge freezer, integrated washing machine, dishwasher and freestanding cooker, the kitchen has been designed with everyday family life in mind. At the centre of the room is a useful island with additional cupboards and charging points, creating a natural place to gather, prepare meals or keep an eye on the children while getting dinner ready. Underfloor heating, spotlights and tiled flooring add to the practicality of the space, while another set of double doors provides direct access to the garden.
And what a garden it is.
Designed with entertaining and easy maintenance in mind, the garden combines high-grade artificial grass with a bespoke pergola, composite decking and a separate patio area. It is an inviting space for summer barbecues, drinks with friends or simply giving the children and pets somewhere to enjoy themselves without spending your weekends maintaining a lawn.
There is also direct access from the garden into the tandem garage. With enough room to park two cars inside, plus an additional vehicle in front. The garage benefits from electric doors, a Zappi intelligent electric vehicle charger and boarded storage above, making excellent use of the available space.
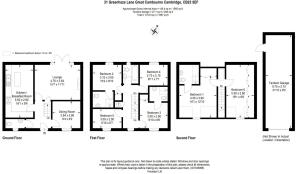
Heading upstairs, the first floor provides four bedrooms. Bedrooms two and three are both generous double bedrooms, each benefiting from its own en-suite shower room, offering a useful degree of privacy for older children, guests or family members. Bedrooms four and five are both well-proportioned single bedrooms and are served by the family bathroom, which includes a bathtub.
Continue to the second floor and you will find the impressive master bedroom. Large enough to comfortably accommodate a super king-size bed, it also benefits from built-in storage cupboards and its own en-suite shower room. It is a peaceful space at the top of the house, offering a little separation from the rest of the home.
Also on this floor is bedroom six, which is currently being used as a walk-in wardrobe. With bespoke fitted wardrobes running the full length of the room, it is a fantastic dressing space as it stands, but equally offers the flexibility to become another double bedroom if required, with access to the family bathroom.
Cambourne is a popular and well-established community that offers an excellent balance between modern amenities and access to the countryside. There are local shops, cafés, restaurants, schools, community facilities and a range of activities on your doorstep, making day-to-day life particularly convenient.
For those who enjoy keeping active, Cambourne has a good selection of sporting facilities, clubs and activities, while the surrounding green spaces and network of footpaths and cycle routes provide plenty of opportunities to get outside, whether that means a morning run, walking the dog or an afternoon exploring with the family.
And for this particular home, there is an especially attractive feature right on the doorstep. Directly opposite 31 Greenhaze Lane is a bridle path which leads down towards Cambourne Country Park, giving you an easy route out into the surrounding countryside and making it simple to enjoy the open space without even getting in the car.
Despite its peaceful, family-friendly setting, Cambourne is also ideally positioned for those needing to travel into Cambridge, with the city approximately 9 miles away and accessible via the A428.
Ultimately, 31 Greenhaze Lane offers the combination that so many families are looking for — space, flexibility, practicality and somewhere that genuinely feels like home. With 1,565 sq ft of accommodation, six bedrooms, a superb garden and countryside walks just across the road, this is a property that can comfortably adapt to the needs of a growing family and be enjoyed for years to come.
AGENTS NOTE - Please be advised that the property details may be subject to change and must not be relied upon as an accurate description of this home. Although these details are thought to be materially correct, the accuracy cannot be guaranteed, and they do not form part of any contract. All services and appliances must be considered 'untested' and a buyer should ensure their appointed solicitor collates any relevant information or service/warranty documentation. Please note, all dimensions are approximate/maximums and should not be relied upon for the purposes of floor coverings.
ANTI-MONEY LAUNDERING REGULATIONS - We are required by law to conduct Anti-Money Laundering (AML) checks on all parties involved in the sale or purchase of a property. We take the responsibility of this seriously in line with HMRC guidance, and in ensuring the accuracy and continuous monitoring of these checks. Our partner, Movebutler, will carry out the initial checks on our behalf. They will contact you once your offer has been accepted, to conclude, where possible, a biometric check with you electronically.
- COUNCIL TAXA payment made to your local authority in order to pay for local services like schools, libraries, and refuse collection. The amount you pay depends on the value of the property.Read more about council Tax in our glossary page.
- Ask agent
- PARKINGDetails of how and where vehicles can be parked, and any associated costs.Read more about parking in our glossary page.
- Yes
- GARDENA property has access to an outdoor space, which could be private or shared.
- Yes
- ACCESSIBILITYHow a property has been adapted to meet the needs of vulnerable or disabled individuals.Read more about accessibility in our glossary page.
- Ask agent
Energy performance certificate - ask agent
Greenhaze Lane, Great Cambourne, Cambridge, CB23 5EF

Add an important place to see how long it'd take to get there from our property listings.
__mins driving to your place

Notes
Staying secure when looking for property
Ensure you're up to date with our latest advice on how to avoid fraud or scams when looking for property online.
Visit our security centre to find out moreDisclaimer - Property reference S1854320. The information displayed about this property comprises a property advertisement. Rightmove.co.uk makes no warranty as to the accuracy or completeness of the advertisement or any linked or associated information, and Rightmove has no control over the content. This property advertisement does not constitute property particulars. The information is provided and maintained by eXp UK, East of England. Please contact the selling agent or developer directly to obtain any information which may be available under the terms of The Energy Performance of Buildings (Certificates and Inspections) (England and Wales) Regulations 2007 or the Home Report if in relation to a residential property in Scotland.
*This is the average speed from the provider with the fastest broadband package available at this postcode. The average speed displayed is based on the download speeds of at least 50% of customers at peak time (8pm to 10pm). Fibre/cable services at the postcode are subject to availability and may differ between properties within a postcode. Speeds can be affected by a range of technical and environmental factors. The speed at the property may be lower than that listed above. You can check the estimated speed and confirm availability to a property prior to purchasing on the broadband provider's website. Providers may increase charges. The information is provided and maintained by Decision Technologies Limited. **This is indicative only and based on a 2-person household with multiple devices and simultaneous usage. Broadband performance is affected by multiple factors including number of occupants and devices, simultaneous usage, router range etc. For more information speak to your broadband provider.