
Bay Tree Road, Bath, BA1

- PROPERTY TYPE
Semi-Detached
- BEDROOMS
4
- BATHROOMS
2
- SIZE
1,574 sq ft
146 sq m
- TENUREDescribes how you own a property. There are different types of tenure - freehold, leasehold, and commonhold.Read more about tenure in our glossary page.
Freehold
Key features
- RECENTLY MODERNISED WELL PRESENTED FOUR BEDROOM HOME
- STUNNING FAR REACHING VIEWS
- VERSATILE LOWER GROUND FLOOR EXTENSION WITH ENSUITE SHOWER ROOM
- LEVEL REAR GARDEN WITH EXCELLENT ENTERTAINING SPACE
- IMPRESSIVE OPEN PLAN KITCHEN DINING AND LIVING SPACE
- OFF STREET PARKING FOR MULTIPLE CARS AND EV CHARGER
- DEDICATED HOME OFFICE SPACE
- CLOSE TO A RANGE OF LOCAL AMENITIES INCLUDING CAFES SHOPS AND SCHOOLS
- EASY ACCESS TO M4 JUNCTION
- 1 MILE FROM HISTORIC BATH CITY CENTER
Description
Setting The Scene
Located just over a mile from the historic centre of the World Heritage city of Bath, the highly sought-after enclave of Larkhall combines a refined village atmosphere with exceptional convenience. This vibrant neighbourhood is renowned for its strong sense of community and an appealing selection of independent shops, cafés and artisan food outlets, including Goodies Delicatessen and The Village Café serving as a local wine bar perfect for relaxed evenings.
Cultural and leisure amenities are equally impressive. The Rondo Theatre hosts an engaging calendar of performances and comedy nights, while Oriel Hall provides a hub for wellness and community activities such as yoga and Pilates. The nearby green expanse of Alice Park offers beautifully maintained grounds, a café and recreational facilities, ideal for families and outdoor enjoyment.
Everyday essentials are effortlessly catered for, with both Morrisons and Co-op Food within easy walking distance, further enhancing Larkhall’s reputation as one of Bath’s most desirable and well-connected residential addresses.
The Property
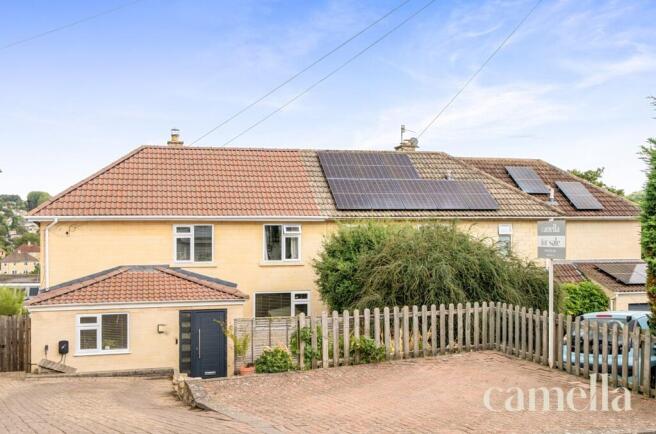
This recently modernised and well presented four bedroom semi detached house offers a stylish and versatile living environment, perfect for families and professionals alike. The property features an impressive open plan kitchen, dining, and living space with large windows that showcase stunning far reaching views over the surrounding area. A thoughtfully designed lower ground floor extension provides a flexible space that can be used as a fourth bedroom, guest suite, or playroom, complete with its own contemporary shower room. There is also a dedicated home office, ideal for remote working. The property is flooded with natural light throughout and benefits from high quality finishes and fixtures. All three bedrooms are generously proportioned, with the main bedroom enjoying particularly attractive outlooks. The bathroom and additional shower room are both modern and well appointed.
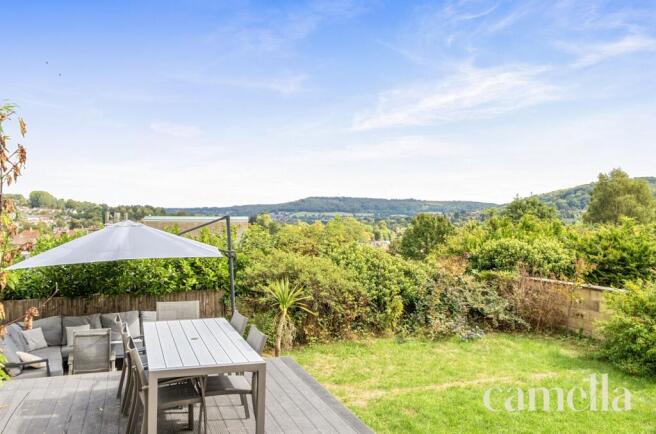
The outside space has been designed for both relaxation and entertaining. French doors from the lower ground floor open directly onto a level lawn, a particularly desirable feature in this area. Steps lead up to a composite decking area that offers ample space for outdoor furniture, making it perfect for al fresco dining or summer gatherings. An adjoining patio provides further seating options, ensuring there is plenty of room for family and friends. The garden also benefits from a storage shed and useful side access, offering additional storage space for bikes or gardening equipment. At the front of the property, a private driveway provides off street parking for up to three cars, ensuring convenience for residents and visitors alike. The driveway is serviced by an EV charger and the front also benefits from a tiered garden with mature shrubs, a generous bike store and further wood store.
EPC Rating: D
Reception Room
5.25m x 4.39m
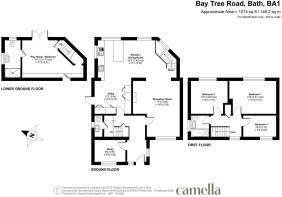
Welcoming reception room with hardwood flooring, a log burner framed by useful alcove shelving and ample space for an arrangement of furniture. The room has been opened up to create a more seamless, open-plan connection with the kitchen/dining area.
Kitchen / Dining Room
7.4m x 3.52m
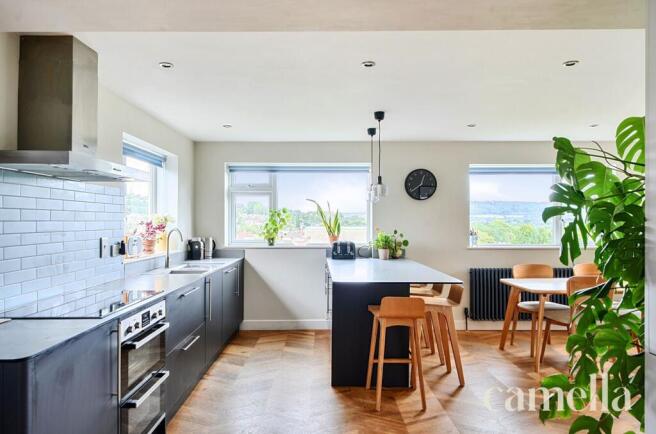
The impressive open-plan kitchen/dining room features dark grey cabinetry with quartz work surfaces and integrated appliances including a dishwasher, double oven and induction hob. An overhanging breakfast bar provides informal seating, while there is space for a generous dining table. Multiple windows frame far-reaching panoramic views towards Solsbury Hill and Bathford. Just off the kitchen, a useful utility and storage area features contrasting light grey cabinetry, an integrated fridge/freezer and washing machine.
Study
2.9m x 2.05m
A practical study with space for a desk and additional storage, creating an ideal dedicated work from home environment.
Wc
Practical ground floor WC comprising a toilet and sink, while also conveniently housing the boiler.
Bedroom 4 / Guest room
5.77m x 3.51m
Versatile lower ground floor room offering excellent flexibility as a guest bedroom. or fourth bedroom with ensuite shower room featuring
a spacious shower cubicle, WC, sink and heated towel rail. French doors open directly onto the rear garden, from this room, while built in storage provides extra space and flexibility.
Bedroom One
4.41m x 3.14m
Generously proportioned primary bedroom with space for a king sized bed and additional furniture. Light grey carpeting complements the room, while a large window perfectly frames the stunning far-reaching views.
Bedroom Two
3.49m x 3.12m
Well proportioned secondary bedroom with space for a double bed and additional furniture. Light grey carpeting complements the room, while the rear facing window enjoys the views.
Bedroom Three
3.12m x 2.03m
Smallest of the three bedrooms is a versatile front facing room, ideally suited as a guest bedroom, nursery or dedicated home office.
Bathroom
The family bathroom features a bath with shower over, WC and sink, complemented by contemporary tiling and a heated towel rail.
Rear Garden
French doors from the lower ground floor open directly onto a level lawn, a particularly desirable feature for the area. Steps lead up to a composite decking area with ample space for outdoor furniture, complemented by an adjoining patio providing further seating. The garden also benefits from a storage shed and useful side access offering additional storage space.
Front Garden
Tiered front garden arranged across several levels, featuring raised beds and a variety of mature shrubs. At the lower level, a gravelled area provides access to a generous bike store and additional wood store.
Parking - Driveway
Private driveway parking for three cars is located at the front of the property with EV charging.
- COUNCIL TAXA payment made to your local authority in order to pay for local services like schools, libraries, and refuse collection. The amount you pay depends on the value of the property.Read more about council Tax in our glossary page.
- Band: D
- PARKINGDetails of how and where vehicles can be parked, and any associated costs.Read more about parking in our glossary page.
- Driveway
- GARDENA property has access to an outdoor space, which could be private or shared.
- Front garden,Rear garden
- ACCESSIBILITYHow a property has been adapted to meet the needs of vulnerable or disabled individuals.Read more about accessibility in our glossary page.
- Ask agent
Bay Tree Road, Bath, BA1

Add an important place to see how long it'd take to get there from our property listings.
__mins driving to your place
Affordability



Notes
Staying secure when looking for property
Ensure you're up to date with our latest advice on how to avoid fraud or scams when looking for property online.
Visit our security centre to find out moreDisclaimer - Property reference b31fac24-8efd-4b8d-a53d-f3316f463b67. The information displayed about this property comprises a property advertisement. Rightmove.co.uk makes no warranty as to the accuracy or completeness of the advertisement or any linked or associated information, and Rightmove has no control over the content. This property advertisement does not constitute property particulars. The information is provided and maintained by CAMELLA ESTATE AGENTS, Larkhall. Please contact the selling agent or developer directly to obtain any information which may be available under the terms of The Energy Performance of Buildings (Certificates and Inspections) (England and Wales) Regulations 2007 or the Home Report if in relation to a residential property in Scotland.
*This is the average speed from the provider with the fastest broadband package available at this postcode. The average speed displayed is based on the download speeds of at least 50% of customers at peak time (8pm to 10pm). Fibre/cable services at the postcode are subject to availability and may differ between properties within a postcode. Speeds can be affected by a range of technical and environmental factors. The speed at the property may be lower than that listed above. You can check the estimated speed and confirm availability to a property prior to purchasing on the broadband provider's website. Providers may increase charges. The information is provided and maintained by Decision Technologies Limited. **This is indicative only and based on a 2-person household with multiple devices and simultaneous usage. Broadband performance is affected by multiple factors including number of occupants and devices, simultaneous usage, router range etc. For more information speak to your broadband provider.