North Road, Whitland, SA34

- PROPERTY TYPE
Detached
- BEDROOMS
4
- BATHROOMS
4
- SIZE
990 sq ft
92 sq m
- TENUREDescribes how you own a property. There are different types of tenure - freehold, leasehold, and commonhold.Read more about tenure in our glossary page.
Freehold
Key features
- Detached New Build Luxury Home
- Stunning Accommodation With 3 Reception Rooms, 4 Bedrooms & 4 Bathrooms (2 x En-suite)
- Quality Throughout & Plentiful Space For All The family
- Delightful Countryside Views
- Enclosed Rear Garden, Driveway & Garage, Ample Parking & Turning
- Only A short Walk From The Shops & Services Of Whitland Town
- Family Buyers Simply Must Come To View
Description
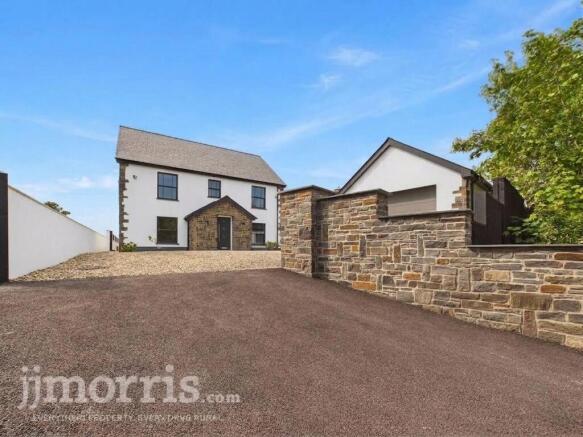
A stunning new-build luxury home offering breath-taking features, exceptional accommodation and an impressive layout, ideally situated on the periphery of Whitland town, within easy walking distance of the town’s shops and services, yet far enough away to enjoy beautiful rural views and a peaceful setting. This exceptional property offers the perfect blend of convenience, space and tranquillity.
From the moment you approach this impressive new home, the quality, care and attention to detail that have gone into its design and construction are immediately apparent. Featuring attractive architectural details and thoughtful design throughout, the property has been finished to create a truly impressive stand-out family residence.
A large front driveway provides ample off-road parking and turning space for several vehicles, complemented by a detached garage.
On entering the property, a generously sized front porch provides the perfect space for coats, shoes and everyday essentials. From here, you step into the welcoming hallway, where a beautiful oak staircase and stylish tiled flooring immediately create a sense of quality and elegance.
To the front of the property are two versatile reception rooms, offering a wealth of options for modern family living. They could be used as a comfortable adults’ lounge and separate children’s playroom, home office, study or additional sitting room, depending on your needs.
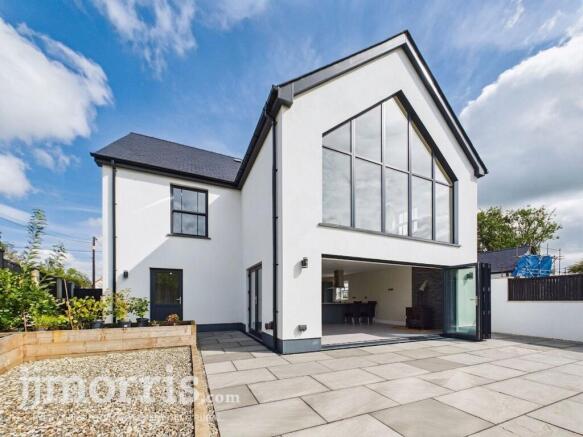
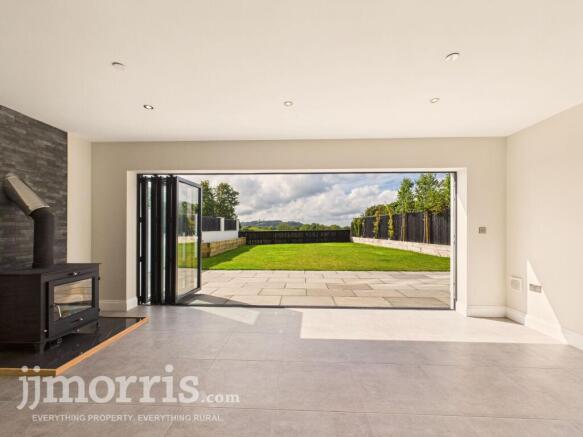
However, it is at the rear of the house where the property really comes into its own. Here, you will be bowled over by a truly stunning and exceptionally spacious open-plan kitchen, dining and family living area. Designed perfectly for both everyday family life and entertaining, this impressive space features bi-folding doors that open seamlessly onto the sunny rear garden, creating a wonderful connection between the indoor and outdoor living spaces. It really does have the wow factor!
Upstairs, there are four generous bedrooms, including an exceptional principal bedroom featuring an incredible floor-to-ceiling glazed wall, perfectly positioned to take full advantage of the outstanding countryside views. The principal bedroom also benefits from its own en-suite shower room and walk-in wardrobe.
The second bedroom also enjoys the luxury of a private en-suite, while a fabulous family bathroom serves the remaining bedrooms.
Externally, the rear garden provides an attractive and private space to relax and enjoy the surroundings, with a large, sunny patio leading onto a landscaped and enclosed lawned garden. Beyond the garden, uninterrupted countryside views provide a beautiful backdrop.
Altogether, this is a truly exceptional family home, offering quality, space and luxury in abundance. With its impressive proportions, superb open-plan living space, stunning views and enviable location, this is a property that needs to be seen to be fully appreciated. Viewing is absolutely essential!
Situation
The property is situated on the outskirts of Whitland town, within less than a mile of the town centre and all its amenities, to include a Co-op supermarket, doctors surgery, train station and traditional high street shopping parade with butchers, green grocers, pharmacy etc. Whitland also enjoys excellent primary and secondary schools. The A40 which passes the town, provides excellent road links to St Clears, Carmarthen and onto the M4, or if heading west, Narberth and Haverfordwest. The area is broadly well known for its delightful rolling countryside scenery and close proximity to the surrounding coast, with many spectacular beaches and resorts to enjoy.
Accommodation
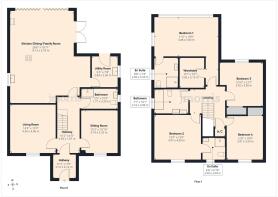
Front door opens into:
Entrance Porch
Tiled flooring, vaulted ceiling with Velux roof window, under floor heating. Oak door opens into:
Hallway
Continuation of tiled flooring, under floor heating, oak and toughened glass stair case rises to first floor, oak doors open to:
Living Room
Double glazed sash window to front, tiled flooring, under floor heating.
Sitting Room
Double glazed sash window to front, tiled flooring, under floor heating.
Cloak Room
Comprising a shower cubical, W.C, wash hand basin set in a vanity storage unit, heated towel radiator, frosted double glazed sash window to side, tiled floor, under floor heating.
Open Plan Kitchen / Dining / Family Room
Bi-folding double glazed doors to rear patio/garden, tiled flooring, under floor heating, wood burning stove with hearth and tiled back, double glazed French doors to side, fitted wall and base kitchen cupboards, breakfast/seating bar, kitchen island, stone worktops, double porcelain sink unit, walk-in pantry cupboard, eye-level double oven, integrated dish washer and fridge/freezer, 5 ring gas hob with extractor hood over, double glazed sash window to side, array of different lighting options, oak door to:
Utility
Continuation of tiled flooring, under floor heating, fitted storage cupboards, worktop, single drainer sink, plumbing for washing machine, space for tumble dryer, part tiled wall, frosted double glazed sash window to side, wall mounted gas boiler, double glazed external door to rear.
First Floor Landing
Oak and toughened glass balustrade, sectional radiator, built in airing cupboard, access to loft, oak doors to all rooms.
Bedroom 1
A stunning architectural design with double glazed floor to ceiling wall of glass windows, commanding countryside views, vaulted ceiling, sectional radiators, double glazed sash window to side, oak doors to:
En-Suite
Comprising a corner shower cubical, W.C, wall hung wash hand basin with vanity storage, LED wall mirror, heated towel radiator, frosted double glazed sash window to side, tiled floor.
Walk-In Wardrobe/Store
With radiator and hot water cylinder.
Bedroom 2
Double glazed sash window to front, sectional radiator, oak door to:
En-Suite
Comprising a corner shower cubical, W.C, part tiled walls, wash hand basin set in a vanity storage unit, LED wall mirror, frosted double glazed sash window to front, heated towel radiator.
Bedroom 3
Double glazed sash window to front, sectional radiator, built-in mirrored sliding wardrobe.
Bedroom 4
Double glazed sash window to rear, sectional radiator, built-in mirrored sliding wardrobe.
Family Bathroom
Comprising a double ended bath tub, twin sink bowls set on a wall hung vanity storage unit, LED wall mirror, W.C, bidet, heated towel radiator, frosted double glazed sash window to side, tiled floor and part tiled walls.
Externally
The property is accessed by a tarmac entrance driveway with decorative stone walls, leading onto a large gravelled parking and turning area, with front paved pathways, access on both sides lead to the rear, and a detached garage. At the rear there is an excellent family friendly level lawned garden with sunny patio seating/entertaining area, all being securely walled and fenced, with raised borders and beds.
Detached Garage
Built with the same detailing as the house exterior with an electric up and over door to the front, side double glazed window and pedestrian door. Power and lighting connected.
Services
Heating Source: Mains gas boiler & wood burning stove connected to a Torrent hot water cylinder.
The Torrent cylinder heat exchanger delivers high-performance hot water to run the underfloor central heating, radiators and provide hot water to the taps. Surplus energy from the solar panels is also fed into the cylinder ensuring no energy is wasted. The cylinder has the capacity for solar heat panels to be added. Overall this offers a very economical alternative to mains gas.
Electric: Mains & Solar
Water: Mains
Drainage: Mains
Local Authority: Carmarthenshire County Council
Council Tax Band: TBC
Tenure: Freehold and available with vacant possession upon completion.
Directions
From Narberth, travel along the A40 signposted for St Clears/Carmarthen, and after 4.5 miles you will reach a roundabout with the turning for Whitland. Turn here and follow the road into the town and turn left by the Co-op supermarket onto North Road. Travel up past the secondary school and across the road bridge, until you will see the property on the left hand side identified by our JJ Morris for sale sign.
Broadband
According to the Ofcom website, this property has both standard and superfast broadband available. Please note this data was obtained from an online search conducted on ofcom.org.uk and was correct at the time of production.
Some rural areas are yet to have the infrastructure upgraded and there are alternative options which include satellite and mobile broadband available. Prospective buyers should make their own enquiries into the availability of services with their chosen provider.
Mobile Reception
The Ofcom website states that the property has the following indoor mobile coverage
EE Voice & Data - 76%
Three Voice & Data - 75%
O2 Voice & Data - 61%
Vodafone Voice & Data - 73%
Results are predictions and not a guarantee. Actual services available may be different from results and may be affected by network outages. Please note this data was obtained from an online search conducted on ofcom.org.uk and was correct at the time of production. Prospective buyers should make their own enquiries into the availability of services with their chosen provider.
Anti-Money Laundering
Please note when making an offer we will require information to enable us to confirm all parties identities as required by Anti Money Laundering (AML) Regulations. We may also conduct a digital search to confirm your identity.
We will also require full proof of funds such as a mortgage agreement in principle, proof of cash deposit or if no mortgage is required, we will require sight of a bank statement. Should the purchase be funded through the sale of another property, we will require confirmation the sale is sufficient enough to cover the purchase.
Disclaimer
These particulars are intended as a general guide only and do not form part of any offer or contract. Whilst reasonable care has been taken in their preparation, descriptions, measurements, floor plans and other information should not be relied upon as statements of fact. Buyers should satisfy themselves by inspection and independent enquiries. Photographs, drone imagery and virtual tours are illustrative and may be digitally enhanced or edited and should not be relied upon as an exact representation of the property, its condition, boundaries or surroundings. Services, appliances and fittings have not been tested and no warranty is given. Measurements and distances are approximate. Buyers are advised to obtain appropriate independent professional advice before proceeding.
Brochures
Property Brochure- COUNCIL TAXA payment made to your local authority in order to pay for local services like schools, libraries, and refuse collection. The amount you pay depends on the value of the property.Read more about council Tax in our glossary page.
- Ask agent
- PARKINGDetails of how and where vehicles can be parked, and any associated costs.Read more about parking in our glossary page.
- Yes
- GARDENA property has access to an outdoor space, which could be private or shared.
- Yes
- ACCESSIBILITYHow a property has been adapted to meet the needs of vulnerable or disabled individuals.Read more about accessibility in our glossary page.
- Ask agent
Energy performance certificate - ask agent

Add an important place to see how long it'd take to get there from our property listings.
__mins driving to your place
Affordability


Notes
Staying secure when looking for property
Ensure you're up to date with our latest advice on how to avoid fraud or scams when looking for property online.
Visit our security centre to find out moreDisclaimer - Property reference b2a4c0d5-7f26-4c3a-b7fb-b389b4b2363a. The information displayed about this property comprises a property advertisement. Rightmove.co.uk makes no warranty as to the accuracy or completeness of the advertisement or any linked or associated information, and Rightmove has no control over the content. This property advertisement does not constitute property particulars. The information is provided and maintained by JJ Morris, Narberth. Please contact the selling agent or developer directly to obtain any information which may be available under the terms of The Energy Performance of Buildings (Certificates and Inspections) (England and Wales) Regulations 2007 or the Home Report if in relation to a residential property in Scotland.
*This is the average speed from the provider with the fastest broadband package available at this postcode. The average speed displayed is based on the download speeds of at least 50% of customers at peak time (8pm to 10pm). Fibre/cable services at the postcode are subject to availability and may differ between properties within a postcode. Speeds can be affected by a range of technical and environmental factors. The speed at the property may be lower than that listed above. You can check the estimated speed and confirm availability to a property prior to purchasing on the broadband provider's website. Providers may increase charges. The information is provided and maintained by Decision Technologies Limited. **This is indicative only and based on a 2-person household with multiple devices and simultaneous usage. Broadband performance is affected by multiple factors including number of occupants and devices, simultaneous usage, router range etc. For more information speak to your broadband provider.