Bristol Road, Brent Knoll, Somerset, TA9

- PROPERTY TYPE
Bungalow
- BEDROOMS
3
- BATHROOMS
2
- SIZE
Ask agent
- TENUREDescribes how you own a property. There are different types of tenure - freehold, leasehold, and commonhold.Read more about tenure in our glossary page.
Freehold
Key features
- Three-Bedroom Detached Dormer Bungalow
- Extended And Highly Versatile Accommodation
- Superb Open-Plan Kitchen, Breakfast & Garden Room Lounge, Dining Room & Reception Hall
- Detached Double Garage & Ample Parking
- Private Lane Shared By Four Properties
- Vegetable Garden & Greenhouse
- Separate Sun Room
- Solar Panels With Feed-In Tariff
- Countryside Setting
- Excellent Access To The M5 & Bristol Airport
Description
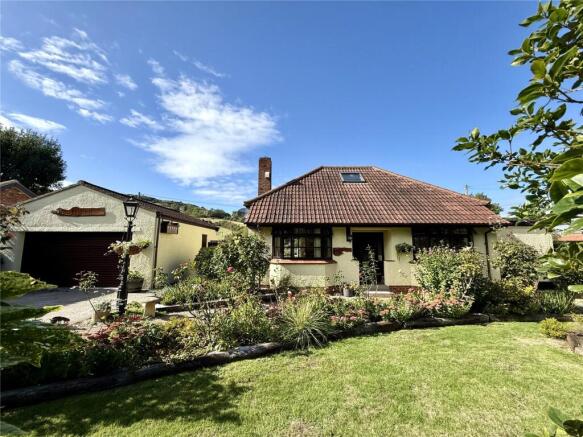
Approached along a private lane shared by only four properties, the property occupies a particularly attractive position at the foot of Brent Knoll, combining a countryside setting with excellent accessibility. Having been in the same ownership for around 40 years, this individual detached dormer bungalow has been thoughtfully maintained and extended over time, creating a spacious and highly adaptable home with an exceptional outlook and beautifully established grounds.
A five-bar gate opens onto the driveway, providing generous parking and access to the detached double garage. The front garden creates an attractive approach to the house, with areas of lawn, mature planting and stocked borders leading towards the entrance. A useful storm porch opens into the welcoming hallway, which in turn leads to the central reception area forming the natural hub of the ground floor. Attractive timber detailing, tiled flooring and a characterful staircase rising to the first floor add warmth and individuality.
The ground floor offers an excellent degree of flexibility and could readily accommodate a variety of lifestyles, including families, those working from home, visiting guests or buyers looking for predominantly single-level living. The impressive triple-aspect lounge is a particularly generous reception room, extending to over 27 feet in length. A living flame gas fire provides an attractive focal point, while two sets of glazed doors open directly onto the garden, bringing an abundance of natural light into the room and creating a strong connection with the outdoors.
The separate dining room provides ample room for a family-sized table and chairs and is ideally placed for both everyday meals and entertaining. A further versatile room can be used as bedroom 3 or study, making it equally suitable for home working, guests or as an additional reception space. The well-proportioned ground-floor bedroom benefits from a wide front-facing bay window and offers excellent flexibility for those wishing to have bedroom accommodation on the principal living level. A conveniently positioned wet room completes this part of the accommodation.
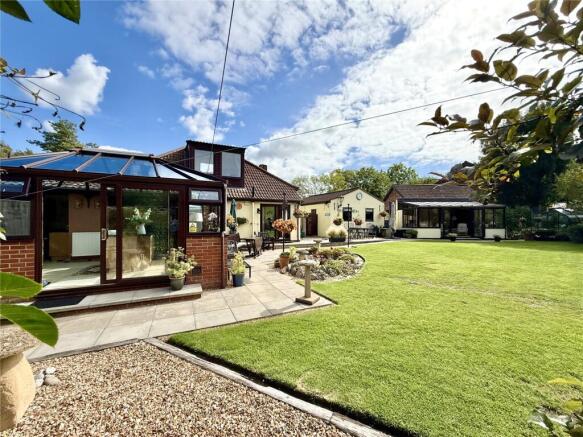
At the heart of the home is the exceptional open-plan kitchen, breakfast and garden room, added in around 2015. This impressive space has been designed to take full advantage of the natural light and wonderful views towards Brent Knoll. The kitchen provides extensive fitted storage and worktop space together with a central island and seating, while the Rangemaster Classic 110 gas range cooker is included in the sale. Exposed beams, areas of exposed brickwork and extensive glazing give the room considerable character, while the glazed garden room creates a bright and sociable extension of the main living space. Doors open directly onto the garden, making this a superb setting for family life, informal dining and entertaining.
The first floor is devoted to a generous principal bedroom suite, where characterful sloping ceilings and exposed timber details create a distinctive and comfortable retreat. Roof windows provide excellent natural light, while the large window seat offers an ideal vantage point from which to appreciate the exceptional outlook towards Brent Knoll. The bedroom also benefits from useful walk-in wardrobe space and a spacious adjoining wet room with walk-in shower, WC and wash hand basin with vanity storage.
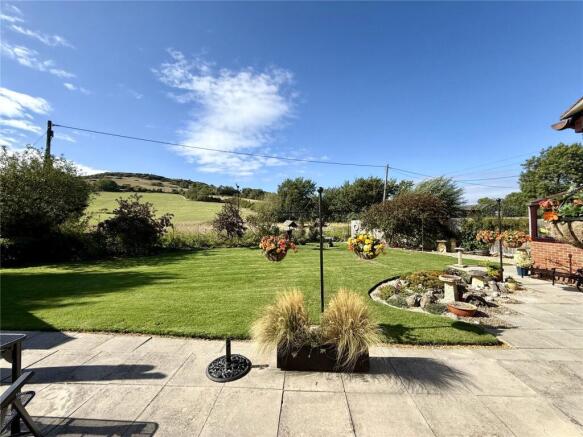
Outside, the grounds are one of the property's defining features, combining privacy, mature planting and an open rural outlook. The rear garden extends across a generous lawn towards the surrounding countryside, with Brent Knoll providing a striking backdrop. Established trees, colourful borders and landscaped areas create a variety of attractive spaces, complemented by paved and patio seating areas that are well suited to outdoor dining and entertaining.
There is also a productive vegetable garden and greenhouse, together with a separate substantial brick built sun room providing a sheltered space for hobbies or relaxation. The overall setting offers a rare sense of privacy and tranquillity while remaining closely connected to the surrounding landscape.
The detached double garage is approached directly from the driveway and benefits from an electric roller door and separate pedestrian access. It provides useful space for vehicles, storage and workshop use. The garage is understood to have been constructed with footings and roof construction suitable for possible conversion, subject to the necessary planning permission and building regulations approval.
The current owners have maintained and improved the property over many years. Improvements are understood to include a new roof in 2012, upgraded uPVC guttering, soffits and fascias, solar panels and the addition of the sun room and garden room. The loft conversion is understood to date from around 1986, the sun room from approximately 2013 and the garden room from around 2015. The solar panels are accompanied by an associated Feed-in Tariff arrangement, with recent payment information confirming that generation payments are being received.
The property is conveniently located for Burnham-on-Sea, Highbridge and the surrounding villages, with shops, schools, public houses, leisure facilities and coastal walks all within easy reach. Highbridge provides a mainline railway station with connections towards Bristol, Taunton and beyond, while Junction 22 of the M5 at Edithmead provides excellent access to the wider motorway network. Bristol Airport is also within convenient reach.
This home offers a rare combination of space, individuality and setting. Its extended and versatile accommodation, beautifully private grounds and superb views towards Brent Knoll combine to create a home with a distinctive sense of character and place. An internal inspection is highly recommended to fully appreciate the proportions, flexibility and exceptional setting of this individual country home.
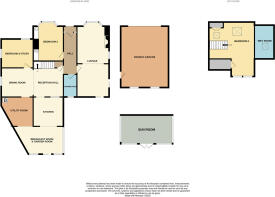
Accommodation comprises (all measurements are approximate)
Lounge 27' 5" overall x 11' 8" (8.36m x 3.56m)
Ground Floor Bedroom 2 12' 0" plus bay x 10' 10" (3.66m plus bay x 3.30m)
Ground Floor Bedroom 3 / Study 11' 7" x 10' 5" (3.53m x 3.17m)
Dining Room 11' 7" x 10' 5" (3.53m x 3.17m)
Reception Hall 13' 0" max x 11' 7" (3.96m max x 3.53m)
Kitchen Area 11' 8" x 10' 8" (3.56m x 3.25m)
Breakfast Room / Garden Room 17' 2" max, 12' 9" min x 10' 1" (5.23m max, 3.89m min x 3.07m)
Utility Area 10' 11" x 10' 8" max (3.33m x 3.25m max)
Shower Room 8' 2" x 4' 10" (2.49m x 1.47m)
First Floor Bedroom 1 19' 9" max, 11' 7" average x 16' 7" max (6.02m max, 3.53m average x 5.05m max)
En-Suite Wet Room 12' 3" x 7' 5" (3.73m x 2.26m)
Double Garage 22' 3" x 17' 4" (6.78m x 5.28m)
Sun Room 18' 8" x 10' 4" (5.69m x 3.15m)
Directions: Please follow SatNav to TA9 4HL (what3words - register.decently.breed)
Agent Note: We advise all prospective purchasers to check with their Solicitor regarding any building regulations/planning consent relating to any conversions or extensions along with any parking restrictions, covenants and boundaries in connection with any properties we are marketing, and if there is any proposed/granted planning near-by. Images may include AI-enhanced illustrations and should be considered indicative only. Original, unedited photographs are available for inspection upon request.
Utilities: Mains electricity, gas and water.
Broadband - For an indication of specific speeds and supply or coverage in the area, we would advise interested buyers to use the Ofcom checker: checker.ofcom.org.uk/en-gb/broadband-coverage.
Mobile - For an indication of supply or coverage in the area, we would advise interested buyers to use the Ofcom checker: checker.ofcom.org.uk/en-gb/mobile-coverage
Flood Risk - For information relating to flood risk in the area, we would advise interested buyers to use the below government checker: flood-map-for-planning.service.gov.uk/location
- COUNCIL TAXA payment made to your local authority in order to pay for local services like schools, libraries, and refuse collection. The amount you pay depends on the value of the property.Read more about council Tax in our glossary page.
- Band: C
- PARKINGDetails of how and where vehicles can be parked, and any associated costs.Read more about parking in our glossary page.
- Garage,Driveway
- GARDENA property has access to an outdoor space, which could be private or shared.
- Yes
- ACCESSIBILITYHow a property has been adapted to meet the needs of vulnerable or disabled individuals.Read more about accessibility in our glossary page.
- Ask agent

Add an important place to see how long it'd take to get there from our property listings.
__mins driving to your place
Affordability
About Edward Creswick & Sons, Burnham-On-Sea
64 High Street, Burnham-On-Sea, TA8 1PE

Notes
Staying secure when looking for property
Ensure you're up to date with our latest advice on how to avoid fraud or scams when looking for property online.
Visit our security centre to find out moreDisclaimer - Property reference BHS250144. The information displayed about this property comprises a property advertisement. Rightmove.co.uk makes no warranty as to the accuracy or completeness of the advertisement or any linked or associated information, and Rightmove has no control over the content. This property advertisement does not constitute property particulars. The information is provided and maintained by Edward Creswick & Sons, Burnham-On-Sea. Please contact the selling agent or developer directly to obtain any information which may be available under the terms of The Energy Performance of Buildings (Certificates and Inspections) (England and Wales) Regulations 2007 or the Home Report if in relation to a residential property in Scotland.
*This is the average speed from the provider with the fastest broadband package available at this postcode. The average speed displayed is based on the download speeds of at least 50% of customers at peak time (8pm to 10pm). Fibre/cable services at the postcode are subject to availability and may differ between properties within a postcode. Speeds can be affected by a range of technical and environmental factors. The speed at the property may be lower than that listed above. You can check the estimated speed and confirm availability to a property prior to purchasing on the broadband provider's website. Providers may increase charges. The information is provided and maintained by Decision Technologies Limited. **This is indicative only and based on a 2-person household with multiple devices and simultaneous usage. Broadband performance is affected by multiple factors including number of occupants and devices, simultaneous usage, router range etc. For more information speak to your broadband provider.