
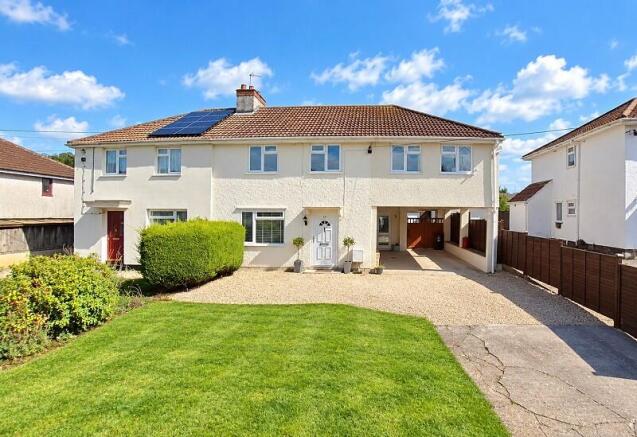
Sandford Road, Winscombe, North Somerset. BS25 1JJ

- PROPERTY TYPE
Semi-Detached
- BEDROOMS
4
- BATHROOMS
3
- SIZE
Ask agent
- TENUREDescribes how you own a property. There are different types of tenure - freehold, leasehold, and commonhold.Read more about tenure in our glossary page.
Freehold
Key features
- Complete Chain!
- Extended Four Bedroom Semi-Detached House
- Generous Gardens
- Garage
- Large Carport
- Downstairs Shower Room
- Utility Room
- En Suite
- Lovely Location
- EPC TBC / Council Tax Band D / Freehold
Description
Location
Winscombe village has a well supported community with a range of shops, a Post Office, Dental & Health Practices, a Vet, a Primary School and Rugby, Football, Cricket and Bowling Clubs.
Winscombe is close to the Mendip Hills and is surrounded by beautiful open countryside providing excellent riding and walking opportunities. There are several lakes located within the area which cater for sailing and fishing enthusiasts and there is a Dry Ski Slope and Equestrian Centre in Churchill. The popular Churchill Community Foundation School with Sixth Form Centre is within 3 miles.
Winscombe is ideally situated for the commuter and is convenient to Bristol, Bath Wells and the seaside town of Weston-super-Mare. There are mainline railway connections at Weston-super-Mare, Yatton and Backwell providing access to Bristol Temple Meads, London Paddington and other major towns and cities.
Entrance Hall
Upvc double glazed door to front. Radiator. Stairs to first floor. Under-stairs cupboard. Doors to:
Downstairs Shower Room
WC, wash basin, shower cubicle, tiled flooring and part-tiled walls. Under-floor heating. Heated towel radiator.
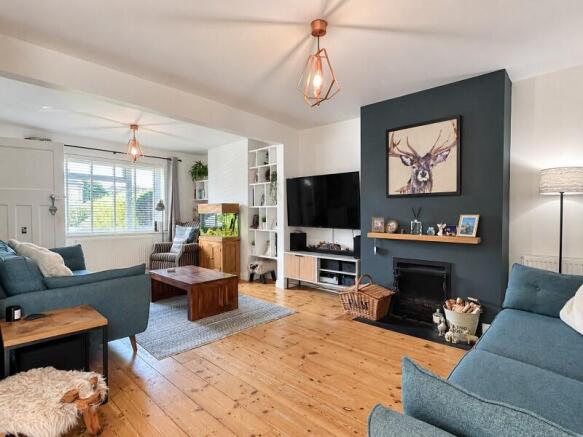
Living/Dining Room
6.50m Max x 5.72m Max (21' 04" Max x 18' 09" Max)
Spacious L-shaped reception room with log burner, dual aspect upvc double glazed windows, under-floor heating to the rear of the room where the fish tank currently resides, open access to:
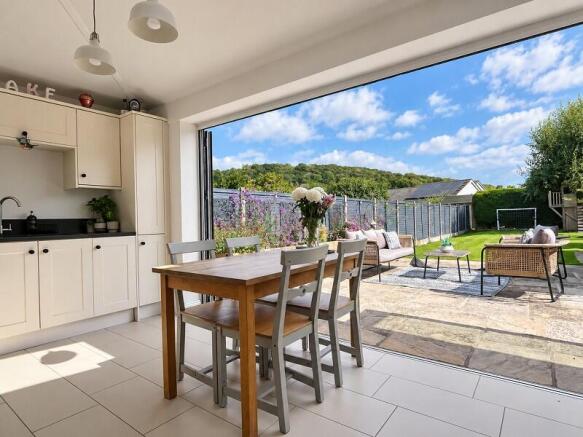
Kitchen / Breakfast Room
4.80m x 3.18m (15' 09" x 10' 05")
Fabulous contemporary fitted kitchen with an impressive range of bi-folding doors opening on to the stone paved terrace and rear garden. Velux skylights. Under-floor heating. Door to:
Utility Room
Upvc double glazed window to rear. Space for appliances. Under-floor heating. Door to carport.
Landing
Radiator. Carpeted flooring. Loft access. Doors to:
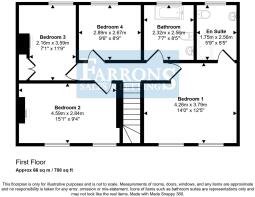
Bedroom 1
4.27m x 3.78m (14' 00" x 12' 05" )
Two Upvc double glazed windows to the front elevation. Two radiators. Carpeted flooring. Door to:
En Suite
Beautifully finished with a large walk-in shower area with glass screen, tiled walls and flooring, heated towel radiator, WC and wash basin. Under-floor heating. Upvc double glazed window to rear.
Bedroom 2
4.60m x 2.84m (15' 01" x 9' 04" )
Two Upvc double glazed windows to front. Radiator. Period feature fireplace. Karndean flooring. Over-stairs cupboard. Radiator.
Bedroom 3
3.58m x 2.16m (11' 09" x 7' 01" )
Upvc double glazed window to rear. Period feature fireplace. Built-in double wardrobe.
Bedroom 4
2.90m x 2.67m (9' 06" x 8' 09" )
Upvc double glazed window to rear. Carpeted flooring. Radiator.
Bathroom
Upvc double glazed window to rear. WC, wash basin, part-tiled walls and tiled flooring, heated towel radiator and an impressive bath with shower attachment as the centrepiece of the room. Under-floor heating.
Front Garden & Driveway
Generous front garden, predominantly laid to lawn next to the driveway that leads to the large integral carport.
Carport
9.35m Max x 4.22m Max (30' 08" Max x 13' 10" Max)
Large covered parking area with access to the utility room, making it great for unloading the shopping in bad weather! A set of wooden gates lead to an additional parking space, the garage and rear garden.
Garage
5.79m x 3.63m (19' 00" x 11' 11" )
Large garage with a door to front, as well as a side door to the rear garden. Power and light.
Rear Garden
The enclosed rear garden is ideal for family life and entertaining, featuring a rolling lawn bordered by some colourful planting in raised beds and mature hedging.
The superb stone paved terrace extends the living space from the kitchen through the bi-folding doors in the summer months - perfect to enjoy the sunshine whilst watching the children play!
Material Information
As provided by our client:
Council Tax Band D
Freehold
Semi-Detached Extended House
Electricity - Mains connected
Gas - Mains connected
Water - Mains connected
Sewage - Mains connected
Fibre Broadband
There are no known building safety concerns
There are no restrictions, covenants, rights or easements
The property has not been flooded in the last 5 years
There are no planning applications / permissions that will affect the property
The property is not in a coalfield or mining area
- COUNCIL TAXA payment made to your local authority in order to pay for local services like schools, libraries, and refuse collection. The amount you pay depends on the value of the property.Read more about council Tax in our glossary page.
- Band: D
- PARKINGDetails of how and where vehicles can be parked, and any associated costs.Read more about parking in our glossary page.
- Yes
- GARDENA property has access to an outdoor space, which could be private or shared.
- Yes
- ACCESSIBILITYHow a property has been adapted to meet the needs of vulnerable or disabled individuals.Read more about accessibility in our glossary page.
- Ask agent
Energy performance certificate - ask agent

Add an important place to see how long it'd take to get there from our property listings.
__mins driving to your place
Affordability



Notes
Staying secure when looking for property
Ensure you're up to date with our latest advice on how to avoid fraud or scams when looking for property online.
Visit our security centre to find out moreDisclaimer - Property reference PRA10878. The information displayed about this property comprises a property advertisement. Rightmove.co.uk makes no warranty as to the accuracy or completeness of the advertisement or any linked or associated information, and Rightmove has no control over the content. This property advertisement does not constitute property particulars. The information is provided and maintained by Farrons, Winscombe. Please contact the selling agent or developer directly to obtain any information which may be available under the terms of The Energy Performance of Buildings (Certificates and Inspections) (England and Wales) Regulations 2007 or the Home Report if in relation to a residential property in Scotland.
*This is the average speed from the provider with the fastest broadband package available at this postcode. The average speed displayed is based on the download speeds of at least 50% of customers at peak time (8pm to 10pm). Fibre/cable services at the postcode are subject to availability and may differ between properties within a postcode. Speeds can be affected by a range of technical and environmental factors. The speed at the property may be lower than that listed above. You can check the estimated speed and confirm availability to a property prior to purchasing on the broadband provider's website. Providers may increase charges. The information is provided and maintained by Decision Technologies Limited. **This is indicative only and based on a 2-person household with multiple devices and simultaneous usage. Broadband performance is affected by multiple factors including number of occupants and devices, simultaneous usage, router range etc. For more information speak to your broadband provider.