Albert Road West, Bolton

- PROPERTY TYPE
Semi-Detached
- BEDROOMS
4
- BATHROOMS
1
- SIZE
1,970 sq ft
183 sq m
- TENUREDescribes how you own a property. There are different types of tenure - freehold, leasehold, and commonhold.Read more about tenure in our glossary page.
Freehold
Key features
- Mature semi detached family home
- two reception rooms
- Modern fitted diner/ kitchen
- Four piece bathroom plus ground floor WC
- Four bedrooms
- Loft space
- Gas central heating/ double glazed
- Sought after residential location
- Six/ seven car parking
- Surrounding gardens
Description
Situated within easy reach of highly regarded junior and secondary schools, this home is ideal for those prioritising education. Additionally, a variety of shops and excellent commuting links are readily accessible, making daily journeys straightforward and stress-free. For those who enjoy the outdoors, the property benefits from being on the doorstep of Doffcocker Nature Reserve, providing a beautiful natural retreat for walks,
Offered with no onward chain, this property is ready for a swift sale, allowing the new owners to move in and make it their own without delay. The accommodation briefly comprises a porch leading into a welcoming entrance hall, two spacious reception rooms perfect for relaxing or entertaining, and a diner/kitchen that offers ample space for family meals and socialising.
Upstairs, there are four well-sized bedrooms, providing plenty of room for a growing family or guests. The property also features a modern four-piece family bathroom, catering comfortably for the needs of all household members.
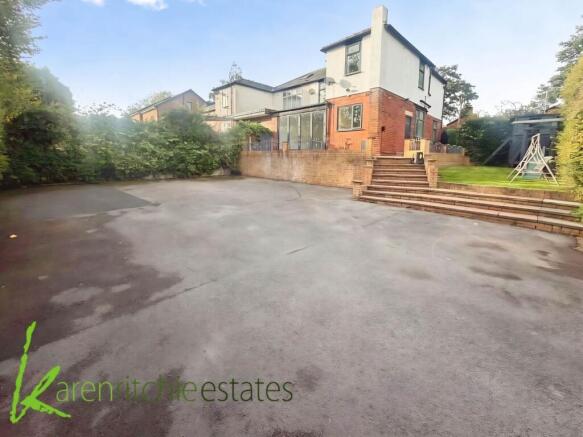
Additional benefits include gas central heating and double glazing throughout, ensuring the home is warm and energy efficient. Externally, the property boasts gardens to the front and side, offering pleasant outdoor spaces for children to play or for gardening enthusiasts to enjoy. To the rear, there is generous parking space capable of accommodating up to six vehicles, a rare and valuable feature in this sought-after area.
In summary, this large semi-detached family home in Heaton represents an excellent purchase for those seeking a spacious, well-located property with superb local amenities and outdoor access. Karen Ritchie Estates warmly invite you to arrange a viewing to fully appreciate all that this wonderful home has to offer.
Living accomadation
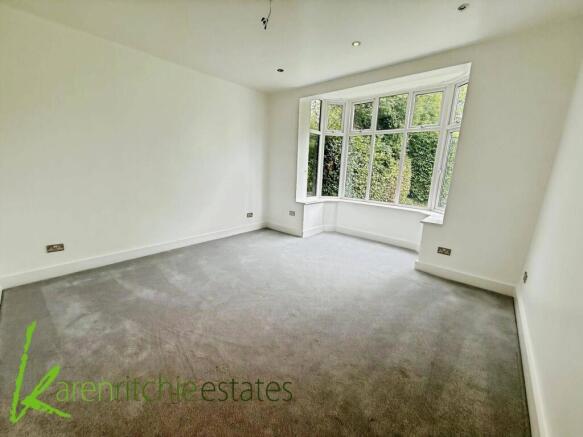
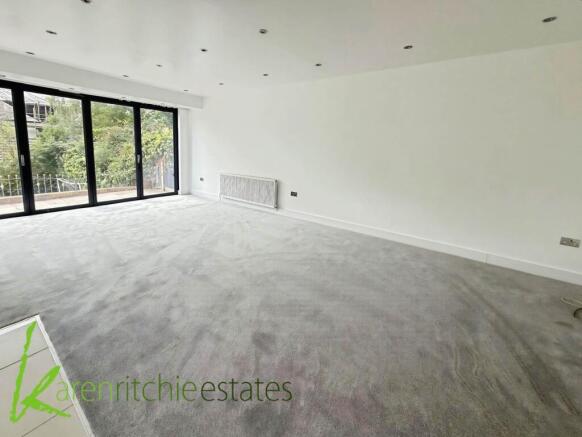
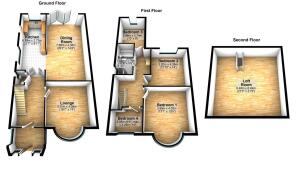
A charming porch with a stained and leaded door welcomes you into the entrance hall, featuring a double-glazed window to the side, stairs to the first floor with useful under-stair storage, and a tiled floor with underfloor heating. The ground floor WC benefits from tiled elevations and flooring, plus a double-glazed window to the side. The spacious lounge boasts a double-glazed bay window to the front, underfloor heating, and feature ceiling spotlights, creating a warm and inviting atmosphere. The second reception room is fitted with a radiator, under floor heating, ceiling spotlights, and bi-fold doors opening onto the rear patio, perfect for indoor-outdoor living. The modern kitchen/diner offers a full range of cream high-gloss wall and base units, complemented by moulded quartz work surfaces and splashback tiling. It includes a comprehensive suite of fitted appliances such as a six-ring gas hob, microwave, fan-assisted oven, and a wall-mounted boiler discreetly concealed within the units. under floor heating, Double-glazed windows to the side and rear ensure plenty of natural light throughout, also door giving access to the side of the property. This well-appointed living accommodation combines style and practicality, ideal for contemporary family life.
First floor accommodation
This well-presented first floor accommodation offers four generously sized bedrooms, each featuring double glazed windows and radiators for comfort. Bedroom one boasts a charming double glazed bay window to the front, flooding the room with natural light. Bedrooms two and three both overlook the rear, each with double glazed windows and radiators, while bedroom four benefits from a double glazed window to the front and a radiator. The modern bathroom is a particular highlight, comprising a stylish four-piece suite including a shower, hand wash basin, WC, and a freestanding bath. The room is finished with tiled elevations and flooring, a heated towel rail, and a double glazed window to the side. At the top of the stairs, a double glazed window to the side brightens the landing, which also provides access to the loft space. The loft is well-appointed with a veluxe window, radiator, power, and lighting, offering excellent potential for further development or storage. This first floor layout combines practicality with comfort, making it an ideal family home.
Surrounding the property
To the front, the property boasts a mature garden with privacy hedges and a neatly laid lawn. Side access leads to a further lawn area bordered by well-stocked, mature planting. At the rear, you will find a generous patio perfect for outdoor entertaining, alongside a spacious lawn. Double gates provide secure access to a driveway with parking for up to six vehicles, offering ample space for family and guests alike.
Notice
Please note we have not tested any apparatus, fixtures, fittings, or services. Interested parties must undertake their own investigation into the working order of these items. All measurements are approximate and photographs provided for guidance only.
Brochures
Web Details- COUNCIL TAXA payment made to your local authority in order to pay for local services like schools, libraries, and refuse collection. The amount you pay depends on the value of the property.Read more about council Tax in our glossary page.
- Band: E
- PARKINGDetails of how and where vehicles can be parked, and any associated costs.Read more about parking in our glossary page.
- Off street
- GARDENA property has access to an outdoor space, which could be private or shared.
- Private garden
- ACCESSIBILITYHow a property has been adapted to meet the needs of vulnerable or disabled individuals.Read more about accessibility in our glossary page.
- Ask agent

Add an important place to see how long it'd take to get there from our property listings.
__mins driving to your place
Affordability

Notes
Staying secure when looking for property
Ensure you're up to date with our latest advice on how to avoid fraud or scams when looking for property online.
Visit our security centre to find out moreDisclaimer - Property reference 5922_KRES. The information displayed about this property comprises a property advertisement. Rightmove.co.uk makes no warranty as to the accuracy or completeness of the advertisement or any linked or associated information, and Rightmove has no control over the content. This property advertisement does not constitute property particulars. The information is provided and maintained by Karen Ritchie, Bolton. Please contact the selling agent or developer directly to obtain any information which may be available under the terms of The Energy Performance of Buildings (Certificates and Inspections) (England and Wales) Regulations 2007 or the Home Report if in relation to a residential property in Scotland.
*This is the average speed from the provider with the fastest broadband package available at this postcode. The average speed displayed is based on the download speeds of at least 50% of customers at peak time (8pm to 10pm). Fibre/cable services at the postcode are subject to availability and may differ between properties within a postcode. Speeds can be affected by a range of technical and environmental factors. The speed at the property may be lower than that listed above. You can check the estimated speed and confirm availability to a property prior to purchasing on the broadband provider's website. Providers may increase charges. The information is provided and maintained by Decision Technologies Limited. **This is indicative only and based on a 2-person household with multiple devices and simultaneous usage. Broadband performance is affected by multiple factors including number of occupants and devices, simultaneous usage, router range etc. For more information speak to your broadband provider.