
Lynn Road, King's Lynn

- PROPERTY TYPE
Semi-Detached
- BEDROOMS
3
- BATHROOMS
1
- SIZE
Ask agent
- TENUREDescribes how you own a property. There are different types of tenure - freehold, leasehold, and commonhold.Read more about tenure in our glossary page.
Freehold
Key features
- Semi-Detached House
- Three Bedrooms
- No Onward Chain
- Close to Local Schools, Shops and Other Amenities
- Ideal First Home
- Garage and Off-road Parking
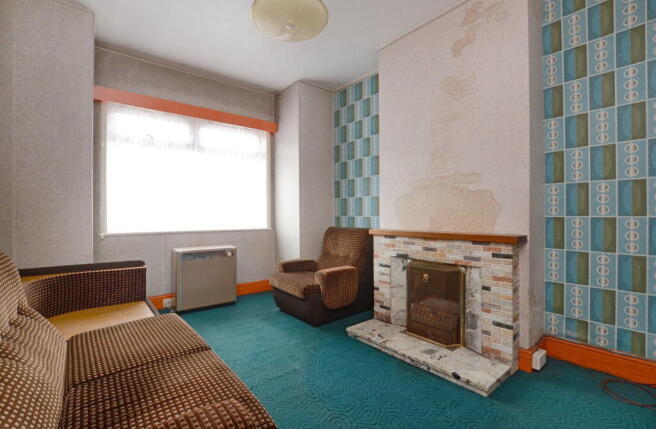
- Updating Required
- Electric Heating
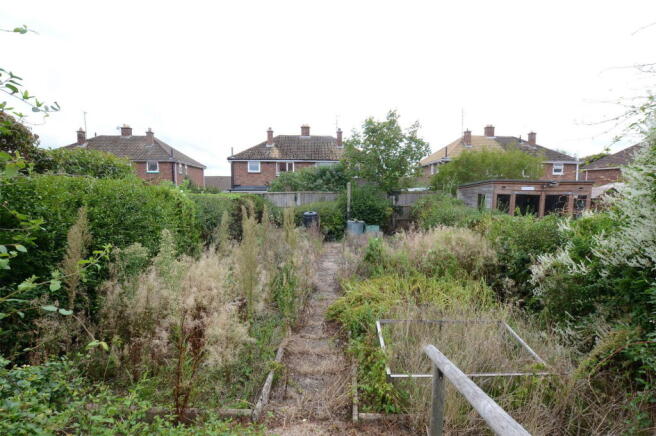
- Good Size South Facing Rear Garden
- Potential To Improve
Description
If you’ve been searching for a property where you can really make your mark, this could be the opportunity you’ve been waiting for. A home you can strip back, rethink and gradually transform into something that feels completely yours.
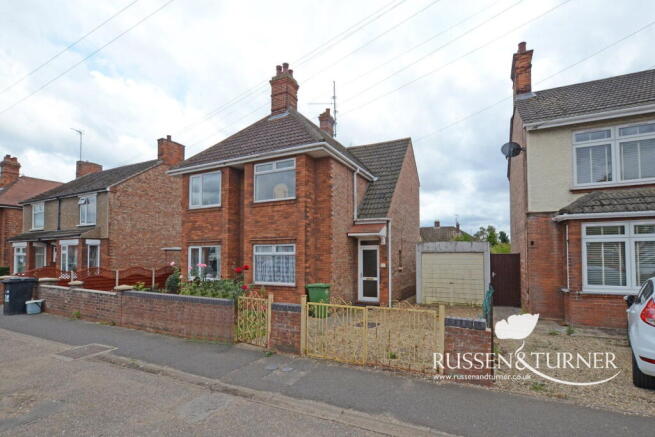
Set along Lynn Road, this three-bedroom semi-detached house has been a much-loved family home for many years and is now ready to begin its next chapter. There’s no hiding from the fact that the property requires updating, but that’s exactly where the opportunity lies.
Whether you’re a first-time buyer happy to take on a project, a growing family looking for somewhere you can improve over time or simply someone who enjoys the idea of adding value and creating a home to your own taste, there’s a great foundation here to work with.
Offered to the market with no onward chain, the property already has many of the practical ingredients in place, including off-road parking, a detached garage, electric heating and a generous private rear garden. Better still, local schools, shops and a range of everyday amenities are just a short stroll away.
Step inside and you’ll find a traditional layout with a good amount of space to start getting creative.
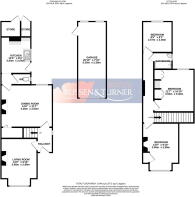
On the ground floor are two separate reception rooms, giving you plenty of flexibility from the outset. Keep them as a dedicated living room and dining room, create a playroom for the children or perhaps turn one into a home office. For buyers with bigger plans, the layout also provides an exciting starting point from which to explore how the ground floor could potentially be reimagined, subject to any necessary permissions and professional advice.
There’s also a useful under-stairs storage cupboard and downstairs cloakroom, while the kitchen sits at the rear of the house. It’s another area ready for a fresh approach and the chance to choose everything yourself, from the cabinetry and worktops through to the flooring, lighting and finishing touches.
Head upstairs and you’ll find three well-balanced bedrooms, arranged as two doubles and a single. There’s comfortable space for a young family, while the third bedroom could work equally well as a nursery, dressing room or dedicated home office if you don't immediately need all three.
The bathroom completes the first-floor accommodation and, like the rest of the property, gives the next owners an opportunity to start afresh and create something to their own style.
Outside, there’s even more potential to get excited about.
To the front, off-road parking takes care of the everyday practicalities, while the detached single garage provides useful additional parking, storage or workshop space.
To the rear is a generously sized and private garden, another blank canvas waiting for someone with a little imagination. You might picture a large patio for summer barbecues and outdoor dining, colourful planted borders, plenty of lawn for children and pets or simply an easy-to-maintain garden with somewhere to sit back in the sunshine.
The beauty here is that somebody else hasn't already made all those decisions for you.
You can choose the kitchen, design the bathroom, pick the colours and finishes and gradually improve the house room by room. Take on everything at once or move in and tackle it over time, either way, you have the opportunity to create a home that reflects how you want to live.
And with schools, shops and everyday amenities within easy reach, the location provides the convenience you’ll want once the decorating and DIY are finished.
Three bedrooms, two reception rooms, parking, garage, a generous private garden and no onward chain, the foundations are already here. What happens next is entirely up to you.
For anyone who can see beyond the décor and recognise the possibilities, this is more than simply a house in need of updating. It’s an opportunity to create a home of your own from the ground up, enjoy the transformation and potentially add value along the way.
Disclaimer
To meet money-laundering regulations, all buyers will need to complete an ID check. We’ll ask you to provide the necessary documents, and there’s a small fee of £24.50 per client for this service.
We do our best to make sure our property details are fair, accurate, and up to date, but they’re meant as a general guide only. If there’s anything particularly important to you, please get in touch, we’ll be happy to look into it further.
All measurements are provided as a guide and may not be exact.
We haven’t tested any of the property’s services, equipment, or appliances. We recommend that buyers arrange their own survey or service checks before making a final offer.
These details are provided in good faith, but they don’t form part of any offer or contract. Buyers should verify any points that are important to them before proceeding.
Referral Disclosure
We may recommend / refer solicitors, mortgage advisers, surveyors and other property professionals who we believe provide a good service. Should you choose to use one of these providers, Russen & Turner may receive a referral fee. You are under no obligation to use any service we recommend and are free to choose your own adviser or provider.
Brochures
Brochure 1- COUNCIL TAXA payment made to your local authority in order to pay for local services like schools, libraries, and refuse collection. The amount you pay depends on the value of the property.Read more about council Tax in our glossary page.
- Band: A
- PARKINGDetails of how and where vehicles can be parked, and any associated costs.Read more about parking in our glossary page.
- Garage,Driveway,Off street
- GARDENA property has access to an outdoor space, which could be private or shared.
- Private garden,Patio
- ACCESSIBILITYHow a property has been adapted to meet the needs of vulnerable or disabled individuals.Read more about accessibility in our glossary page.
- Ask agent
Energy performance certificate - ask agent
Lynn Road, King's Lynn

Add an important place to see how long it'd take to get there from our property listings.
__mins driving to your place
Affordability




Notes
Staying secure when looking for property
Ensure you're up to date with our latest advice on how to avoid fraud or scams when looking for property online.
Visit our security centre to find out moreDisclaimer - Property reference S1854394. The information displayed about this property comprises a property advertisement. Rightmove.co.uk makes no warranty as to the accuracy or completeness of the advertisement or any linked or associated information, and Rightmove has no control over the content. This property advertisement does not constitute property particulars. The information is provided and maintained by Russen & Turner, Kings Lynn. Please contact the selling agent or developer directly to obtain any information which may be available under the terms of The Energy Performance of Buildings (Certificates and Inspections) (England and Wales) Regulations 2007 or the Home Report if in relation to a residential property in Scotland.
*This is the average speed from the provider with the fastest broadband package available at this postcode. The average speed displayed is based on the download speeds of at least 50% of customers at peak time (8pm to 10pm). Fibre/cable services at the postcode are subject to availability and may differ between properties within a postcode. Speeds can be affected by a range of technical and environmental factors. The speed at the property may be lower than that listed above. You can check the estimated speed and confirm availability to a property prior to purchasing on the broadband provider's website. Providers may increase charges. The information is provided and maintained by Decision Technologies Limited. **This is indicative only and based on a 2-person household with multiple devices and simultaneous usage. Broadband performance is affected by multiple factors including number of occupants and devices, simultaneous usage, router range etc. For more information speak to your broadband provider.