St. Helens Boulevard, Barnsley

- PROPERTY TYPE
Detached
- BEDROOMS
4
- SIZE
1,228 sq ft
114 sq m
- TENUREDescribes how you own a property. There are different types of tenure - freehold, leasehold, and commonhold.Read more about tenure in our glossary page.
Freehold
Description
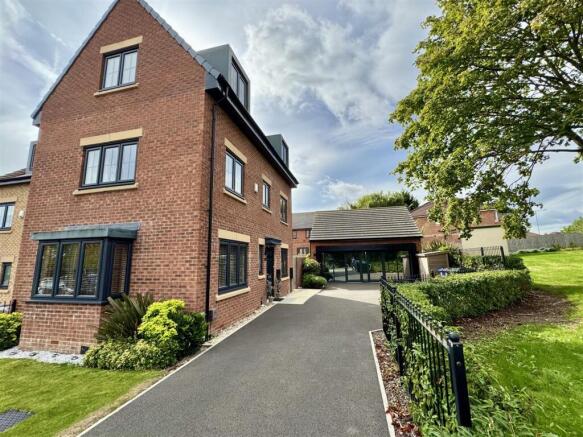
AN IMMACULATELY PRESENTED FOUR DOUBLE BEDROOM DETACHED PROPERTY FINISHED TO A PRISTINE STANDARD THROUGHOUT, BOASTING SPACIOUS AND CONTEMPORARY LIVING ACCOMODATION OVER THREE FLOORS. HAVING THREE BATHROOMS, ONE ON EACH FLOOR, THIS STUNNING PROPERTY INCLUDES AN AMAZING DOUBLE GARAGE HOUSE, THE FORMER SHOWROOM OFFICE, COMPLETE WITH KITCHEN AND WC. THERE IS OFF ROAD PARKING FOR NUMEROUS CARS AND LANDSCAPED GARDEN.
FREEHOLD / COUNCIL TAX BAND: D / ENERGY RATING: B
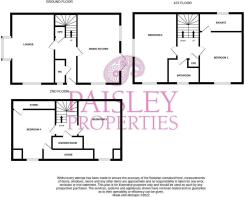
Hall - 4.83 apx x 1.01 extending out (15'10" apx x 3'3" e - You enter the property through a part glazed composite door, welcoming you inside with under stairs storage provided to hold your coats, shoes and more. The spacious hallway could easily accommodate freestanding furniture. A hard wear mat flows through to the LVT flooring leading you to the staircase ascending to the first floor. There is a wall mounted radiator and the hall is brightly lit with ceiling lighting and doors leading you to the lounge, kitchen and downstairs W.C.
Ground Floor Wc - 1.6 apx x 0.87 apx (5'2" apx x 2'10" apx) - This conveniently located guest WC, is fitted with a white, twin flush low level WC, matching corner hand wash basin and mixer tap. There is a chrome towel radiator, spotlights to the ceiling and LVT underfoot completes the room. The obscure window to the rear allows the natural light to flow in and a door leads to the entrance hallway.
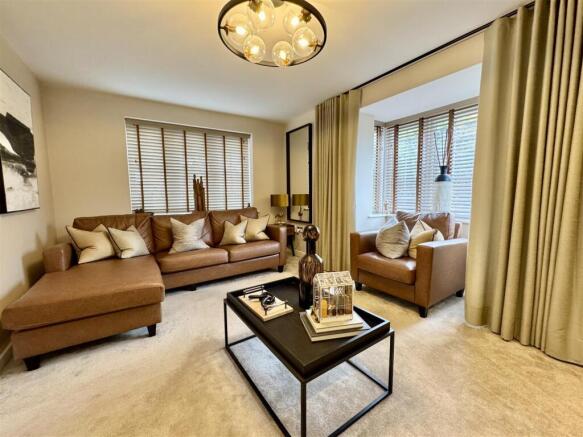
Lounge - 4.82 apx x 3.68 max into bay (15'9" apx x 12'0" ma - This beautifully presented living area boasts a cosy and homely feeling. Having ample space to accommodate freestanding furniture it is brought to life with natural light through dual aspect windows and ceiling lighting, augmented by the inset spotlights. There are two wall mounted radiators and the fitted carpet is carried throughout the living area leading you back through to the entrance hall.
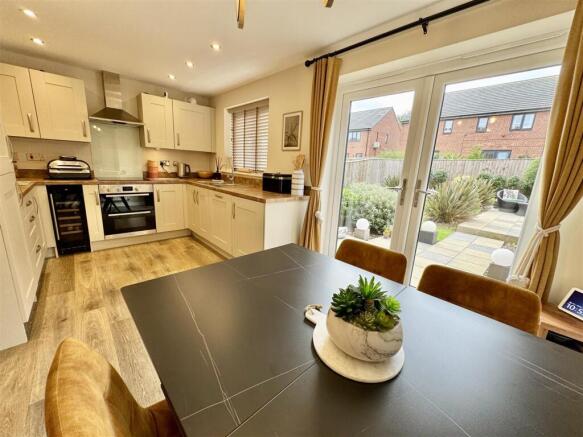
Kitchen Diner - 4.81 x 2.87 (15'9" x 9'4") - Flooded with natural light from the windows which offer garden views, this kitchen is fitted with modern matching wall and base units, wood effect worktops with matching splashbacks and one and a half bowl stainless steel sink with mixer tap. Integral appliances include the double oven, ceramic hob with stainless steel extractor hood over, integrated dishwasher, fridge freezer, beer fridge and washing machine. There is space for a dining table and chairs, LVT flooring runs underfoot and spotlights to the ceiling bring this room together. There is wall mounted radiator, external doors leading you to the garden and an internal door leading to the the entrance hallway.
Landing - With stairs ascending from the entrance hallway the carpet flows up the stairs and ceiling lighting brightens up the space. The doors lead you through to the house bathroom, bedrooms number one and two.
Bedroom One - 3.4 max to rear of robes x 2.91 (11'1" max to rear - This delightful double bedroom is decorated with peaceful colours and has more than enough space for all your furniture, in addition to the fitted wardrobes with sliding mirror doors. The double glazed window gives an open outlook, there is a wall mounted radiator and carpet flooring. There is ceiling lighting, a feature wall and internal doors lead to the ensuite and the first floor landing.
En Suite - 2.9 apx x 1.29 (9'6" apx x 4'2") - Stylish en suite consisting of a shower enclosure with thermostatic shower and sliding door, pedestal wash basin with mixer tap and twin flush low level w.c. There is full height tiling to the walls, inset ceiling spotlights, a chrome towel radiator and tiled flooring. A double glazed window with obscure glass draws in natural light and an internal door opens in to the hallway.
Bedroom Two - 4.8 apx x 3.07 max including robes (15'8" apx x 10 - Another great sized double bedroom, again with fitted wardrobes having sliding mirror doors and plenty of space for freestanding furniture. The double glazed windows to two aspects bring in plenty of natural light, there is a wall mounted radiator, ceiling lighting and carpet flooring. An internal door opens on to the first floor landing.
Bathroom - 2.4 apx x 1.91 max (7'10" apx x 6'3" max) - Located within easy reach of the first floor bedrooms is this tasteful house bathroom. Having a panelled bath with electric shower over and folding glass screen to the side, pedestal wash basin with mixer tap and twin flush low level WC, this bathroom is light and bright courtesy of its obscured glazed window, spotlights to the ceiling and neutral tiles create a modern feel. There is a chrome towel radiator, tiling on the walls to full height and tiled flooring. An internal door leads you out to the first floor landing.
Landing Two - Stairs ascend from the first floor to the second floor landing, with LVT flooring underfoot and ceiling lighting. Doors lead to the third and fourth bedrooms and the house shower room.
Bedroom Three - 4.2 apx x 2.93 apx (13'9" apx x 9'7" apx) - This superb third double bedroom room could easily accommodate bedroom furniture in addition to the open, fitted hanging space. The double glazed dormer window adds some class in addition to bringing in natural light. There is LVT flooring, a wall mounted radiator and ceiling lighting. An internal door leads to the second floor landing.
Bedroom Four - 3.46 apx x 3.07 (11'4" apx x 10'0") - A spacious fourth bedroom which is extremely versatile as it is currently set up as an extra living/working space. This room has more than enough space to accommodate multiple pieces of bedroom furniture in addition to having eaves storage. Having been thoughtfully designed, it is equipped with a wall mounted radiator, ceiling and LVT flooring. Natural light pours in from the dormer and double glazed window and an internal door leads to the landing.
Shower Room - 2.5 apx x 1 (8'2" apx x 3'3") - This modern shower room is beautifully presented, tiling on the walls to dado height, a twin flush low level WC and hand wash basin with mixer taps plus separate shower enclosure with a thermostatic shower and folding doors, giving the room a quirky feel. There is a chrome towel radiator, extractor fan and LVT flooring. An internal door leads to the landing.
Garden House/Garage - 6.49 apx x 6.27 (21'3" apx x 20'6") - Spectacular extra space with a multitude of potential uses, whether it used for a work from home business, separate self contained accommodation, maybe with an elderly relative in mind, or turned back to the double garage as was the original plan. There is a full wall of glazing which bathes the main area with natural light and has two glass doors. There is a lounge area with carpet separating this space visually from the rest of the generous area, which has laminate floor with an internal door leading to the kitchen and another through the kitchen to the WC room.
Living/Office Area - This hugely impressive space has masses of potential uses. There is a combination of carpet and laminate flooring, wall mounted electric heaters, inset ceiling spotlights and numerous power sockets. The windows and glazed doors bathe the space with natural light and an internal door leads to the kitchen area. There are electric, remotely operated shutters to the whole glazed area, making this space extremely secure and adding to the potential.
Kitchen Area - 2.47 x 1.9 (8'1" x 6'2") - Very useful and separate from the larger area, there is a good range of wall and base units, rolled worktop with matching splashbacks and stainless steel sink with mixer tap. There is vinyl flooring, an extractor fan and space for a tumble dryer. An internal door leads to the large reception area and another internal door leads to the WC.
Wc Area - 2.48 apx x 1.06 (8'1" apx x 3'5") - Very convenient usage of this space having a two piece white suite consisting of a pedestal wash basin with mixer tap and twin flush low level WC. There is tiling on the walls to splashbacks, vinyl flooring, extractor fan and fan heater. A composite external door leads to the garden, making the convenience extremely useful when entertaining in the garden.
Parking And Front - There is driveway parking at the property for numerous cars, leading to the detached garage house. A lawn garden with mature plants gives a first glimpse of the attention to details that the owners have gone to, both externally and internally, to make this a truly outstanding home.
Garden - This enclosed garden area have been lovingly landscaped to provide a peaceful haven to relaxing and entertaining. There are areas of patio, a lawn and established plants and flowers. There is access to the garage house and French doors lead to the main house.
Material Information Mapplewell - TENURE:
Freehold
ADDITIONAL COSTS:
Management cost twice a year to keep the estate tidy. Approx £160 but variable
COUNCIL AND COUNCIL TAX BAND:
Barnsley Band D
PROPERTY CONSTRUCTION:
Standard
PARKING:
Driveway and garage structure
RIGHTS AND RESTRICTIONS:
DISPUTES:
There have not been any neighbour disputes.
BUILDING SAFETY:
There have not been any structural alterations to the property during the current vendor's ownership.
There are no known structural defects to the property.
PLANNING PERMISSIONS AND DEVELOPMENT PROPOSALS:
There are no known planning applications on neighbouring properties or land and the vendor confirmed they have not received any notices
*Please note we do not check the local planning applications so please do so yourself before proceeding.
UTILITIES:
Water supply - Mains water
Sewerage - Mains
Electricity - Mains
Heating Source - Mains Gas
Broadband - Suggested speeds up to 100 mbps
ENVIRONMENT:
There has not been any flooding, mining or quarrying which has affected the property throughout our vendor's ownership.
Agent Notes Mapplewell - AGENT NOTES:
Please note information within our sales particulars has been provided by the vendors. Paisley Properties have not reviewed the full title and therefore the buyer is advised to obtain verification from their solicitor.
References to the Tenure of the property are based upon information obtained from Land Registry. However the buyer should obtain verification from their solicitor.
All measurements are approximate and quoted in metric with imperial equivalents and for general guidance only and whilst every attempt has been made to ensure accuracy, they must not be relied on. We advise you take your own measurements prior to ordering any fixtures, fittings or furnishings.
The fixtures, fittings and appliances referred to have not been tested and therefore no guarantee can be given that they are in working order.
Internal photographs are produced for general information and it must not be inferred that any item shown is included with the property.
You are advised to check availability and book a viewing appointment prior to travelling to view.
Paisley Properties Mapplewell - We are available to do appointments up until 8pm Monday to Friday and up until 4pm Saturday and Sunday so please contact the office if you would like to arrange a viewing. We also offer a competitive sales and letting service, please contact us if you would like to arrange an appointment to discuss marketing your property through Paisley, we would love to help.
Paisley Mortgages Mapplewell - Mandy Weatherhead at our sister company, Paisley Mortgages, is available to offer clear, honest whole of market mortgage advice. We also run a first time buyer academy to help you prepare in advance for your first mortgage, home-mover and re-mortgage advice. If you would like to speak to Mandy, please contact us on / to arrange an appointment.
*Your home may be repossessed if you do not keep up repayments on your mortgage. *
Brochures
St. Helens Boulevard, BarnsleyBrochure- COUNCIL TAXA payment made to your local authority in order to pay for local services like schools, libraries, and refuse collection. The amount you pay depends on the value of the property.Read more about council Tax in our glossary page.
- Band: D
- PARKINGDetails of how and where vehicles can be parked, and any associated costs.Read more about parking in our glossary page.
- Driveway
- GARDENA property has access to an outdoor space, which could be private or shared.
- Yes
- ACCESSIBILITYHow a property has been adapted to meet the needs of vulnerable or disabled individuals.Read more about accessibility in our glossary page.
- Ask agent
St. Helens Boulevard, Barnsley

Add an important place to see how long it'd take to get there from our property listings.
__mins driving to your place
Affordability

Notes
Staying secure when looking for property
Ensure you're up to date with our latest advice on how to avoid fraud or scams when looking for property online.
Visit our security centre to find out moreDisclaimer - Property reference 34928294. The information displayed about this property comprises a property advertisement. Rightmove.co.uk makes no warranty as to the accuracy or completeness of the advertisement or any linked or associated information, and Rightmove has no control over the content. This property advertisement does not constitute property particulars. The information is provided and maintained by Paisley Properties, Mapplewell. Please contact the selling agent or developer directly to obtain any information which may be available under the terms of The Energy Performance of Buildings (Certificates and Inspections) (England and Wales) Regulations 2007 or the Home Report if in relation to a residential property in Scotland.
*This is the average speed from the provider with the fastest broadband package available at this postcode. The average speed displayed is based on the download speeds of at least 50% of customers at peak time (8pm to 10pm). Fibre/cable services at the postcode are subject to availability and may differ between properties within a postcode. Speeds can be affected by a range of technical and environmental factors. The speed at the property may be lower than that listed above. You can check the estimated speed and confirm availability to a property prior to purchasing on the broadband provider's website. Providers may increase charges. The information is provided and maintained by Decision Technologies Limited. **This is indicative only and based on a 2-person household with multiple devices and simultaneous usage. Broadband performance is affected by multiple factors including number of occupants and devices, simultaneous usage, router range etc. For more information speak to your broadband provider.