Ivy Cottage, Cooks Lane, Wigston, Leicestershire

- PROPERTY TYPE
Detached
- BEDROOMS
4
- BATHROOMS
1
- SIZE
1,263 sq ft
117 sq m
- TENUREDescribes how you own a property. There are different types of tenure - freehold, leasehold, and commonhold.Read more about tenure in our glossary page.
Freehold
Key features
- Rare opportunity
- Private driveway leading to house and outbuildings
- Private large rear garden with seperate gated access
- Overlooking adjoining paddock and lake
- Multiple reception rooms
- Opportunity to extend and refurbish
- Outbuildings with secure Roller Shutter Door
Description
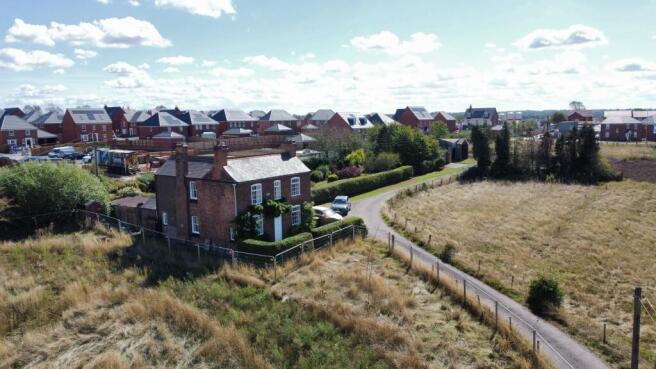
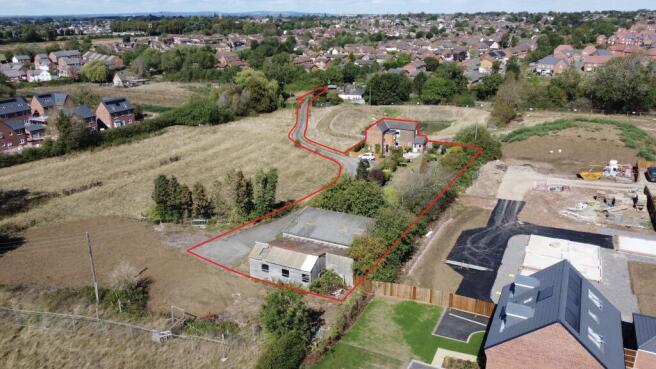
The property is approached via an attractive tarmac driveway which leads from Cook Lane through open fields to the property and further on to the rear garden and several outbuildings. The driveway passes a parking and turning area and provides full access to the property.
Ivy Cottage comprises an attractive residential country house which offers several reception rooms, three double bedrooms and a single bedroom. The property has many original features throughout including open fireplaces and a traditional kitchen which overlooks the adjoining paddock and pond. There is opportunity to modernise throughout and extend the dwelling with ample space in the rear garden. Ivy Cottage has a light and airy feel in all rooms and provides countryside style living whilst being close to amenities and conveniences.
The large garden to the rear offers mature shrubs, trees and privacy on all sides and there is a gravelled area adjoining the house which offers al fresco dining and a pleasant outside seating area.
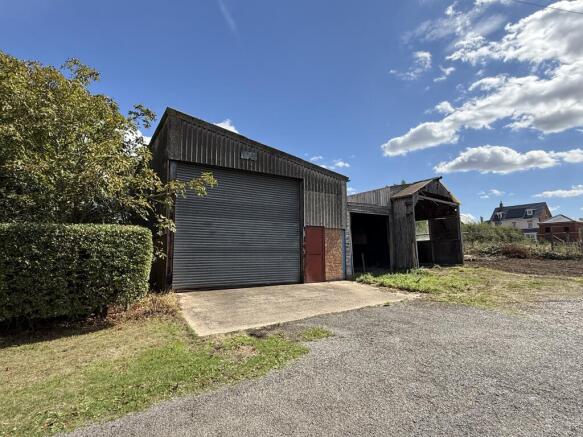
Immediately to the rear of the garden are the outbuildings which offer secure storage or alternative uses (subject to relevant planning permission). One of the buildings is steel portal framed construction with brick and corrugated sheet walls and roof and measures approximately 35 ft x 15ft. This building also offers a secure roller shutter door, pedestrian side access door and a concrete floor throughout. The other buildings are of timber construction and offer basic storage only.
The property as a whole extends to approximately 0.5 acres and offers an extremely rare opportunity to own a unique family home in this sought after area. Viewing is highly recommended to avoid disappointment.
Wigston and Oadby are close by which provide a wide range of amenities including schooling, medical facilities, shops, restaurants and public houses. Leicester also has train mainline services to London St Pancras and the area is also convenient for the wider travel network with easy access to the M1, A47, A6 and M69.
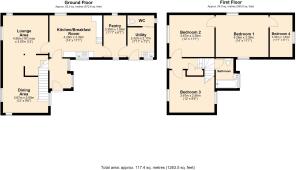
Ground Floor Accommodation
Entrance Hallway
Kitchen - 4.28m x 3.39m (14’ x 11’1”)
Lounge - 4.88m x 3.67m (16’ x 12’)
Dining Area - 3.67m x 2.90m (12’ x 9’6”)
Pantry - 3.39m x 1.84m (11’1” x 6’1”)
Utility - 2.42m x 2.17m (7’11” x 7’2”)
W/C
First Floor Accommodation
Bedroom 1 - 4.28m x 3.39m (14’ x 11’1”)
Bedroom 2 - 3.68m x 3.39m (12’ x 11’1”)
Bedroom 3 - 3.67m x 2.90m (12’ x 9’6”)
Bedroom 4 - 3.39m x 1.84m (11’1” x 6’1”)
Family Bathroom
TENURE
Freehold and vacant possession will be given on legal completion.
OVERAGE CLAUSE
The property will be sold subject to a Development Uplift Clause on the outbuildings whereby if planning permission is granted on the buildings or on the site area for residential conversion or development then 50% of the uplift in value will be payable to the Vendor(s) or their successors in title for 30 years from the date of legal completion.
SERVICES
Oil fired central heating via boiler in the kitchen. Mains drainage, mains electricity and mains water are connected to the property. None of the services or appliances, heating installations, plumbing or electrical systems have been tested by the selling agents.
The estimated fastest download speed currently achievable for the property postcode area is around 13 Mbps (data taken from checker.ofcom.org.uk on 16/09/2026). Actual service availability speeds received may be different and we understand there are alternative options for better providers.
COUNCIL TAX
Tax band E.
ENERGY PERFORMANCE CERTIFICATE (EPC)
F21.
RESTRICTIONS, EASEMENTS, WAYLEAVES AND RIGHTS OF WAY
The land is sold subject to and with the benefit of any rights of way whether public or private, and all easements, wayleaves and restrictions, whether or not specifically mentioned.
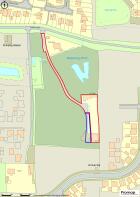
There is an Easement granted in favour of the owners of Ivy Cottage over the land edged blue on the plan. Further details are available from the selling Agents.
FIXTURES AND FITTINGS
All fixtures and fittings detailed within this brochure are included in the sale without additional charge but all other items are specifically excluded.
VIEWING
Strictly by prior confirmed appointment with the Agents E A Lane & Sons.
DIRECTIONS
Postcode - LE18 3TA
what3words - ///cook.reds.tags
LOCAL AUTHORITIES
Oadby & Wigston Borough Council, Brocks Hill Country Park, Washbrook Lane, Oadby, LE2 5JJ.
PLANS
These are believed to be correct but their accuracy is not guaranteed and any error or omission or mis-statement shall not annul the sale nor entitle any party to an action in law. The plan is for identification purposes only. Should there be any discrepancy between these sale particulars and the General and the Specific Conditions of Sale, the latter shall prevail.
- COUNCIL TAXA payment made to your local authority in order to pay for local services like schools, libraries, and refuse collection. The amount you pay depends on the value of the property.Read more about council Tax in our glossary page.
- Band: E
- PARKINGDetails of how and where vehicles can be parked, and any associated costs.Read more about parking in our glossary page.
- Garage,Driveway,Rear
- GARDENA property has access to an outdoor space, which could be private or shared.
- Private garden
- ACCESSIBILITYHow a property has been adapted to meet the needs of vulnerable or disabled individuals.Read more about accessibility in our glossary page.
- Ask agent
Ivy Cottage, Cooks Lane, Wigston, Leicestershire

Add an important place to see how long it'd take to get there from our property listings.
__mins driving to your place
Affordability

Notes
Staying secure when looking for property
Ensure you're up to date with our latest advice on how to avoid fraud or scams when looking for property online.
Visit our security centre to find out moreDisclaimer - Property reference GENIVYCOTT. The information displayed about this property comprises a property advertisement. Rightmove.co.uk makes no warranty as to the accuracy or completeness of the advertisement or any linked or associated information, and Rightmove has no control over the content. This property advertisement does not constitute property particulars. The information is provided and maintained by E. A. LANE & SONS LIMITED, Leicester. Please contact the selling agent or developer directly to obtain any information which may be available under the terms of The Energy Performance of Buildings (Certificates and Inspections) (England and Wales) Regulations 2007 or the Home Report if in relation to a residential property in Scotland.
*This is the average speed from the provider with the fastest broadband package available at this postcode. The average speed displayed is based on the download speeds of at least 50% of customers at peak time (8pm to 10pm). Fibre/cable services at the postcode are subject to availability and may differ between properties within a postcode. Speeds can be affected by a range of technical and environmental factors. The speed at the property may be lower than that listed above. You can check the estimated speed and confirm availability to a property prior to purchasing on the broadband provider's website. Providers may increase charges. The information is provided and maintained by Decision Technologies Limited. **This is indicative only and based on a 2-person household with multiple devices and simultaneous usage. Broadband performance is affected by multiple factors including number of occupants and devices, simultaneous usage, router range etc. For more information speak to your broadband provider.