
Charminster, Nr Dorchester, Dorset

- PROPERTY TYPE
Detached
- BEDROOMS
4
- BATHROOMS
3
- SIZE
Ask agent
- TENUREDescribes how you own a property. There are different types of tenure - freehold, leasehold, and commonhold.Read more about tenure in our glossary page.
Freehold
Key features
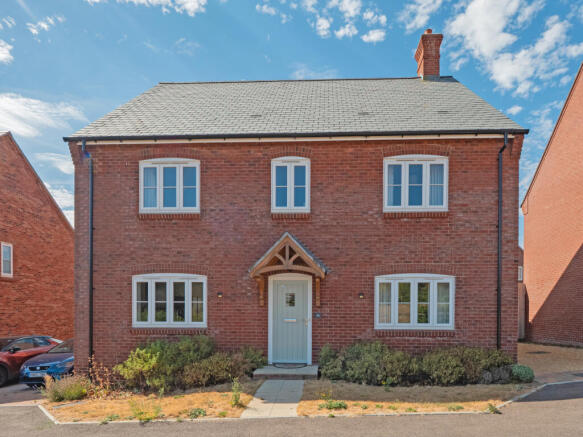
- Beautifully presented four-bedroom detached home
- Spacious kitchen/dining room opening onto the garden
- Separate sitting room and versatile study/snug
- Principal and second bedrooms both with en-suite facilities
- North-west facing garden
- Garage and generous parking
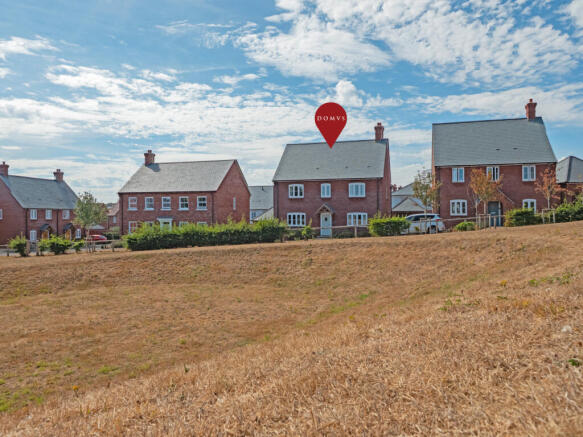
- Peaceful no-through road overlooking green space
- No onward chain
Description
The ENTRANCE HALL provides a warm welcome, with attractive oak doors leading to the rooms beyond and useful storage discreetly tucked beneath the stairs. To the front, the separate STUDY/SNUG offers a valuable space away from the main living areas. Whether used for working from home, curling up with a book or giving younger members of the family somewhere of their own, it is a room that can easily evolve as life changes.
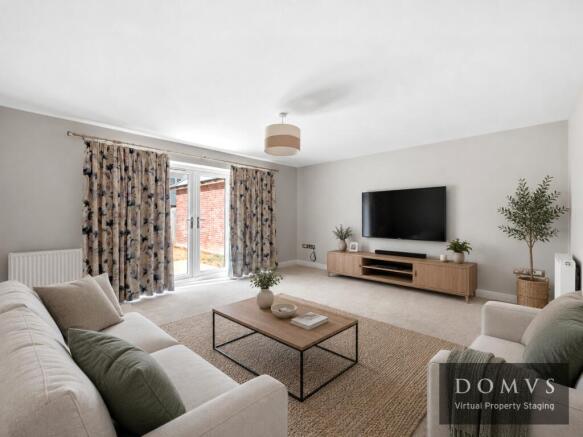
At the rear, the SITTING ROOM is a comfortable place to slow down at the end of the day. French doors draw in plenty of natural light and open directly onto the garden, creating an easy connection outside and allowing summer evenings to continue onto the terrace.
The KITCHEN/DINING ROOM is undoubtedly the sociable heart of the house. Extending the full depth of the property, it is a space designed for far more than simply cooking. Shaker-style cabinetry is complemented by quartz worktops, with an inset sink under the window, and cupboard below housing the water softener. A generous peninsula creates a natural gathering point for morning coffee, homework after school or a glass of wine while dinner is prepared. Integrated NEFF™ appliances include a double oven, induction hob, fridge/freezer and dishwasher, with Amtico™ flooring providing a smart and practical finish.
At the opposite end of the room, there is plenty of space to gather around a substantial dining table, with French doors opening directly onto the garden. In warmer weather, meals can spill effortlessly onto the terrace, while throughout the year the generous glazing helps keep this everyday family space feeling bright and connected to outside.
Returning to the hall, the UTILITY ROOM provides a practical space for laundry, with a washing machine and tumble dryer, while also offering its own external access and keeping everyday necessities separate from the main living spaces. A CLOAKROOM completes the ground floor.
Upstairs, four double bedrooms provide plenty of room for family and visiting guests. The PRINCIPAL BEDROOM offers a peaceful retreat with fitted wardrobes and its own EN SUITE SHOWER ROOM, while BEDROOM TWO also benefits from an EN SUITE, making it particularly welcoming for guests or older children. Further built-in storage adds useful practicality to the bedroom accommodation.
The contemporary FAMILY BATHROOM, complete with bath and separate shower, serves the remaining bedrooms. Porcelanosa™ tiling, chrome fittings and heated towel rails add a considered finishing touch, completing a home that feels comfortable, beautifully put together and ready to settle straight into.
Outside
To the rear, the north-west facing garden provides a private and easy-to-manage extension of the home. A broad paved terrace runs alongside the house, accessed directly from both the SITTING ROOM and DINING AREA, creating a natural setting for leisurely weekend breakfasts, summer dining or an evening drink while the doors remain open to the house.
Beyond, a neatly kept lawn offers plenty of opportunity to make the garden your own. There is space for children to play, room to introduce colourful borders and established planting, or simply to keep things wonderfully low maintenance. Pots and planters could bring further colour around the terrace, creating an inviting outdoor space to enjoy as the seasons change. Gated side access provides a useful route between the front and rear.
To the front, thoughtfully planted borders soften the approach, while the property enjoys an attractive outlook across nearby green space. A private driveway provides parking for two vehicles and leads to the SINGLE GARAGE, with further parking available to the front.
Location
Charminster offers an appealing balance between village life and the convenience of having Dorset’s county town close at hand. The village has its own shop, first school, public houses, village hall and historic church, while the surrounding countryside provides plenty of opportunity to step outside and enjoy a slower pace of life.
Just a couple of miles away, Dorchester offers an excellent choice of independent and high street shops, cafés, restaurants and leisure facilities, alongside highly regarded schooling and Dorset County Hospital. Brewery Square provides a lively destination for dining, shopping and cinema trips, while the town’s rich history and surrounding countryside offer plenty to explore.
For those travelling further afield, Dorchester’s two railway stations provide direct connections towards London Waterloo and Bristol Temple Meads, making this a particularly well-connected setting for those looking to combine village life with everyday convenience.
Directions
Use what3words.com to navigate to the exact spot. Search using: unpacked.expressed.save
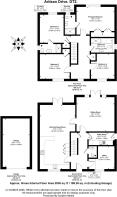
ROOM MEASUREMENTS
Please refer to floor plan.
SERVICES
Mains drainage, electricity & gas. Gas central heating.
LOCAL AUTHORITY
Dorset Council. Tax band F.
TENURE
Freehold.
LETTINGS
Should you be interested in acquiring a Buy-to-Let investment, and would appreciate advice regarding the current rental market, possible yields, legislation for landlords and how to make a property safe and compliant for tenants, then find out about our Investor Club Our expert lettings team will be pleased to provide you with additional, personalised support; just call on the branch telephone number to take the next step.
IMPORTANT NOTICE
DOMVS and its Clients give notice that: they have no authority to make or give any representations or warranties in relation to the property. These particulars do not form part of any offer or contract and must not be relied upon as statements or representations of fact. Any areas, measurements or distances are approximate. The text, photographs (including any AI photography) and plans are for guidance only and are not necessarily comprehensive. It should not be assumed that the property has all necessary Planning, Building Regulation or other consents, and DOMVS has not tested any services, equipment or facilities. Purchasers must satisfy themselves by inspection or otherwise. DOMVS is a member of The Property Ombudsman scheme and subscribes to The Property Ombudsman Code of Practice.
NOTE
To help prospective buyers visualise the use of space, some images have been virtually staged. Actual furnishings and finishes may differ, and we recommend consulting the floor plans and scheduling a viewing to fully appreciate the property's features and layout.
Brochures
Particulars- COUNCIL TAXA payment made to your local authority in order to pay for local services like schools, libraries, and refuse collection. The amount you pay depends on the value of the property.Read more about council Tax in our glossary page.
- Band: F
- PARKINGDetails of how and where vehicles can be parked, and any associated costs.Read more about parking in our glossary page.
- Yes
- GARDENA property has access to an outdoor space, which could be private or shared.
- Yes
- ACCESSIBILITYHow a property has been adapted to meet the needs of vulnerable or disabled individuals.Read more about accessibility in our glossary page.
- Ask agent
Charminster, Nr Dorchester, Dorset

Add an important place to see how long it'd take to get there from our property listings.
__mins driving to your place
Affordability




Notes
Staying secure when looking for property
Ensure you're up to date with our latest advice on how to avoid fraud or scams when looking for property online.
Visit our security centre to find out moreDisclaimer - Property reference DOR260199. The information displayed about this property comprises a property advertisement. Rightmove.co.uk makes no warranty as to the accuracy or completeness of the advertisement or any linked or associated information, and Rightmove has no control over the content. This property advertisement does not constitute property particulars. The information is provided and maintained by DOMVS, Dorchester. Please contact the selling agent or developer directly to obtain any information which may be available under the terms of The Energy Performance of Buildings (Certificates and Inspections) (England and Wales) Regulations 2007 or the Home Report if in relation to a residential property in Scotland.
*This is the average speed from the provider with the fastest broadband package available at this postcode. The average speed displayed is based on the download speeds of at least 50% of customers at peak time (8pm to 10pm). Fibre/cable services at the postcode are subject to availability and may differ between properties within a postcode. Speeds can be affected by a range of technical and environmental factors. The speed at the property may be lower than that listed above. You can check the estimated speed and confirm availability to a property prior to purchasing on the broadband provider's website. Providers may increase charges. The information is provided and maintained by Decision Technologies Limited. **This is indicative only and based on a 2-person household with multiple devices and simultaneous usage. Broadband performance is affected by multiple factors including number of occupants and devices, simultaneous usage, router range etc. For more information speak to your broadband provider.