
Mold Road, Denbigh, LL16

Letting details
- Let available date:
- Ask agent
- Deposit:
- £1,250A deposit provides security for a landlord against damage, or unpaid rent by a tenant.Read more about deposit in our glossary page.
- Furnish type:
- Unfurnished
- Council Tax:
- Ask agent
- BEDROOMS
4
- BATHROOMS
2
- SIZE
Ask agent
Key features
- Four Bedrooms
- EPC Rating C
- Large Rear Garden
- Well Presented Throughout
- Council Tax Band: F
- Fabulous Views
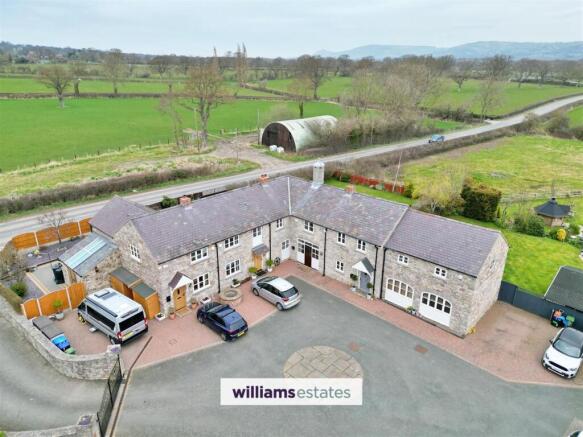
- Gated Courtyard with Ample Parking
- Kitchen/Diner
Description
A delightful, highly specified four bedroom barn conversion with a large enclosed garden which boasts outstanding views over the Vale of Clwyd. Set within a private courtyard with three other barn conversions and a detached property. To the front is a Private brick paved parking for three cars. The property is situated on the outskirts of the town and is approximately 6 miles from the A55 expressway. With the option to rent the additional 1 acre paddock.
Landlord Registration Number: #RN-00200-32807
Accommodation
Timber glazed door leading into:
Dining Room
5.54m x 5.36m
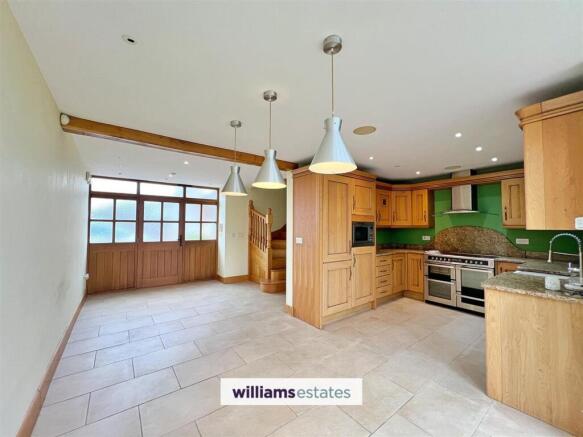
A spacious room, having an impressive solid oak turned staircase giving access to first floor accommodation, under stair storage cupboard offering ample hanging and shelving space, ceramic floor tiling with under floor heating, LED lighting, alarm control panel, intercom and double glazed French doors leading out to rear garden.
Kitchen
3.05m x 2.87m
Having a luxury range of rustic oak wall and base units, with solid granite work surfaces, Belfast sink with chrome mixer tap, a range of integrated appliances and ceramic floor tiling with under floor heating.
Lounge
5.36m x 3.99m
An attractive room with reclaimed brick inglenook fireplace, oak mantle and a wood burning stove set on a slate hearth, TV Ariel point, telephone point, underfloor heating, and a window to the rear elevation. A doorway leads through to:
Garden Room
3.78m x 2.26m
Semi-vaulted ceiling with double glazed roof panels, exposed timbers and supporting beam, wall lights, TV Ariel point, telephone point, under floor heating, cupboard housing the ground source heat pump and matching double glazed French doors leading to side garden.
Landing
Having large, exposed roof timbers, feature LED suspended lights, wall lights, solid oak doors leading to all rooms.
Master Bedroom
3.53m x 3.33m
Having exposed oak beams, two wall light points, TV Ariel point, telephone points, under floor heating and a double glazed window to the rear elevation with views across the surrounding countryside.
En- Suite
Having an oak vanity unit, curved shower enclosure, 5 jet shower unit, low flush WC, partial wall tiling, exposed beams, under floor heating, extractor fan and double glazed velux roof light.
Bedroom Two
3.38m x 2.79m
Having exposed beams, TV Ariel point, telephone point, under floor heating and a double glazed window to the rear elevation with views.
Bedroom Three
3m x 2.49m
Having exposed beams, TV Ariel point, telephone point, under floor heating and a double glazed window to the rear elevation with views.
Bedroom Four
2.79m x 2.67m
Having a vaulted ceiling with exposed beams, TV Ariel point, telephone point, under floor hating and a double glazed window to the front elevation.
Bathroom
Having a luxury three piece suite in white, being a low flush WC, vanity wash basin with oak cupboard beneath and an oak panelled bath with over head shower and screen. Having a vaulted ceiling, exposed beams, electricity operated roof light, extractor fan, speakers and under floor heating.
Outside
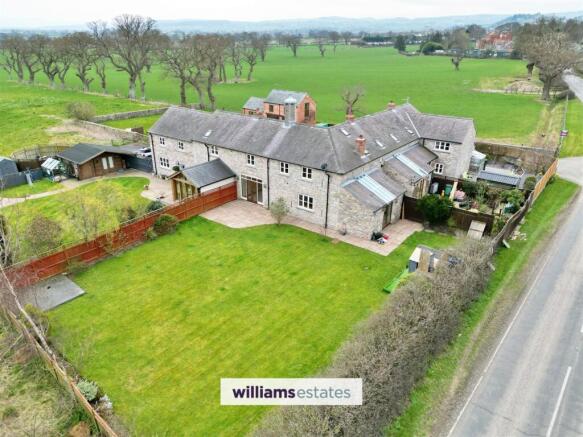
Allocated parking for three cars, large enclosed rear and side garden, bordering onto open fields with distant views. Large natural stone patio extends across the rear and side elevation of the property.
Directions
Proceed from our Denbigh office down Vale street. At the traffic lights turn left onto Rhyl road. Proceed along at the roundabout take the 2nd exit off signposted Mold/Bodfari. Continue along this road and the development can be seen on the right hand side by way of our For Sale board.
Garden
Allocated parking for three cars, large enclosed rear and side garden, bordering onto open fields with distant views. Large natural stone patio extends across the rear and side elevation of the property. Plus option of 1 acre paddock available to rent
Parking - Allocated parking
Disclaimer
Whilst every care has been taken to prepare these particulars, they are issued by Williams Lettings Limited, trading as Williams Lettings, for guidance purposes only and do not constitute any part of an offer or contract.
All measurements are approximate and provided for general guidance only. Whilst every effort has been made to ensure their accuracy, they should not be relied upon and prospective tenants are advised to recheck the measurements themselves.
Please note that we have not tested any apparatus, equipment, fixtures, fittings or services and therefore cannot verify that they are in working order or fit for their purpose.
Prospective tenants are advised to satisfy themselves as to the condition and suitability of the property prior to entering into any agreement. A final inspection prior to the commencement of a tenancy is recommended.
- COUNCIL TAXA payment made to your local authority in order to pay for local services like schools, libraries, and refuse collection. The amount you pay depends on the value of the property.Read more about council Tax in our glossary page.
- Band: F
- PARKINGDetails of how and where vehicles can be parked, and any associated costs.Read more about parking in our glossary page.
- Off street
- GARDENA property has access to an outdoor space, which could be private or shared.
- Private garden
- ACCESSIBILITYHow a property has been adapted to meet the needs of vulnerable or disabled individuals.Read more about accessibility in our glossary page.
- Ask agent
Energy performance certificate - ask agent

Add an important place to see how long it'd take to get there from our property listings.
__mins driving to your place

Notes
Staying secure when looking for property
Ensure you're up to date with our latest advice on how to avoid fraud or scams when looking for property online.
Visit our security centre to find out moreDisclaimer - Property reference 28a651ba-d97c-46e4-8573-21b0664d3a90. The information displayed about this property comprises a property advertisement. Rightmove.co.uk makes no warranty as to the accuracy or completeness of the advertisement or any linked or associated information, and Rightmove has no control over the content. This property advertisement does not constitute property particulars. The information is provided and maintained by Williams Estates, Rhuddlan. Please contact the selling agent or developer directly to obtain any information which may be available under the terms of The Energy Performance of Buildings (Certificates and Inspections) (England and Wales) Regulations 2007 or the Home Report if in relation to a residential property in Scotland.
*This is the average speed from the provider with the fastest broadband package available at this postcode. The average speed displayed is based on the download speeds of at least 50% of customers at peak time (8pm to 10pm). Fibre/cable services at the postcode are subject to availability and may differ between properties within a postcode. Speeds can be affected by a range of technical and environmental factors. The speed at the property may be lower than that listed above. You can check the estimated speed and confirm availability to a property prior to purchasing on the broadband provider's website. Providers may increase charges. The information is provided and maintained by Decision Technologies Limited. **This is indicative only and based on a 2-person household with multiple devices and simultaneous usage. Broadband performance is affected by multiple factors including number of occupants and devices, simultaneous usage, router range etc. For more information speak to your broadband provider.