
Studley Gate, Wollaston, Stourbridge, West Midlands, DY8

- PROPERTY TYPE
End of Terrace
- BEDROOMS
4
- BATHROOMS
1
- SIZE
1,195 sq ft
111 sq m
- TENUREDescribes how you own a property. There are different types of tenure - freehold, leasehold, and commonhold.Read more about tenure in our glossary page.
Freehold
Key features
- Four bedroom end of terrace family home
- No onward chain
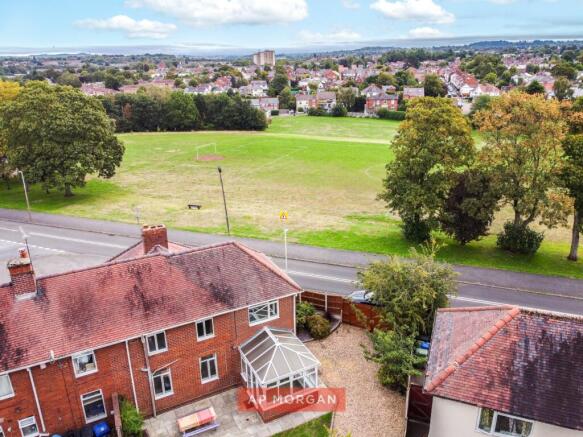
- Directly facing public green space and children's playing field
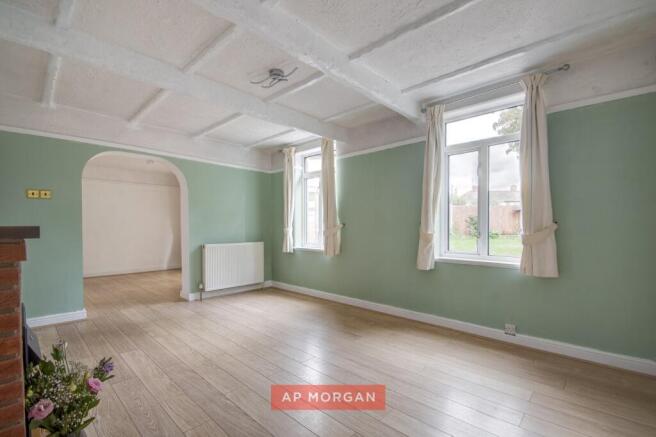
- Spacious rear-facing lounge with open fireplace suitable for gas, electric and log burning fireplaces.
- Substantial dining room
- Kitchen/diner with ample counterspace
- Adjoining utility room with additional counterspace and space/plumbing for freestanding appliances
- Large conservatory
- Ground floor WC
- One bathroom
Description
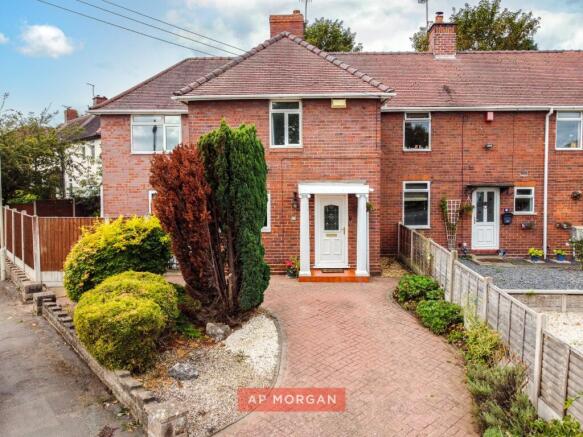
Set on a quiet, community-minded corner of Wollaston, this four-bedroom end of terrace home faces directly onto open green space and playing field. It offers a substantial dining room, a generous lounge with an open fireplace suitable for gas, electric & log burning fireplaces able to be fitted, and a large conservatory that brings the garden into everyday living, along with a well-proportioned kitchen diner, handy utility, and paved patio garden.
We asked them what made them buy it...
"This was a family home from the moment we saw it, and it had presence. It was the park really, the light, air and tranquillity that open space gives, especially the natural air conditioning in the master bedroom with windows on almost every aspect. The street is quiet and peaceful, and at weekends the footballers on the field make you feel part of a real community, one where people are friendly and willing to help out. Wollaston has excellent shops, all within walking distance, and has kept its village feel. The Unicorn does an exceptional pint, the Plough is a great gastro pub, and we often walk over the fields to the Anchor. Schools nearby include Gig Mill and St James for the little ones, and Ridgewood High School, Old Swinford Hospital, Redhill and King Edward Stourbridge for secondary. It's an easy fifteen minutes to the motorway junction too."
What about the house itself?
"In summer we live on the patio, in winter it's the conservatory or lounge, tranquil but big enough to entertain. The garden has always been a safe space for the children, sloping gently with just a small step. It's always had everything we needed. Visitors always liked the individuality of the two columns, the retrospective classiness of the dado rails and the convenience of the large, gated side driveway which all give a real touch of class. What we'll miss most is that this was simply a place to raise a family, happy for the children and peaceful for the adults."
Our agents say...
Position is everything here, facing straight onto open green space just moments from Wollaston's shops and schools. The conservatory floods the rear of the house with light, while the dining room and lounge give family life room to spread out. There's secure parking for a motorhome or caravan, a shed with potential as a summer house or office, and a large roof area ready for solar panels. The boiler was replaced in 2021, cavity insulation completed in 2025, and gutters maintained every year. A well-cared-for home in a genuinely friendly community, with no onward chain. Get in touch today.
Estate Agents are required by law to conduct anti-money laundering checks on all those buying a property. We have partnered with a third party supplier to undertake these who will contact you once you have had an offer accepted on a property you wish to buy. The cost of these checks is £99 + VAT per buyer and this is a non-refundable fee. These charges cover the cost of obtaining relevant data, any manual checks and monitoring which might be required. This fee will need to be paid and the checks completed in advance of the issuing of a memorandum of sale on the property you would like to buy.
No statement in these details is to be relied upon as representation of fact, and purchasers should satisfy themselves by inspection or otherwise as to the accuracy of the statements contained within. These details do not constitute any part of any offer or contract. AP Morgan and their employees and agents do not have any authority to give any warranty or representation whatsoever in respect of this property. These details and all statements herein are provided without any responsibility on the part of AP Morgan or the vendors. Equipment: AP Morgan has not tested the equipment or central heating system mentioned in these particulars and the purchasers are advised to satisfy themselves as to the working order and condition. Measurements: Great care is taken when measuring, but measurements should not be relied upon for ordering carpets, equipment, etc. The Laws of Copyright protect this material. AP Morgan is the Owner of the copyright. This property sheet forms part of our database and is protected by the database right and copyright laws. No unauthorised copying or distribution without permission.
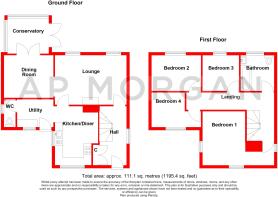
Entrance
Entrance Hall
3.88 x 1.77
Lounge
3.26 x 4.71
Kitchen
3.88 x 2.84 - Max
Dining Room
2.72 x 3.25
Conservatory
2.33 x 2.72
Utility
1.83 x 2.39
Ground Floor WC
First Floor Landing
Bedroom One
5.54 x 4.71 - Max
Bedroom Two
2.35 x 3.32
Bedroom Three
2.35 x 3.32
Bedroom Four
2.28 x 3.25 - Max
Bathroom
2.35 x 2.09
Brochures
Particulars- COUNCIL TAXA payment made to your local authority in order to pay for local services like schools, libraries, and refuse collection. The amount you pay depends on the value of the property.Read more about council Tax in our glossary page.
- Band: C
- PARKINGDetails of how and where vehicles can be parked, and any associated costs.Read more about parking in our glossary page.
- Yes
- GARDENA property has access to an outdoor space, which could be private or shared.
- Yes
- ACCESSIBILITYHow a property has been adapted to meet the needs of vulnerable or disabled individuals.Read more about accessibility in our glossary page.
- Ask agent

Add an important place to see how long it'd take to get there from our property listings.
__mins driving to your place
Affordability



Notes
Staying secure when looking for property
Ensure you're up to date with our latest advice on how to avoid fraud or scams when looking for property online.
Visit our security centre to find out moreDisclaimer - Property reference BLC260469. The information displayed about this property comprises a property advertisement. Rightmove.co.uk makes no warranty as to the accuracy or completeness of the advertisement or any linked or associated information, and Rightmove has no control over the content. This property advertisement does not constitute property particulars. The information is provided and maintained by A P Morgan, Stourbridge. Please contact the selling agent or developer directly to obtain any information which may be available under the terms of The Energy Performance of Buildings (Certificates and Inspections) (England and Wales) Regulations 2007 or the Home Report if in relation to a residential property in Scotland.
*This is the average speed from the provider with the fastest broadband package available at this postcode. The average speed displayed is based on the download speeds of at least 50% of customers at peak time (8pm to 10pm). Fibre/cable services at the postcode are subject to availability and may differ between properties within a postcode. Speeds can be affected by a range of technical and environmental factors. The speed at the property may be lower than that listed above. You can check the estimated speed and confirm availability to a property prior to purchasing on the broadband provider's website. Providers may increase charges. The information is provided and maintained by Decision Technologies Limited. **This is indicative only and based on a 2-person household with multiple devices and simultaneous usage. Broadband performance is affected by multiple factors including number of occupants and devices, simultaneous usage, router range etc. For more information speak to your broadband provider.