Wawne Road, Sutton on Hull, HU7 4YE

- PROPERTY TYPE
Detached
- BEDROOMS
4
- BATHROOMS
2
- SIZE
Ask agent
- TENUREDescribes how you own a property. There are different types of tenure - freehold, leasehold, and commonhold.Read more about tenure in our glossary page.
Freehold
Key features
- 360 Degree Immersive Tour Available
- 0.5 Acre Plot
- 3 Reception Rooms
- Potential for Development
- No Forward Chain
- Garden
- Gas Central Heating
Description
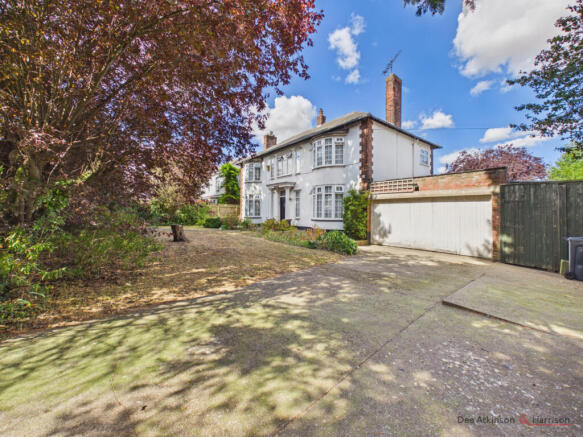
A detached house on a spacious plot of around 0.5 acres with an impressive frontage. The property requires modernisation but represents an excellent opportunity to acquire a substantial house and grounds where the property may offer potential for extension (subject to necessary permissions). While the property is for residential use, it may also offer scope for other uses (subject to necessary permissions). There is no forward chain and early viewing is essential to fully appreciate all that is available.
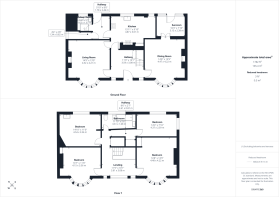
On the market for the first time since 1971, Dunottar has been a much loved home for the current family for some decades. The façade has bays to both sides on both the ground and first floors which combine with the porticoed entrance to give an impressive frontage, which in turn combine well with the internal space and extensive grounds. It is an impressive looking property that is believed to have been constructed in 1922 and retains a number of period features including the doors. The property now deserves a programme of modernisation but may also provide opportunities for extension to suit a new owner’s requirements. The property benefits from gas fired central heating and extensive double glazing. The accommodation comprises: a spacious Entrance Hall with a turn staircase to the first floor, a spacious Living Room and Dining Room both with bay windows, a Sun Room, a large Kitchen, Shower Room, Rear Entrance Hall and Pantry. To the first floor is a spacious Landing, 3 Double Bedrooms, a good sized Single Bedroom and a Bathroom. A spacious driveway leads to an attached larger Garage and generous front gardens with a range of mature trees which set the house back from the road. To the rear you will find the greater part of the plot with a terraced area immediately to the rear of the house that drops down to largely lawned gardens which extend some way to the north east.
While the property is residential it may also offer potential for other uses, subject to necessary permissions. In addition, to the north west end of the garden a more recent development exists. The developer had previously expressed an interest in purchasing the bottom section of the garden to continue the development and may still be interested (subject to necessary permissions).
With no forward chain, an impressive frontage as well as the internal and external space an early viewing is essential to appreciate all that this property offers. We also have a 360 degree tour available which will provide an excellent overview of the property in the first instance.
LOCATION
The property is located in Sutton on Hull on the north eastern side of Hull. The bulk of the original village of Sutton lies nearby and as well as offering plenty of character provides a range of local amenities which are supplemented by all those that the wider city of Hull has to offer.
ACCOMMODATION
Entrance Hall - A spacious entrance hall with a turn staircase to the first floor, an understairs cupboard and two windows to the front.
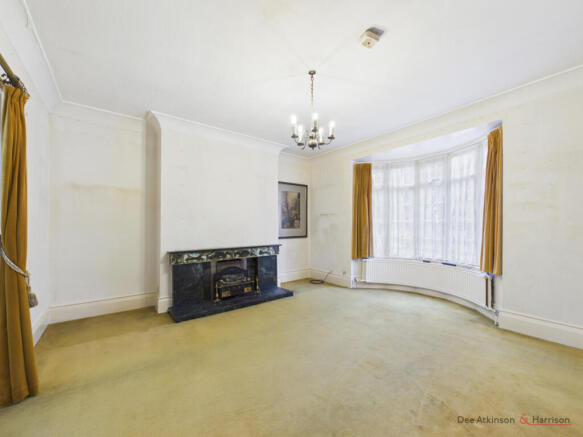
Living Room - A spacious reception room with a bay window to the front, fireplace and two separate doors leading to the kitchen and the hall.
Dining Room - A spacious room with a bay window to the front and a fireplace. Original French doors leading to…
Garden Room - With French doors leading to the garden and windows to either side.
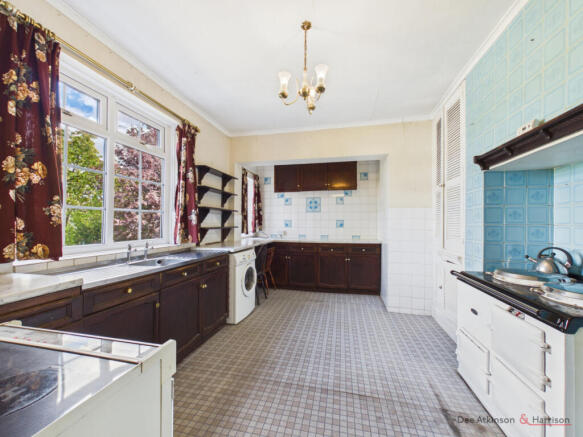
Kitchen - A good sized kitchen with a range of base level units and work surfaces. Features include a gas fired Aga, electric cooker point, stainless steel sink and double drainer, built in cupboard and two windows to the rear.
Rear Entrance Hall - With a door leading to the garden and access to a large walk-in cupboard that could be used as a pantry or other storage.
Shower Room - A wet room arrangement with an electric shower, low flush WC and wash hand basin. Window to the rear.
First Floor Landing - A spacious landing with two windows to the front and two built-in cupboards.
Bedroom 1 - A spacious double bedroom with a bay window to the front and a built-in cupboard.
Bedroom 2 - A double bedroom with a bay window to the front and a built-in cupboard.
Bedroom 3 - A double bedroom with a window to the rear with a wash hand basin.
Bedroom 4 - A larger single bedroom with windows to the side and rear.
Bathroom - A four piece suite in white comprising a panelled bath with shower over, low flush WC, bidet and pedestal wash hand basin. Window to the rear.
Driveway and Garage - The property is accessed via two taller wrought-iron gates which open on to a spacious driveway. This in turn leads to an attached larger garage accessed via a timber door.
Gardens - The property is set back nicely from the road by a large front garden which also features a range of mature trees. Together with the higher brick wall to the front, these provide an appealing level of screening from the road. There are also areas of lawn with herbaceous beds and borders. The rear garden is significant in size and offers a real point of difference between many other properties. It is largely laid to lawn with a raised terrace immediately to the rear of the house. Other features include herbaceous beds and borders, a rockery and a patio area. The garden offers considerable flexibility and could be used in a variety of ways to suit a purchaser’s requirements.
Development Opportunity - A developer has constructed a number of properties to the north west of the rear of the garden and we understand he was interested in acquiring the equivalent part of this garden, subject to planning. There may be an opportunity to agree a sale with him or another party in the future. There may also be potential for the house and grounds to be used for purposes other than residential, as has occurred with a number of nearby properties. Any such use would be subject to the necessary planning permissions.
Heating and Insulation: The property has gas-fired radiator central heating, extensive double glazing and loft insulation.
Services: All mains services are connected to the property. None of the services or installations have been tested.
Council Tax: Payable to the Kingston-upon-Hull City Council. The property is shown in the Council Tax Property Bandings List in Valuation Band ‘D’ (verbal enquiry only).
Tenure: Freehold. Vacant possession upon completion.
Viewings: Strictly by appointment with the agent’s Beverley office. Tel: .
Roof type: Clay tiles.
Flooded in the last 5 years: No.
Construction materials used: Brick and block.
Water source: Direct mains water.
Electricity source: National Grid.
Sewerage arrangements: Standard UK domestic.
Heating Supply: Central heating (gas).
Do any public rights of way affect your your property or its grounds?
No.
Parking Availability: Yes.
Brochures
Brochure 1- COUNCIL TAXA payment made to your local authority in order to pay for local services like schools, libraries, and refuse collection. The amount you pay depends on the value of the property.Read more about council Tax in our glossary page.
- Band: D
- PARKINGDetails of how and where vehicles can be parked, and any associated costs.Read more about parking in our glossary page.
- Off street
- GARDENA property has access to an outdoor space, which could be private or shared.
- Yes
- ACCESSIBILITYHow a property has been adapted to meet the needs of vulnerable or disabled individuals.Read more about accessibility in our glossary page.
- Ask agent

Add an important place to see how long it'd take to get there from our property listings.
__mins driving to your place
Affordability
About Dee Atkinson & Harrison, Beverley
12 Market Place, Beverley, East Yorkshire, HU17 8BB



Notes
Staying secure when looking for property
Ensure you're up to date with our latest advice on how to avoid fraud or scams when looking for property online.
Visit our security centre to find out moreDisclaimer - Property reference dah_248162538. The information displayed about this property comprises a property advertisement. Rightmove.co.uk makes no warranty as to the accuracy or completeness of the advertisement or any linked or associated information, and Rightmove has no control over the content. This property advertisement does not constitute property particulars. The information is provided and maintained by Dee Atkinson & Harrison, Beverley. Please contact the selling agent or developer directly to obtain any information which may be available under the terms of The Energy Performance of Buildings (Certificates and Inspections) (England and Wales) Regulations 2007 or the Home Report if in relation to a residential property in Scotland.
*This is the average speed from the provider with the fastest broadband package available at this postcode. The average speed displayed is based on the download speeds of at least 50% of customers at peak time (8pm to 10pm). Fibre/cable services at the postcode are subject to availability and may differ between properties within a postcode. Speeds can be affected by a range of technical and environmental factors. The speed at the property may be lower than that listed above. You can check the estimated speed and confirm availability to a property prior to purchasing on the broadband provider's website. Providers may increase charges. The information is provided and maintained by Decision Technologies Limited. **This is indicative only and based on a 2-person household with multiple devices and simultaneous usage. Broadband performance is affected by multiple factors including number of occupants and devices, simultaneous usage, router range etc. For more information speak to your broadband provider.