High Street, Buntingford, SG9 9AH

- PROPERTY TYPE
Terraced
- BEDROOMS
6
- BATHROOMS
4
- SIZE
3,737 sq ft
347 sq m
- TENUREDescribes how you own a property. There are different types of tenure - freehold, leasehold, and commonhold.Read more about tenure in our glossary page.
Freehold
Key features
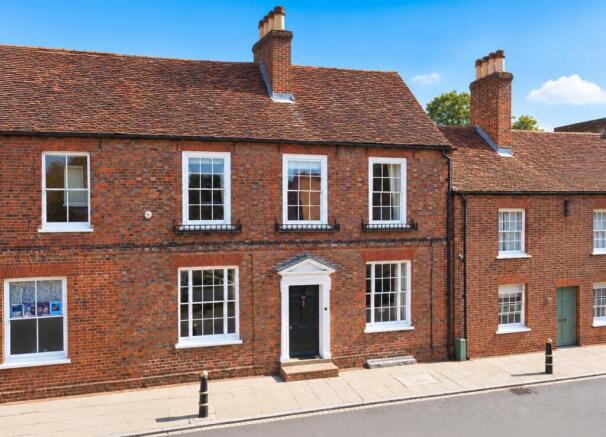
- Grade II listed double-fronted residence dating from circa 1700
- Over 3,700 sq ft of substantial and versatile accommodation
- Six bedrooms in total, including the bedrooms within the two attached annexes
- Two attached annexes currently utilised as Airbnb / rental accommodation, offering excellent income potential
- Wealth of period character and architectural features throughout
- Generous proportions and a highly versatile layout, ideal for multi-generation living
- Excellent work-from-home options with flexible rooms suitable for offices or studios
- Private rear garden providing a rare sense of space in the heart of town
- Exceptional High Street location within walking distance of Buntingford’s shops, cafés, schools and amenities
- Potential for use as supported accommodation for vulnerable persons with on-site carers, subject to planning permission and all necessary consents.
Description
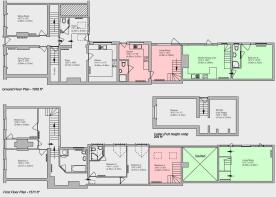
The principal house is complemented by two attached annexes, The Groom’s House and The Oak House, currently used as Airbnb and rental accommodation, creating excellent potential for multi-generational living, additional income or working from home. With six bedrooms in total, generous reception space, a wealth of period features and a substantial rear garden, this is a highly individual property with far more to offer than first impressions suggest.
The property’s flexible layout may also offer potential for acquisition by a charity or care provider for use as supported accommodation for vulnerable persons with on-site carers, subject to planning permission and all necessary statutory and regulatory consents.
Main House -
Entrance - Timber entrance door with glazed panels to the upper section.
Entrance Hall - 8.03m x 1.06m - Stone flooring, Victorian-style radiator and fully panelled walls. Doors leading to the principal ground-floor rooms. Barrell ceiling.
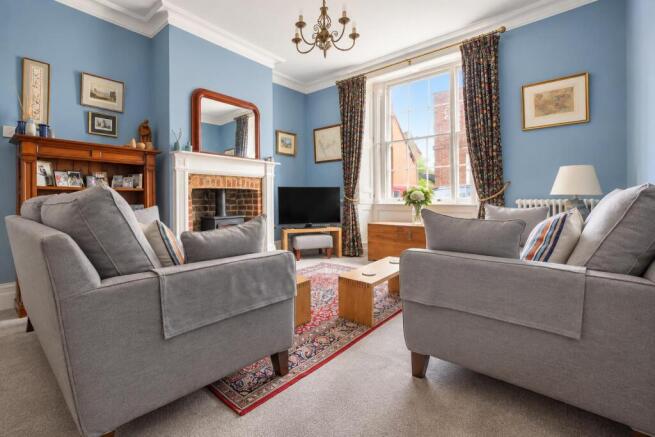
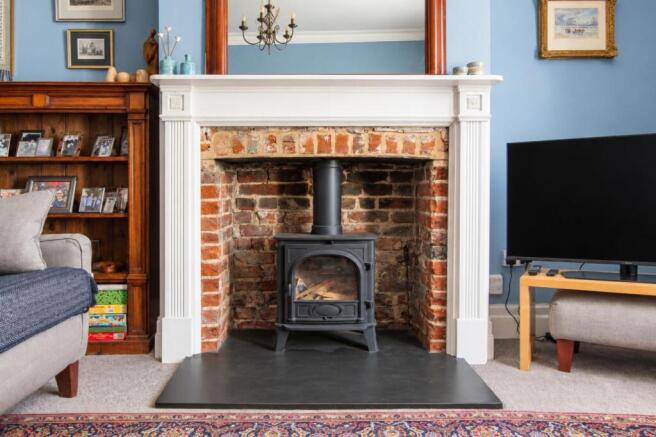
Sitting Room - 4.95m x 3.76m - Box bay window to the front aspect with sash windows and original shutters. Cornicing and ceiling rose. Two Victorian-style radiators. Fireplace with inset wood-burning stove.
Dining Room - 3.32m x 4.97m - Sash window to front aspect. Half-height wall panelling. Original cornicing and ceiling rose. Original feature fireplace, which could potentially be recommissioned. Victorian-style radiator.
Cellar - Houses the consumer unit, electricity meter and gas meter. Light and power connected.
Cloakroom - Fitted with a low-level WC and corner wash hand basin. Tiled flooring, radiator, extractor fan and inset ceiling lighting.
Office - 2.24m x 2m - Two windows and two Velux windows to the rear aspect. Victorian-style radiator. Over-door storage cupboard. Opens through to:
Snug - 4.15m x 5.9m - A comfortable snug featuring a fireplace with inset multi-fuel wood-burning stove, complemented by half-height wall panelling and a Victorian-style radiator.
Kitchen / Breakfast Room - 3.46m x 4.54m - Fitted with a range of wall and base level units with solid oak worktops and tiled splashbacks. Ceramic one-and-a-half bowl sink and drainer with brushed nickel mixer tap. Integrated double oven and five-ring electric hob with extractor hood set within an exposed brick surround. Integrated fridge/freezer and dishwasher, with space for a washing machine. Karndean tile-effect flooring, window to side aspect, inset ceiling lighting and Victorian-style radiator.
First Floor -
Galleried Landing - Galleried landing with window to the rear aspect, Victorian-style radiator and storage cupboard providing access to the attic. Access to second attic. Doors leading to:
Bedroom One - 3.66m x 3.85m - Sash window to the front aspect. Window seat. Original feature fireplace, Victorian-style radiator, cornicing and ceiling rose. Door leading to a walk-in wardrobe.
Walk-in Wardrobe: Sash window to the front aspect.
Bedroom Two - 3.49m x 5.06m - Sash window to the front aspect with window seat and original shutters. Original Victorian cast-iron hob grate fireplace. Victorian-style radiator, ceiling rose and cornicing.
Family Bathroom - 2.78m x 3.22m - Fitted with a panelled bath with Victorian-style mixer taps and power shower over, vanity wash hand basin and low-level WC. Mostly tiled walls, Karndean wood-effect flooring, Victorian-style radiator, obscure window to the side aspect, inset ceiling lighting and extractor fan. Airing cupboard housing the hot water cylinder.
Bedroom Three - 4.54m x 3.74m - Window to the side aspect and radiator. Door leading to:
En Suite Shower Room - Fitted with a corner shower enclosure with power shower and tiled surround, vanity wash hand basin and low-level WC. Chrome ladder-style radiator, obscure window to the side aspect and vinyl flooring.
Bedroom Four - 4.66m x 2.62m (15'3" x 8'7") - Window to the side aspect, radiator and access to the attic.
Outside -
East Facing Rear Garden - The rear garden offers a generous and attractive outdoor space, with a large brick-paved patio providing an ideal area for seating, dining and entertaining. A timber framed pergola on the patio and one timber-framed gazebo to the rear of the garden create additional entertaining areas, while the remainder of the garden is mainly laid to lawn and framed by mature shrubs and established trees. Outside power, lighting and a water tap are also provided.
The Oak House - Annex One - Currently used as an Air BnB.
Ground Floor -
Entrance - Entrance door in to:
Kitchen / Breakfast Room - 3.61m x 4.63m - Fitted with a range of wall and base level units with wood-effect laminate worktops and tiled splashbacks. Stainless steel sink and drainer. Space for a washing machine, fridge, freezer and cooker. Window to the side aspect. Ceramic flooring, radiator and inset ceiling lighting. Also houses the boiler.
Shower Room - Fitted with a double shower enclosure with electric shower, low-level WC and pedestal wash hand basin. Fully tiled walls with metro-style tiles, radiator, extractor fan and inset ceiling lighting.
Living Room - 3.67m x 4.38m - A practical living space with windows to the side aspect, radiator and useful understairs storage cupboard. Entrance door and staircase rising to the first floor.
First Floor -
Bedroom - 4.38m x 3.91m - Characterful bedroom featuring exposed beams, radiator and two Velux windows to the side aspect, providing good natural light.
The Groom's House - Annex Two -
Ground Floor -
Entrance - Glazed entrance door into:
Vaulted Kitchen / Dining Room - 4.13m x 5.08m (13'6" x 16'7") - Vaulted ceiling with exposed beams and areas of exposed brickwork, together with a brick-built fireplace housing a wood-burning stove. Three windows to the side aspect and two electric radiators.
The kitchen area is finished with wood-effect ceramic tiled flooring and fitted with a range of wall and base level units with wood-effect laminate worktops, tiled splashbacks and a breakfast bar. Stainless steel sink and drainer. Space for a washing machine, cooker and fridge/freezer. Stairs rising to the first floor.
Bedroom - 4.9m x 4.19m - Window to the side aspect. Timber entrance door, radiator and inset ceiling lighting.
En Suite Shower Room - Fitted with a large single shower enclosure with electric shower, vanity wash hand basin and low-level WC. Fully tiled walls, chrome ladder-style radiator, extractor fan and inset ceiling lighting. Finished with ceramic wood-effect tiled flooring.
First Floor -
Living Room - 5.06m x 4.19m - First-floor mezzanine living area overlooking the kitchen/dining space below. Vaulted ceiling with exposed timber beams, two windows to the side aspect and two radiators. Retains the original hayloft door as a character feature, with a useful office nook providing an ideal work-from-home space.
Parking - Annual Parking available in the car park just 100 yards away. (circa £450 p.a.)
Attics - Attic One: Accessed via the landing storage cupboard. Has power.
Attic Two: Accessed via the landing.
Attic Three: Accessed via bedroom four. Partially boarded. (Houses hot water cylinder)
Agents Note - There are no TPO's in the garden. The property is in a conservation area.
Boiler for the main house and annex one is located in the Oak House annex
Water meter located in the main house serves all properties
The Oak House - annex one is on the same electricity meter as the main house and benefits from it's own wifi.
The Grooms House - annex two benefits from it's own wifi and is fully electric. Its electricity is metered separately.
“The property’s flexible layout may also offer potential for acquisition by a charity or care provider for use as supported accommodation for vulnerable persons with on-site carers, subject to planning permission and all necessary statutory and regulatory consents.”
Brochures
High Street, Buntingford, SG9 9AH- COUNCIL TAXA payment made to your local authority in order to pay for local services like schools, libraries, and refuse collection. The amount you pay depends on the value of the property.Read more about council Tax in our glossary page.
- Band: F
- PARKINGDetails of how and where vehicles can be parked, and any associated costs.Read more about parking in our glossary page.
- Yes
- GARDENA property has access to an outdoor space, which could be private or shared.
- Yes
- ACCESSIBILITYHow a property has been adapted to meet the needs of vulnerable or disabled individuals.Read more about accessibility in our glossary page.
- Ask agent
High Street, Buntingford, SG9 9AH

Add an important place to see how long it'd take to get there from our property listings.
__mins driving to your place
Affordability


Notes
Staying secure when looking for property
Ensure you're up to date with our latest advice on how to avoid fraud or scams when looking for property online.
Visit our security centre to find out moreDisclaimer - Property reference 34928399. The information displayed about this property comprises a property advertisement. Rightmove.co.uk makes no warranty as to the accuracy or completeness of the advertisement or any linked or associated information, and Rightmove has no control over the content. This property advertisement does not constitute property particulars. The information is provided and maintained by iW Estates, Buntingford. Please contact the selling agent or developer directly to obtain any information which may be available under the terms of The Energy Performance of Buildings (Certificates and Inspections) (England and Wales) Regulations 2007 or the Home Report if in relation to a residential property in Scotland.
*This is the average speed from the provider with the fastest broadband package available at this postcode. The average speed displayed is based on the download speeds of at least 50% of customers at peak time (8pm to 10pm). Fibre/cable services at the postcode are subject to availability and may differ between properties within a postcode. Speeds can be affected by a range of technical and environmental factors. The speed at the property may be lower than that listed above. You can check the estimated speed and confirm availability to a property prior to purchasing on the broadband provider's website. Providers may increase charges. The information is provided and maintained by Decision Technologies Limited. **This is indicative only and based on a 2-person household with multiple devices and simultaneous usage. Broadband performance is affected by multiple factors including number of occupants and devices, simultaneous usage, router range etc. For more information speak to your broadband provider.