
24 Horseshoe Road, Pangbourne on Thames

- PROPERTY TYPE
Detached
- BEDROOMS
4
- BATHROOMS
3
- SIZE
Ask agent
- TENUREDescribes how you own a property. There are different types of tenure - freehold, leasehold, and commonhold.Read more about tenure in our glossary page.
Freehold
Key features
- En-suite Guest Bedroom and Further Double Bedroom
- Primary Bedroom Suite with Living Area, Dressing Room & En-suite
- Ground Floor Bedroom with En-suite Shower Room
- Gym with Bi-Folding Doors
- Study/Home Office
- Sitting Room with Feature Tiled Fireplace
- Utility Room
- Re-Fitted Kitchen
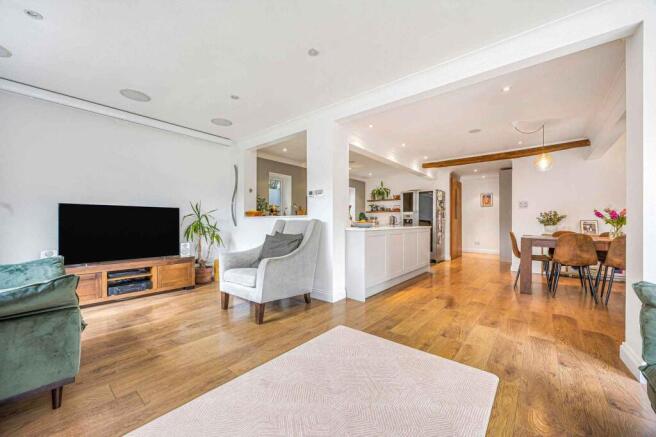
- Open Plan Kitchen/Dining/Living Space
- Oak Framed Reception Hall
Description
24 HORSESHOE ROAD
PANGBOURNE ON THAMES – BERKSHIRE
*Pangbourne Train Station - 10 minute walk*
*Reading Town Centre – 6 miles *M4 at Theale (J12) – 5 miles *Goring on Thames – 5 miles
*Newbury – 12 miles *Oxford – 25 miles
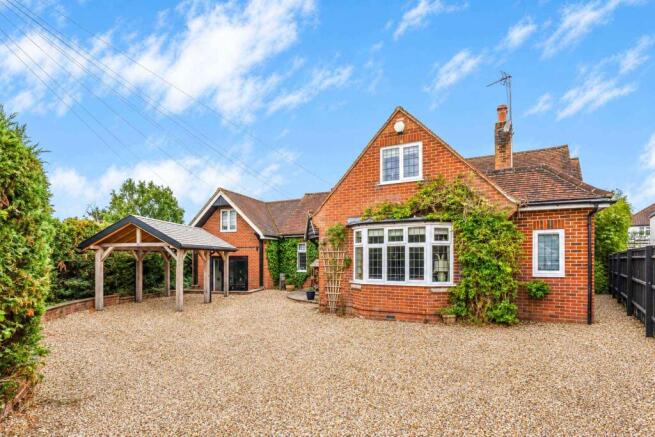
Originally dating to the 1930s, the property has been substantially extended and enhanced to provide unique and flexible accommodation to suit a multitude of requirements. The property is centrally located just steps away from the High Street with all the amenities on offer, as well as being within half a mile walk from the mainline railway station with direct access to London Paddington, and is tucked away behind mature hedging providing a sense of seclusion in spite of the central position. The accommodation is extremely well presented throughout, and offers a recently re-fitted kitchen and open plan living space, as well as spaces to work from home and flexible use rooms, also providing ground floor bedroom accommodation and the ability to create a self-contained annexe if required. The property sits on a corner plot, providing a garden that wraps around to maximise the South and West positioning, and there is also ample off street parking with the addition of an Oak framed carport. The property is light filled throughout and the open plan layout allows for a contemporary and sociable lifestyle.
Extended 1930s Detached House
Oak Framed Reception Hall
Open Plan Kitchen/Dining/Living Space
Re-Fitted Kitchen
Utility Room
Sitting Room with Feature Tiled Fireplace
Study/Home Office
Gym with Bi-Folding Doors
Ground Floor Bedroom with En-suite Shower Room
Primary Bedroom Suite with Living Area, Dressing Room & En-suite
En-suite Guest Bedroom and Further Double Bedroom
Sought After Central Village Location
South & West Orientations
Ample Off Street Parking & Carport
LOCATION
The bustling village of Pangbourne on Thames lies on a bend of the River where the River Pang joins, and is connected by an historic Toll Bridge to the village of Whitchurch-on-Thames opposite in Oxfordshire which nestles under the Chilterns Escarpment. The surrounding countryside of the Berkshire Downlands and Chiltern Hills is designated an ‘Area of Outstanding Natural Beauty’. The stretch of River from Pangbourne upstream to Streatley, is forever associated with Kenneth Graham and his book ‘The Wind in the Willows’ which he wrote when living in the village.
An area of riverside land just to the east of the Toll Bridge was purchased by the Parish in the 1930s and an additional portion was later acquired by the National Trust and now all of this area is controlled by the Parish Council and available for the Public to use for fishing, boating and leisure purposes.
Pangbourne is well served by a wide variety of shops and amenities including a Co-op supermarket, WH Smith, Library, Dentist, modern Health Centre together with traditional Inns, Restaurants and Hotels including The Elephant. Importantly there a mainline station providing fast commuter services to Reading (8 minutes) and up to Paddington (45 minutes).
Crossrail services have commenced from Reading which together with the electrifying of the line has significantly improved travelling times to central London destinations.
In addition to having well revered local state primary and secondary schooling, including a primary school within Pangbourne itself, the area is also extremely well served by an excellent range of private schooling, of particular note; Cranford House School, The Oratory Preparatory School, Moulsford Preparatory School, St Andrews Preparatory School, The Oratory School, Pangbourne College, Brockhurst & Marlston House, Downe House, Rupert House School, Shiplake College, The Abbey School, Bradfield College, The Manor Preparatory School, Abingdon School, Abingdon Preparatory School, Radley College, and St Helen & St Katharine.
Horseshoe Road is situated off the Reading Road just to the East of the village centre.
DESCRIPTION
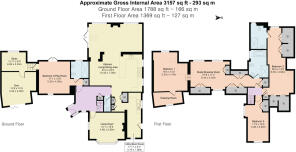
The front door opens into a spacious Oak framed reception hall, providing access to all rooms. The primary living space is a fantastic open plan area combining kitchen, living and dining rooms. The kitchen has been re-fitted in the last year by the current owners, and provides a wonderfully sociable open plan entertaining space. The kitchen is fitted with a range of units with quartz worktop and a butler sink, with a seven ring gas range cooker and integral dishwasher and wine fridge. The living area is surrounded by windows, providing a wonderfully light space, with a feature gas fire with natural stone surround and built-in home cinema speakers. A bespoke pantry cupboard is accessible from the kitchen, and leads through to a utility room with auxiliary sink, space and plumbing for a washing machine and a door to the outside. There is underfloor heating running through the kitchen and living area, along with the utility room. There is a further front aspect sitting room, with a bay window, exposed original wooden floorboards and characterful feature glazed tile and cast iron decorative fireplace. There is also a WC off the hall.
The hall also provides access to a versatile room which is ideally suited as a bedroom, with a recently re-fitted en-suite with a walk-in shower, feature exposed brick wall and traditional geometric floor tiling. This room could also be adapted for use as self-contained annexe accommodation if required, with a French door leading out to the rear patio. Steps from this room lead down to a room currently used as a home office, and further into a gym, with bi-folding doors to the front; both of these rooms also have underfloor heating and could be adapted to suit a variety of needs.
A turning staircase leads to the first floor landing. The main bedroom suite is a fantastic large and light space, with a range of built-in eaves storage. First coming to a large living or study area, with steps leading down to a vaulted bedroom, with a walk-in dressing room. This room is also serviced by an en-suite fitted with both a bath and walk-in shower. The guest suite is another spacious room, with a walk-in wardrobe cupboard, fitted eaves storage and a spacious en-suite shower room with travertine tiling. There is one further bedroom to complete the first floor, another double in size and also with fitted eaves storage.
OUTSIDE
A gravelled drive provides ample off street parking for at least five vehicles with an Oak framed carport. The property sits on a corner plot and is tucked behind mature hedging providing a sense of seclusion even with the central village location.
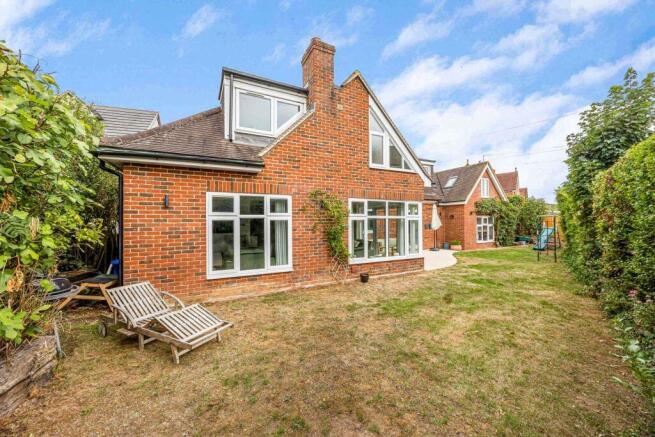
Owing to its corner position, the gardens wrap around the property, with both South and West aspects. A limestone patio area is adjacent, accessible from two rooms, opening to a level lawned garden. The garden is fully enclosed by timber fencing, with a lean-to shed at the side providing access to the front as well, with gated access to the other side.
GENERAL INFORMATION
Services: All mains services are connected. Central heating and hot water is from a gas boiler, with underfloor heating fitted to some rooms.
Council Tax: G
Postcode: RG8 7JQ
Energy Efficiency Rating: C / 72
Local Authority: West Berkshire District Council
DIRECTIONS
From our offices in the centre of Goring turn left and proceed down the High Street, crossing over the River Bridge and up to the top of Streatley High Street. At the traffic lights turn left onto the A329 to Pangbourne. On reaching the village continue until the mini roundabout by The Elephant and turn left onto the High Street. Continue straight over the next roundabout in the centre of the village onto the Reading Road. Take the next turning right into Horseshoe Road and the property will be found part way along on the righthand side.
VIEWING
Strictly by appointment through Warmingham & Co
DISCLAIMER
N.B. The agent has not tested any apparatus, equipment, fittings or services so cannot verify that they are in working order. If required, the client is advised to obtain verification. These particulars are issued on the understanding that all negotiations are conducted through Warmingham & Co. Whilst all due care is taken in the preparation of these particulars, no responsibility for their accuracy is accepted, nor do they form part of any offer or contract. Intending clients must satisfy themselves by inspection or otherwise as to their accuracy prior to signing a contract.
Brochures
Brochure- COUNCIL TAXA payment made to your local authority in order to pay for local services like schools, libraries, and refuse collection. The amount you pay depends on the value of the property.Read more about council Tax in our glossary page.
- Ask agent
- PARKINGDetails of how and where vehicles can be parked, and any associated costs.Read more about parking in our glossary page.
- Yes
- GARDENA property has access to an outdoor space, which could be private or shared.
- Yes
- ACCESSIBILITYHow a property has been adapted to meet the needs of vulnerable or disabled individuals.Read more about accessibility in our glossary page.
- Ground floor
Energy performance certificate - ask agent
24 Horseshoe Road, Pangbourne on Thames

Add an important place to see how long it'd take to get there from our property listings.
__mins driving to your place
Affordability

About Warmingham & Co, Goring-on-Thames
4- 5 High Street Goring-on-Thames Reading RG8 9AT



Notes
Staying secure when looking for property
Ensure you're up to date with our latest advice on how to avoid fraud or scams when looking for property online.
Visit our security centre to find out moreDisclaimer - Property reference S5715. The information displayed about this property comprises a property advertisement. Rightmove.co.uk makes no warranty as to the accuracy or completeness of the advertisement or any linked or associated information, and Rightmove has no control over the content. This property advertisement does not constitute property particulars. The information is provided and maintained by Warmingham & Co, Goring-on-Thames. Please contact the selling agent or developer directly to obtain any information which may be available under the terms of The Energy Performance of Buildings (Certificates and Inspections) (England and Wales) Regulations 2007 or the Home Report if in relation to a residential property in Scotland.
*This is the average speed from the provider with the fastest broadband package available at this postcode. The average speed displayed is based on the download speeds of at least 50% of customers at peak time (8pm to 10pm). Fibre/cable services at the postcode are subject to availability and may differ between properties within a postcode. Speeds can be affected by a range of technical and environmental factors. The speed at the property may be lower than that listed above. You can check the estimated speed and confirm availability to a property prior to purchasing on the broadband provider's website. Providers may increase charges. The information is provided and maintained by Decision Technologies Limited. **This is indicative only and based on a 2-person household with multiple devices and simultaneous usage. Broadband performance is affected by multiple factors including number of occupants and devices, simultaneous usage, router range etc. For more information speak to your broadband provider.