Alexandra Road, Torquay

- PROPERTY TYPE
Terraced
- BEDROOMS
4
- BATHROOMS
1
- SIZE
Ask agent
- TENUREDescribes how you own a property. There are different types of tenure - freehold, leasehold, and commonhold.Read more about tenure in our glossary page.
Freehold
Key features
- FOUR DOUBLE BEDROOMS
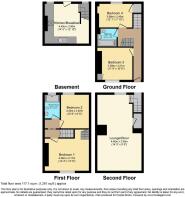
- ACCOMMODATION OVER FOUR FLOORS
- LARGE LOUNGE / DINER
- KITCHEN / BREAKFAST ROOM
- TWO BATH / SHOWER ROOMS
- PRIVATE COURTYARD GARDEN
Description
Guide Price £220,000 - £230,000
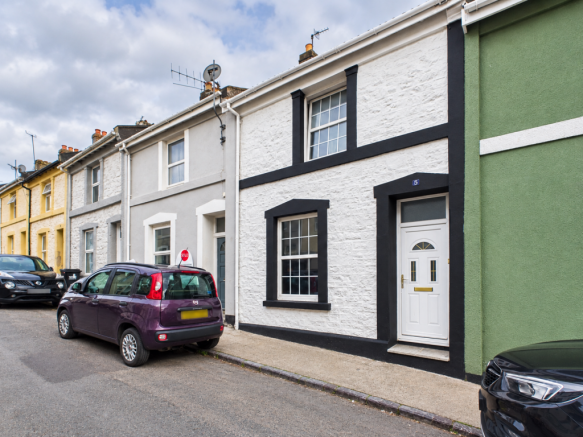
PROPERTY DESCRIPTION A deceptively spacious four double bedroom terraced home offering an impressive amount of accommodation arranged across four floors. The property provides a fantastic opportunity for families looking for generous and versatile living space, with highlights including a large lounge/diner occupying an entire floor, a good-sized kitchen/breakfast room, two bath/shower rooms and a private enclosed courtyard garden. Conveniently positioned for local shops, parks and everyday amenities, the home is offered with no onward chain and provides an excellent opportunity for a purchaser to further modernise and personalise the property.
ENTRANCE HALLWAY A welcoming entrance into the property with tiled flooring, inset spotlights and a radiator. From here there is access to two of the bedrooms, whilst separate staircases connect the different levels of the home. Further benefitting from useful under-stairs storage.
BEDROOM THREE A generously proportioned double bedroom with ample space for a double bed, wardrobes and additional bedroom furniture. A double glazed window provides plenty of natural light, complemented by a radiator and power points.
BEDROOM FOUR A further good-sized double bedroom enjoying an outlook towards the rear of the property. Offering excellent flexibility, the room could equally suit those requiring a home office or additional reception space. Double glazed window and radiator.
BATHROOM A well-appointed bathroom comprising a panelled bath with shower attachment over and folding shower screen, low level WC and wash hand basin set within a useful vanity storage unit. Finished with inset ceiling spotlights.
UPPER FLOOR
BEDROOM ONE A fantastic-sized principal double bedroom with plenty of room for a large bed and additional bedroom furniture. A double glazed window provides natural light, whilst a useful recessed area offers additional storage space. Radiator and power points.
BEDROOM TWO Another generously sized double bedroom overlooking the rear aspect, providing excellent space for a double bed and further bedroom furniture. Double glazed window, radiator and power points.
SHOWER ROOM Conveniently positioned to serve the upper bedrooms and comprising a walk-in shower enclosure, low level WC and wash hand basin with vanity storage. Finished with tiled wall areas.
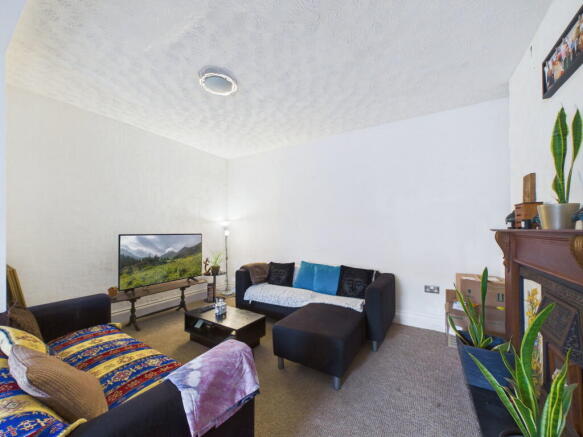
LOUNGE / DINER Occupying its own floor, this is a particularly impressive reception space and one of the standout features of the home. The generous proportions allow the room to be naturally divided between comfortable living and dining areas, providing plenty of space for a large sofa suite, substantial dining table and additional furniture. A double glazed window overlooks the courtyard garden, whilst feature fireplaces provide attractive focal points to both the living and dining areas.
GROUND FLOOR
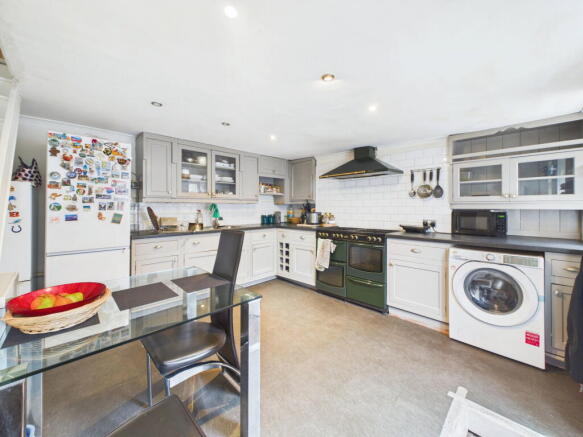
KITCHEN / BREAKFAST ROOM A fantastic-sized kitchen/breakfast room providing excellent storage, preparation and dining space. The kitchen is fitted with a comprehensive range of wall and base units with work surfaces over and a one-and-a-half bowl sink and drainer with mixer tap. There is space for a range-style cooker, fridge/freezer and washing machine together with plumbing for a dishwasher. Two double glazed windows allow plenty of natural light into the room, whilst there is ample space for a breakfast table and chairs. A double glazed door provides direct access onto the rear courtyard, making the room particularly convenient for everyday family living and entertaining.
OUTSIDE
COURTYARD GARDEN To the rear is a private and enclosed courtyard garden bordered by attractive stone walls. Offering a low-maintenance outside space, there is plenty of room for outdoor seating and dining furniture, creating an ideal area for entertaining, relaxing and enjoying the warmer months.
Verified Material Information
Costs and tenure
Tenure: Freehold
Council tax band: A
EPC rating: C
The building
Mid-terrace house, standard construction
Accessibility adaptations: None
Services
Mains electricity
Mains water
Mains foul drainage
Mains surface water drainage
Mains gas central heating
Heating features: None
Broadband: FTTP (Fibre to the Premises)
Mobile coverage: O2 good, Vodafone good, Three great, EE good
Parking: On Street
Not in a controlled parking zone
No disabled parking available
Risks and restrictions
Not a listed building
Not in a conservation area
No tree preservation order
Title register restrictions (DN161361):
- The owner cannot build new structures or make additions to the house without having plans and drawings approved by a surveyor.
- The owner cannot put windows or openings in any building or wall that is within 15 feet of a neighbor's property.
- Any wall or fence facing the road must not be taller than 4 feet 6 inches.
- Trees and shrubs must not be allowed to grow so high or thick that they block the views enjoyed by neighboring properties.
- The property must be used as a private home only. Running a business, school, or hospital is not allowed, though having lodgers or working in a quiet profession (like an artist) is permitted as long as there is no large sign outside.
- The owner cannot carry out any noisy or offensive trades on the land.
- No stone can be dug up or quarried from the land except for gardening or building work.
- The property cannot be used for religious worship, or as a pub or hotel, and alcohol cannot be sold on the premises.
- The owner has agreed to follow all the historical rules mentioned in the older deeds and to protect the previous owners from any claims if these rules are broken.
Non-coal mining area: yes
All information is provided without warranty. Contains HM Land Registry data © Crown copyright and database right 2021. This data is licensed under the Open Government Licence v3.0.
The information contained is intended to help you decide whether the property is suitable for you. You should verify any answers which are important to you with your property lawyer or surveyor or ask for quotes from the appropriate trade experts: builder, plumber, electrician, damp, and timber expert.
AGENTS NOTES These details are meant as a guide only. Any mention of planning permission, loft rooms, extensions etc, does not imply they have all the necessary consents, building control etc. Photographs, measurements, floorplans are also for guidance only and are not necessarily to scale or indicative of size or items included in the sale. Commentary regarding length of lease, maintenance charges etc is based on information supplied to us and may have changed. We recommend you make your own enquiries via your legal representative over any matters that concern you prior to agreeing to purchase.
Brochures
Brochure 1- COUNCIL TAXA payment made to your local authority in order to pay for local services like schools, libraries, and refuse collection. The amount you pay depends on the value of the property.Read more about council Tax in our glossary page.
- Band: A
- PARKINGDetails of how and where vehicles can be parked, and any associated costs.Read more about parking in our glossary page.
- Off street
- GARDENA property has access to an outdoor space, which could be private or shared.
- Yes
- ACCESSIBILITYHow a property has been adapted to meet the needs of vulnerable or disabled individuals.Read more about accessibility in our glossary page.
- Ask agent

Add an important place to see how long it'd take to get there from our property listings.
__mins driving to your place
Affordability
About Taylors (Torbay) Ltd, Torquay
256 Torquay Road, Preston, Paignton, TQ3 2EZ

Notes
Staying secure when looking for property
Ensure you're up to date with our latest advice on how to avoid fraud or scams when looking for property online.
Visit our security centre to find out moreDisclaimer - Property reference S1854486. The information displayed about this property comprises a property advertisement. Rightmove.co.uk makes no warranty as to the accuracy or completeness of the advertisement or any linked or associated information, and Rightmove has no control over the content. This property advertisement does not constitute property particulars. The information is provided and maintained by Taylors (Torbay) Ltd, Torquay. Please contact the selling agent or developer directly to obtain any information which may be available under the terms of The Energy Performance of Buildings (Certificates and Inspections) (England and Wales) Regulations 2007 or the Home Report if in relation to a residential property in Scotland.
*This is the average speed from the provider with the fastest broadband package available at this postcode. The average speed displayed is based on the download speeds of at least 50% of customers at peak time (8pm to 10pm). Fibre/cable services at the postcode are subject to availability and may differ between properties within a postcode. Speeds can be affected by a range of technical and environmental factors. The speed at the property may be lower than that listed above. You can check the estimated speed and confirm availability to a property prior to purchasing on the broadband provider's website. Providers may increase charges. The information is provided and maintained by Decision Technologies Limited. **This is indicative only and based on a 2-person household with multiple devices and simultaneous usage. Broadband performance is affected by multiple factors including number of occupants and devices, simultaneous usage, router range etc. For more information speak to your broadband provider.