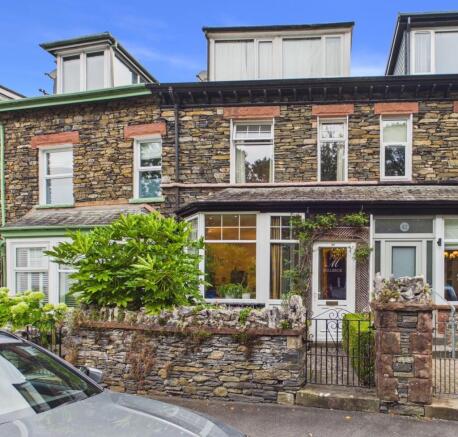
44 Ellerthwaite Road, Windermere, LA23 2BS

- PROPERTY TYPE
Terraced
- BEDROOMS
4
- BATHROOMS
5
- SIZE
1,455 sq ft
135 sq m
- TENUREDescribes how you own a property. There are different types of tenure - freehold, leasehold, and commonhold.Read more about tenure in our glossary page.
Freehold
Key features
- Prime Central Windermere Location
- Holiday Letting Potential
- Private Courtyard With Parking
- Walking Distance to Shops, Cafés & Restaurants
- Ideal Lake District Family Home
- Elevated Views Towards School Knott
Description
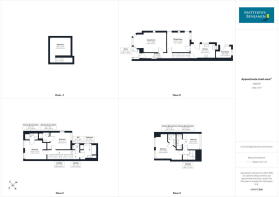
Carefully upgraded and sympathetically modernised in recent years, 44 Ellerthwaite Road presents an excellent opportunity to acquire a substantial and versatile Lakeland property, providing well-proportioned family accommodation arranged over three floors, together with a useful basement room. The property offers four generously proportioned double bedrooms, all benefiting from en-suite facilities, in addition to a house bathroom and separate WC, providing a particularly flexible layout ideally suited to modern family living, or potential holiday letting. Throughout, the property has been attractively presented and tastefully decorated, successfully combining traditional character with modern-day convenience. The accommodation benefits from gas-fired central heating and replacement UPVC double glazing, whilst retaining a number of attractive period-style features. The overall presentation provides a comfortable and appealing home which is ready for immediate occupation.
Occupying a highly sought-after and exceptionally convenient central village position, the property is ideally placed for enjoying all that Windermere has to offer. The extensive range of independent shops, restaurants, cafés, bars and everyday amenities are quite literally on the doorstep. This attractive traditional Lakeland-style property enjoys a prime position in the heart of Windermere village, making it particularly well placed for both permanent residence and a desirable holiday let. A comprehensive range of local amenities and renowned tourist attractions are readily accessible, whilst schools, recreational parks and excellent transport links, including Windermere railway station, bus services and Lake Cruisers, are all within easy walking distance. The location therefore provides an excellent base from which to explore and enjoy the outstanding scenery, attractions and outdoor pursuits of the Lake District National Park.
ACCOMMODATION
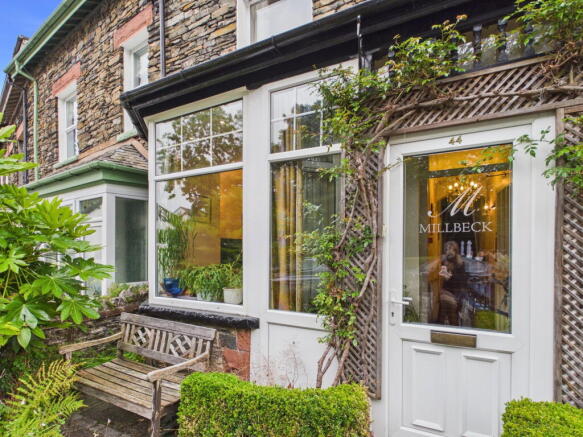
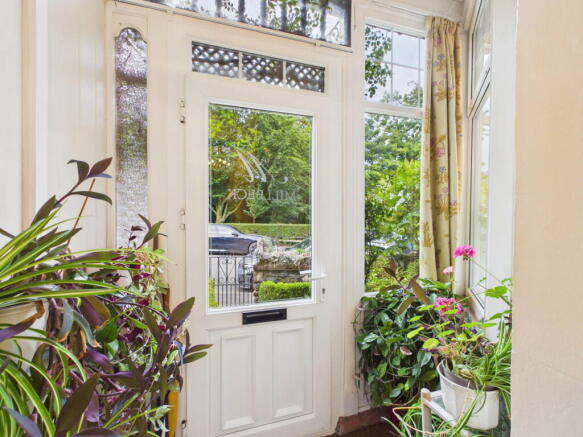
Attractive porch entrance with glazed inner door leading into a welcoming and characterful entrance hall, featuring cornice moulding, pitch pine staircase and wall and ceiling light points. The entrance hall provides an inviting first impression and gives access to the principal ground-floor accommodation.
SITTING ROOM
A well-proportioned and attractive reception room opening into a wide bay window, creating a light and appealing living space. The room is attractively finished with cornice moulding, wall and ceiling light points, together with a contemporary fire surround and hearth housing a coal-effect gas fire, providing an attractive focal point to the room.
DINING ROOM
A characterful and well-appointed dining room featuring original alcove cupboards either side of the fire surround (not currently in use), coving to the ceiling, useful window seat and laminate wood-effect flooring. The room provides an excellent space for both formal dining and relaxed family entertaining.
KITCHEN
A well-appointed and practical kitchen fitted with an attractive range of modern units complemented by worktops, sink unit, cooker hood, electric oven and gas hob. Plumbing is provided for a dishwasher, whilst further features include tiled flooring and a UPVC double-glazed rear entrance door. The kitchen provides a functional space with scope for further personalisation if desired.
CELLAR ROOM
Approached via stone steps from the kitchen, this particularly useful basement room offers reasonable head height and provides valuable additional internal storage or ancillary space with central heating radiator and electricity. The room is finished with an attractive slate tiled floor and offers excellent versatility for a variety of uses, subject to any necessary consents.
Stairs from the hallway lead up to the first floor.
HOUSE BATHROOM
A well-appointed bathroom fitted with a white suite comprising wash hand basin and shaped panel bath with shower over. Further features include tiled flooring, chrome towel radiator, inset ceiling lighting and a generous shelved linen cupboard providing useful storage.
SEPARATE WC
Contemporary wash hand basin and WC, together with tiled flooring.
BEDROOM ONE
An excellent and generously proportioned double bedroom positioned to the front of the property, featuring two windows providing an attractive outlook over mature woodland and the beck. The fully tiled en-suite shower room is fitted with WC, wash hand basin, good-sized walk-in shower and towel radiator.
BEDROOM TWO
A comfortable and well-proportioned double bedroom positioned to the rear of the property, with useful recess for wardrobe and en-suite shower room facilities. The shower room is fully tiled and been refurbished, providing a generous shower enclosure, WC, pedestal wash hand basin and towel radiator.
Stairs from the landing lead up to the second floor.
BEDROOM THREE
A particularly generous double bedroom positioned to the front of the property, featuring a full-width dormer window providing an attractive elevated outlook across the village towards School Knott. The en-suite shower room is finished with attractive wall and floor tiling and provides a corner shower enclosure, WC, pedestal wash hand basin and towel radiator.
BEDROOM FOUR
A fourth well-proportioned double bedroom positioned to the rear of the property, featuring a dormer window and providing comfortable and versatile additional bedroom accommodation. The en-suite shower room is finished with attractive wall and floor tiling and provides a shower enclosure, WC, pedestal wash hand basin and towel radiator.
LANDING
Deep storage cupboard positioned on the half landing, providing useful additional household storage.
OUTSIDE
A small but neatly presented front garden area is situated off Ellerthwaite Road, providing an attractive approach to the property. The paved and walled rear courtyard is accessed from Brook Road / Back Ellerthwaite Road and provides a surprisingly useful external space. Double timber gates provide the flexibility for the courtyard to be utilised as off-road parking, if required. Benefits from a sheltered seating and entertaining area, enjoying afternoon and evening sunshine. This adaptable outdoor space is particularly well suited to alfresco dining and relaxation.Within the rear courtyard is a useful outbuilding providing valuable storage and utility space, with room for a washing machine, freezer, workbench and additional equipment. Further external features include an outside tap and security lighting.
TENURE
Freehold.
SERVICES
All mains services connected. Gas-fired central heating.
COUNCIL TAX BAND
E
DIRECTIONS
what3words///argue.shining.glove
BROADBAND
For information on broadband and mobile services at the property, we advise prospective purchasers to consult the Ofcom website: checker.ofcom.org.uk
ANTI MONEY LAUNDERING REGULATIONS (AML)
Due to the Money Laundering Regulations, now officially known as Money Laundering, Terrorist Financing and Transfer of Funds Regulations 2017 we are required to follow government legislation and carry out identification checks on all purchasers. We use a specialist third party company to conduct these checks at a charge of £48 inclusive of VAT per buyer once an offer has been accepted and you will be unable to proceed with the purchase of the property until these checks have been carried out. This charge is non-refundable.
Brochures
Brochure 1- COUNCIL TAXA payment made to your local authority in order to pay for local services like schools, libraries, and refuse collection. The amount you pay depends on the value of the property.Read more about council Tax in our glossary page.
- Band: E
- PARKINGDetails of how and where vehicles can be parked, and any associated costs.Read more about parking in our glossary page.
- Off street
- GARDENA property has access to an outdoor space, which could be private or shared.
- Patio
- ACCESSIBILITYHow a property has been adapted to meet the needs of vulnerable or disabled individuals.Read more about accessibility in our glossary page.
- No wheelchair access

Add an important place to see how long it'd take to get there from our property listings.
__mins driving to your place
Affordability

Notes
Staying secure when looking for property
Ensure you're up to date with our latest advice on how to avoid fraud or scams when looking for property online.
Visit our security centre to find out moreDisclaimer - Property reference S1854495. The information displayed about this property comprises a property advertisement. Rightmove.co.uk makes no warranty as to the accuracy or completeness of the advertisement or any linked or associated information, and Rightmove has no control over the content. This property advertisement does not constitute property particulars. The information is provided and maintained by Matthews Benjamin, Windermere. Please contact the selling agent or developer directly to obtain any information which may be available under the terms of The Energy Performance of Buildings (Certificates and Inspections) (England and Wales) Regulations 2007 or the Home Report if in relation to a residential property in Scotland.
*This is the average speed from the provider with the fastest broadband package available at this postcode. The average speed displayed is based on the download speeds of at least 50% of customers at peak time (8pm to 10pm). Fibre/cable services at the postcode are subject to availability and may differ between properties within a postcode. Speeds can be affected by a range of technical and environmental factors. The speed at the property may be lower than that listed above. You can check the estimated speed and confirm availability to a property prior to purchasing on the broadband provider's website. Providers may increase charges. The information is provided and maintained by Decision Technologies Limited. **This is indicative only and based on a 2-person household with multiple devices and simultaneous usage. Broadband performance is affected by multiple factors including number of occupants and devices, simultaneous usage, router range etc. For more information speak to your broadband provider.