Main Street, Muston

- PROPERTY TYPE
End of Terrace
- BEDROOMS
3
- BATHROOMS
1
- SIZE
Ask agent
- TENUREDescribes how you own a property. There are different types of tenure - freehold, leasehold, and commonhold.Read more about tenure in our glossary page.
Freehold
Key features
- Traditional End Terraced Home
- Tastefully Modernised Throughout
- Reconfigured Accommodation
- 3 Bedrooms
- 2 Receptions
- Modern Fixtures & Fittings
- Generous Established Plot
- Ample Parking & Garage
- Delightful Village Location
- Further Potential
Description
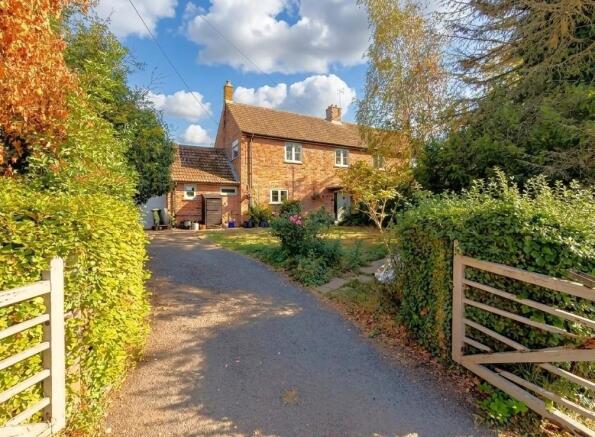
We have pleasure in offering to the market this tastefully presented traditional end terraced home occupying what is a wonderful, established and generous plot within this small Vale of Belvoir village.
Over recent years the property has seen a significant programme of improvements; thoughtfully reconfigured, tastefully renovated and modernised to provide an excellent level of well thought out accommodation large enough to accommodate families but would also appeal to a wider audience.
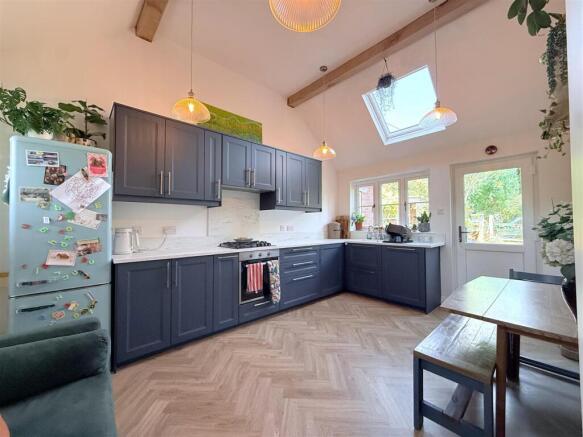
The property benefits from three bedrooms with pleasant elevated views to the rear and a modern bathroom to the first floor. To the ground floor there are two main receptions as well as spacious hallway which is large enough to accommodate a study area ideal for home working. The kitchen has been reconfigured and tastefully modernised with an attractive, high, vaulted ceiling and is fitted with a generous range of units finished in heritage style colours. The kitchen benefits from a dual aspect with views out into the rear garden.
In addition the property benefits from attractive engineered oak internal doors, replacement cottage style double glazed windows and neutral decoration throughout.
The property offers an excellent level of outdoor space with a generous frontage and rear garden, a good level of off road parking and an attached garage. Subject to consent the property could offer scope to expand the accommodation further.
Overall viewing comes highly recommended to appreciate both the location and accommodation on offer.
Muston - There is a public house/restaurant in Muston and further facilities are available in the adjacent village of Bottesford including primary and secondary schools, several public houses and restaurants, railway station with links to Nottingham and Grantham from where there is a fast rail link to London's Kings Cross in just over an hour and there is a daily bus service to the Grammar Schools in Grantham. The A52, A46 and A1 are also close by providing excellent road access. There are local walks along the Grantham canal and pretty Vale of Belvoir countryside which links to nearby picturesque villages, many of which offer highly regarded public houses and restaurants. The village is a stone's throw away from Belvoir Castle which holds events and shows throughout the year. Muston also boasts 'Muston Meadows' which is understood to be one of the finest lowland meadows in England, extending to approximately 41 hectares offering a haven for local wildlife and plants.
AN ATTRACTIVE COTTAGE STYLE COMPOSITE ENTRANCE DOOR WITH DOUBLE GLAZED LIGHTS LEADS THROUGH INTO:
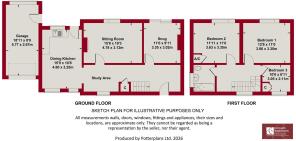
Main Entrance Hall - 7.92m x 2.18m (26' x 7'2") - A well proportioned entrance vestibule offering an excellent level of space which could be large enough to accommodate a study area; having spindle balustrade staircase rising to the first floor landing, under stairs storage cupboard beneath, LVT flooring, window to the front and engineered oak internal doors, in turn, leading to:
Snug - 3.02m x 3.35m (9'11" x 11') - A versatile reception currently utilised as a playroom/snug or alternatively would make an excellent home office with a delightful aspect into the rear garden; having chimney breast with stone hearth and alcoves to the side, continuation of LVT flooring and sliding patio door into the rear garden.
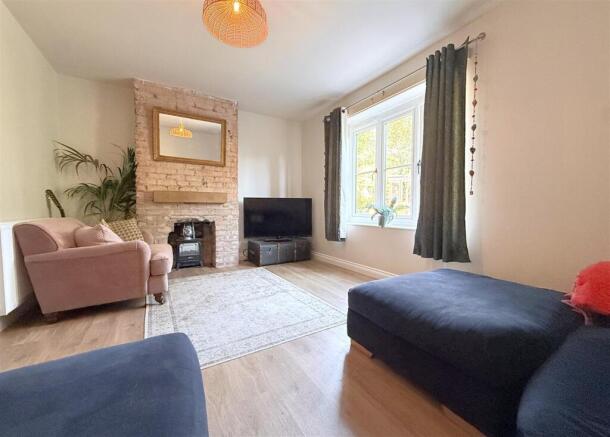
Sitting Room - 4.78m x 3.12m (15'8" x 10'3") - An attractive reception the focal point of which is an exposed brick chimney breast with inset fireplace and alcoves to the side; delightful aspect into the rear garden.
Breakfast Kitchen - 4.80m x 3.25m (15'9" x 10'8") - A well proportioned space offering a great deal of character with attractive part vaulted ceiling, continuation of LVT flooring and traditional style column radiator. The kitchen has been tastefully updated with a generous range of wall, base and drawer units finished in heritage style colours and having L shaped configuration of marble effect work surfaces; inset sink unit with chrome mixer tap; integrated appliances include four ring gas hob, single oven beneath and dishwasher; space for free standing fridge freezer, windows to two elevations and exterior door into the garden.
RETURNING TO THE MAIN ENTRANCE HALL A SPINDLE BALUSTRADE STAIRCASE RISES TO:
First Floor Landing - Having access to loft space above, window overlooking the front garden and further doors leading to:
Bedroom 1 - 3.86m x 3.35m (12'8" x 11') - A well proportioned double bedroom having a pleasant aspect into the rear garden and a good level of integrated furniture with wardrobes, overhead storage cupboards and central alcove.
Bedroom 2 - 3.63m x 3.35m (11'11" x 11') - Again a well proportioned double bedroom having aspect into the rear garden, built in storage cupboard, chimney breast with alcove to the side and panel effect wall.
Bedroom 3 - 3.05m x 2.11m (10' x 6'11") - Currently utilised as a first floor office but would make a further bedroom with aspect to the front; having built in over stairs cupboard.
Bathroom - 2.11m x 1.75m (6'11" x 5'9") - Tastefully appointed having been thoughtfully modernised with a traditional style suite comprising panelled bath with chrome mixer tap, integrated shower over and glass screen, close coupled WC and pedestal washbasin with chrome taps; tongue and groove effect splash backs, tiled floor and window to the side.
Exterior - One of the interesting features of this property is its fantastic plot, generous by modern standards and set well back from the lane in a slightly elevated position offering an excellent frontage providing a good level of off road parking with gated access and attached garage. The remainder of the garden is laid to lawn with well stocked perimeter borders creating a pleasant screen and an attractive outlook. To the side of the property a pathway leads to the rear garden which is again of excellent proportions to the equivalent modern homes providing a wonderful outdoor space overlooking an adjacent paddock at the rear; having a large central lawn, initial paved terrace and well stocked perimeter borders.
Garage - 5.77m x 2.67m (18'11" x 8'9") - Having up and over door, power and light; a utility area to the rear with plumbing for washing machine, window and pedestrian door to the side.
Council Tax Band - Melton Borough Council - Band B
Tenure - Freehold
Additional Information - Please see the links below to check for additional information regarding environmental criteria (i.e. flood assessment), school Ofsted ratings, planning applications and services such as broadband and phone signal. Note Richard Watkinson & Partners has no affiliation to any of the below agencies and cannot be responsible for any incorrect information provided by the individual sources.
Flood assessment of an area:_
Broadband & Mobile coverage:-
Radon Gas:-
School Ofsted reports:-
Planning applications:-
Additional Notes - The property is understood to have mains drainage, electricity, gas and water (information taken from Energy performance certificate and/or vendor).
Brochures
Main Street, Muston- COUNCIL TAXA payment made to your local authority in order to pay for local services like schools, libraries, and refuse collection. The amount you pay depends on the value of the property.Read more about council Tax in our glossary page.
- Band: B
- PARKINGDetails of how and where vehicles can be parked, and any associated costs.Read more about parking in our glossary page.
- Yes
- GARDENA property has access to an outdoor space, which could be private or shared.
- Yes
- ACCESSIBILITYHow a property has been adapted to meet the needs of vulnerable or disabled individuals.Read more about accessibility in our glossary page.
- Ask agent
Main Street, Muston

Add an important place to see how long it'd take to get there from our property listings.
__mins driving to your place
Affordability
About Richard Watkinson & Partners, Bingham
10 Market Street, Bingham, Nottingham, Nottinghamshire, NG13 8AB


Notes
Staying secure when looking for property
Ensure you're up to date with our latest advice on how to avoid fraud or scams when looking for property online.
Visit our security centre to find out moreDisclaimer - Property reference 34928489. The information displayed about this property comprises a property advertisement. Rightmove.co.uk makes no warranty as to the accuracy or completeness of the advertisement or any linked or associated information, and Rightmove has no control over the content. This property advertisement does not constitute property particulars. The information is provided and maintained by Richard Watkinson & Partners, Bingham. Please contact the selling agent or developer directly to obtain any information which may be available under the terms of The Energy Performance of Buildings (Certificates and Inspections) (England and Wales) Regulations 2007 or the Home Report if in relation to a residential property in Scotland.
*This is the average speed from the provider with the fastest broadband package available at this postcode. The average speed displayed is based on the download speeds of at least 50% of customers at peak time (8pm to 10pm). Fibre/cable services at the postcode are subject to availability and may differ between properties within a postcode. Speeds can be affected by a range of technical and environmental factors. The speed at the property may be lower than that listed above. You can check the estimated speed and confirm availability to a property prior to purchasing on the broadband provider's website. Providers may increase charges. The information is provided and maintained by Decision Technologies Limited. **This is indicative only and based on a 2-person household with multiple devices and simultaneous usage. Broadband performance is affected by multiple factors including number of occupants and devices, simultaneous usage, router range etc. For more information speak to your broadband provider.