
Little Aston Road, Aldridge, WS9 0PB

- PROPERTY TYPE
Detached
- BEDROOMS
4
- BATHROOMS
3
- SIZE
Ask agent
- TENUREDescribes how you own a property. There are different types of tenure - freehold, leasehold, and commonhold.Read more about tenure in our glossary page.
Freehold
Key features
- Exceptional Contemporary Family Home
- Impressive Open-Plan Kitchen, Dining and Breakfast Area
- Solar Panel and 4kW Duracell Energy Bank System
- Large Purpose-Built Garden Cabin
- Exceptional Master Bedroom Suite
- Council Tax Band E
- EPC Rating B
Description
Property Description
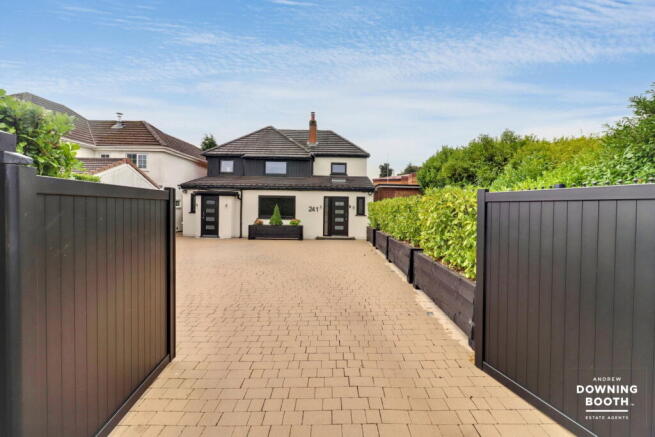
Approached through secure electric gates with an intercom entry system, the property is set behind a stone-paved driveway providing generous off-road parking. Raised planting beds flank the approach, creating an attractive sense of privacy and seclusion.
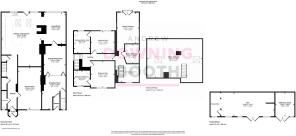
The main entrance, positioned to the side of the house, opens into a welcoming reception hallway. Thoughtfully designed to maximise every inch of space, the area beneath the staircase has been cleverly transformed into a discreet utility area, with a washing machine and tumble dryer neatly concealed behind stylish obscured-glass doors.Also accessed from the hallway is a guest WC, discreetly positioned behind an obscured-glass door. From here, doors lead through to the impressive cinema room and the expansive open-plan kitchen, dining and breakfast area, creating a natural and well-connected flow between the ground-floor spaces.
A standout feature of the ground floor is the impressive cinema room, providing the perfect setting for family film nights and entertaining. Equally versatile, this room could easily be utilised as a playroom, games room or additional reception space.
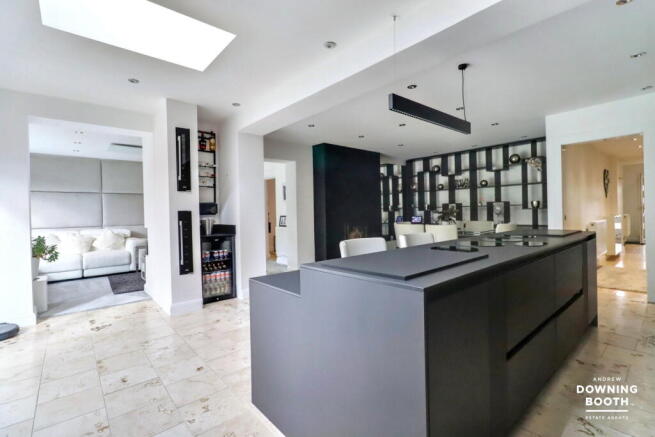
Beautiful tiled flooring continues through the hallway into the impressive open-plan kitchen, dining and breakfast area, which forms the true heart of the home. Designed with modern family living in mind, the kitchen is fitted with a comprehensive range of contemporary appliances and incorporates a useful low-level breakfast bar. The adjoining dining area benefits from bespoke fitted shelving and an attractive fireplace, creating a warm and inviting setting for relaxed family meals and entertaining throughout the year.
Situated to the side of the kitchen, a snug room provides a peaceful and sophisticated retreat from the main living areas. A striking large picture window overlooks the beautifully landscaped rear garden, filling the room with natural light and creating a wonderful connection with the outdoor space. This generously proportioned reception room offers a calm and inviting setting for relaxing, entertaining or simply enjoying the garden views.
The current owners have also created a dedicated home-working suite, accessed via its own secondary entrance to the front of the property. The space offers excellent flexibility and could readily be adapted to suit a variety of requirements, including returning it to its original configuration as part of the main accommodation. The area currently comprises a reception space, guest cloakroom and skylight, and could equally lend itself to a private study, additional sitting room or independent workspace.
First Floor
The first floor is centred around a superb Master Bedroom Suite, complete with a luxurious en-suite bathroom and dedicated dressing area, that could be converted back to a bedroom. A staircase from the Master Bedroom leads to a substantial converted loft room, which benefits from an abundance of natural light through two skylights. Currently used as an occasional bedroom and office space.
Two further bedrooms are located on the first floor, both benefiting from generous en-suite bathrooms. One is currently arranged as a spacious bedroom, while the other has been thoughtfully converted into a dedicated dressing room. Both suites offer excellent proportions and flexibility, with the option to adapt the accommodation to suit individual requirements.
Gardens & Grounds
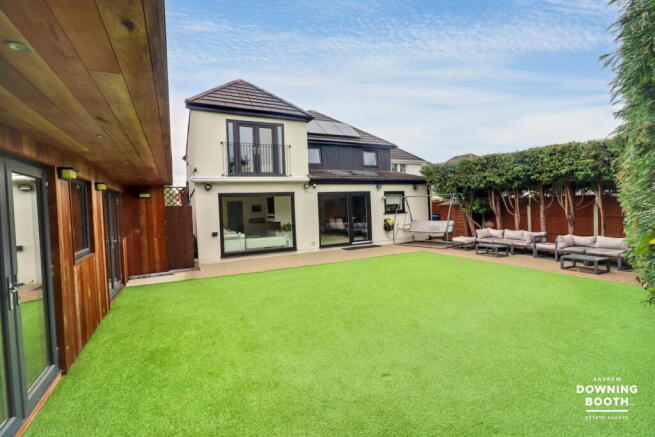
The rear garden has been professionally landscaped to create an attractive, private and particularly low-maintenance outdoor environment. Artificial lawn provides a neat and practical finish, while a generous stone-paved terrace creates an excellent setting for alfresco dining and summer entertaining. A particularly impressive addition is the purpose-built SIPS panel building thoughtfully designed by the current owners to enhance the property's lifestyle appeal. The accommodation currently incorporates a gym, hobby room and games room, offering an exceptional range of flexible spaces for leisure, recreation and entertaining.
Energy & Sustainability
The rear elevation benefits from a southerly facing aspect and has been fitted with a comprehensive solar energy system.
The solar panels are integrated with a 4kW Duracell Energy Bank, allowing the property to make extensive use of renewable energy throughout both the day and night. The intelligent system provides the ability to monitor and manage energy usage, maximise the benefit of generated solar power and, where appropriate, trade energy with the grid.
This sophisticated setup offers the potential to significantly reduce reliance on conventional on-grid electricity while providing greater control over the property's energy consumption.
Overall, this exceptional home combines beautifully appointed family accommodation with an impressive level of versatility, extensive leisure facilities and an advanced renewable-energy system, creating a sophisticated and highly adaptable modern residence.
- COUNCIL TAXA payment made to your local authority in order to pay for local services like schools, libraries, and refuse collection. The amount you pay depends on the value of the property.Read more about council Tax in our glossary page.
- Band: B
- PARKINGDetails of how and where vehicles can be parked, and any associated costs.Read more about parking in our glossary page.
- Yes
- GARDENA property has access to an outdoor space, which could be private or shared.
- Yes
- ACCESSIBILITYHow a property has been adapted to meet the needs of vulnerable or disabled individuals.Read more about accessibility in our glossary page.
- Ask agent

Add an important place to see how long it'd take to get there from our property listings.
__mins driving to your place
Affordability
About Andrew Downing-Booth Estate Agents, Aldridge
19 High Street, Aldridge, Walsall, WS9 8LX


Notes
Staying secure when looking for property
Ensure you're up to date with our latest advice on how to avoid fraud or scams when looking for property online.
Visit our security centre to find out moreDisclaimer - Property reference S1854520. The information displayed about this property comprises a property advertisement. Rightmove.co.uk makes no warranty as to the accuracy or completeness of the advertisement or any linked or associated information, and Rightmove has no control over the content. This property advertisement does not constitute property particulars. The information is provided and maintained by Andrew Downing-Booth Estate Agents, Aldridge. Please contact the selling agent or developer directly to obtain any information which may be available under the terms of The Energy Performance of Buildings (Certificates and Inspections) (England and Wales) Regulations 2007 or the Home Report if in relation to a residential property in Scotland.
*This is the average speed from the provider with the fastest broadband package available at this postcode. The average speed displayed is based on the download speeds of at least 50% of customers at peak time (8pm to 10pm). Fibre/cable services at the postcode are subject to availability and may differ between properties within a postcode. Speeds can be affected by a range of technical and environmental factors. The speed at the property may be lower than that listed above. You can check the estimated speed and confirm availability to a property prior to purchasing on the broadband provider's website. Providers may increase charges. The information is provided and maintained by Decision Technologies Limited. **This is indicative only and based on a 2-person household with multiple devices and simultaneous usage. Broadband performance is affected by multiple factors including number of occupants and devices, simultaneous usage, router range etc. For more information speak to your broadband provider.