Saltmarsh Drive, Kirkintilloch, G66

- PROPERTY TYPE
Semi-Detached
- BEDROOMS
3
- BATHROOMS
2
- SIZE
893 sq ft
83 sq m
- TENUREDescribes how you own a property. There are different types of tenure - freehold, leasehold, and commonhold.Read more about tenure in our glossary page.
Ask agent
Key features
- *Closing date set for Wednesday 23rd of September at 12 noon*
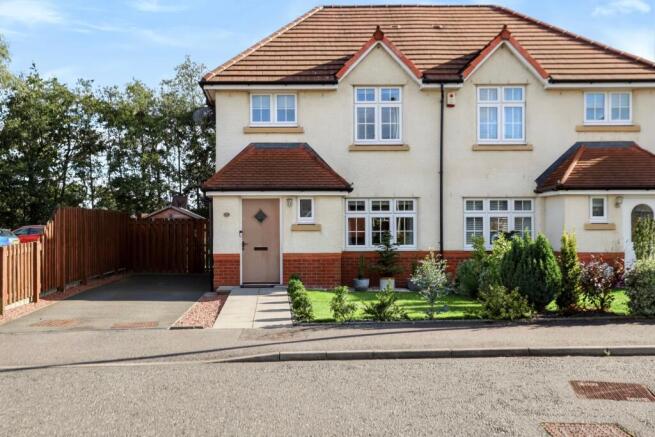
- Contemporary semi-detached family home in Woodilee Village, built by Springfield Homes
- Ground floor WC
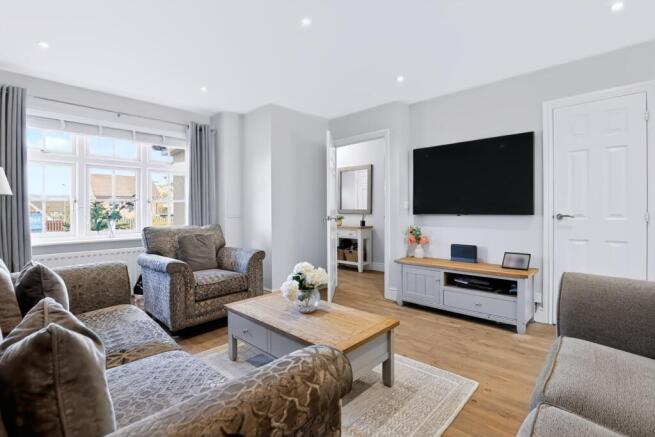
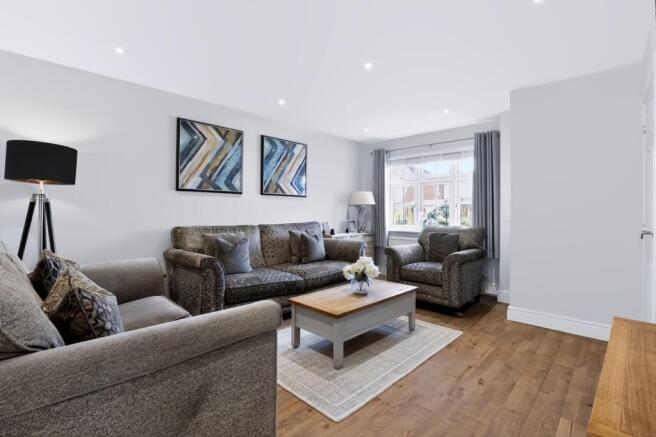
- Bright lounge finished in subtle grey with oak-toned flooring
- Full-width open-plan dining kitchen with sleek white cabinetry and slate-coloured worktops
- Discreet utility cupboard with plumbing and venting for stacked washing machine and dryer
- Luxury tiled en-suite shower room to the main bedroom
- Contemporary family bathroom with wall-hung vanity unit and heated towel rail
- Rear garden with slabbed patio, natural grass lawn and two sheds
- Built-in wardrobes, double glazing, efficient heating and multi-car driveway
Description
*Closing date set for Wednesday 23rd of September at 12 noon*
Discover this contemporary family home in the sought-after Woodilee Village development, crafted by the renowned Springfield Homes. Combining thoughtful design with a host of modern features, this semi-detached home is perfect for those seeking comfort, style, and convenience.
Step into the welcoming entrance hallway, which sets the stage for the elegance within. A convenient ground floor WC adds to the practicality of the layout. To the right, a bright and inviting lounge is finished in a subtle grey with oak-toned flooring, providing the perfect space to unwind. The heart of the home lies in the expansive open-plan dining kitchen. Spanning the full width of the house, this beautifully designed space boasts sleek white cabinetry paired with a slate-coloured worktop for a sleek finish. A cleverly designed utility cupboard, discreetly tucked away, offers plumbing and venting for a stacked washing machine and dryer, providing dedicated laundry facilities that keep your chores neatly out of sight.
Glazed patio doors lead directly from the dining area to the rear garden, where a slabbed patio area invites you to relax or entertain under the open sky. The low-maintenance natural grass lawn offers ample room for dogs to run or children to play, with two sheds providing handy additional storage.
Upstairs, three well-appointed bedrooms provide private sanctuaries. The main bedroom features a luxury tiled en-suite shower room, while the additional bedrooms are ideal for family or guests. A contemporary family bathroom, with a wall-hung vanity unit, heated towel rail, fresh white fixtures and calming grey tiling, completes this level.
The home also offers practicality in abundance with built-in wardrobes, efficient heating, double glazing, and a multi-car driveway, ensuring privacy and functionality for year-round enjoyment.
Situated within easy reach of local amenities, excellent schools, and convenient transport links – including a nearby train station – this property promises an exceptional lifestyle in a prime location.
Wrights of Campsie offer a complimentary selling advice meeting, including a valuation of your home. Contact us to arrange. Services include, fully accompanied viewings, bespoke marketing such as home styling, lifestyle images, professional photography and poetic description.
LOCATION
Situated in the Woodilee Village area, a popular modern development on the outskirts of Lenzie, this home is close to many amenities yet has a countryside feel, with many walking routes available from the doorway.
The train station is around 1 mile away, with Glasgow City Centre also being accessible by road in around 10 miles via the M80.
Lenzie is a vibrant town and one of the most desirable commuter suburbs on the northside of Glasgow, with the mainline railway station offering services to both Glasgow and Edinburgh. The town is surrounded by picturesque farmland offering many walks and outdoor expeditions, however Glasgow city centre and the surrounding towns can be accessed easily via the nearby motorway networks. The town itself offers a range of shops, restaurants and a number of sporting venues which include Lenzie Rugby Club and Lenzie Golf Club. The general locality provides a further selection of sports facilities including Bishopbriggs Sports Centre, Hayston and Bishopbriggs golf courses and bowling clubs. The Forth and Clyde Canal is nearby.
SATNAV REF G66 3NR
Proof and source of Funds/Anti Money Laundering
Under the HMRC Anti Money Laundering legislation all offers to purchase a property on a cash basis or subject to mortgage require evidence of source of funds. This may include evidence of bank statements/funding source, mortgage or confirmation from a solicitor the purchaser has the funds to conclude the transaction.
All individuals involved in the transaction are required to produce proof of identity and proof of address. This is acceptable either as original or certified documents.
EPC Rating: C
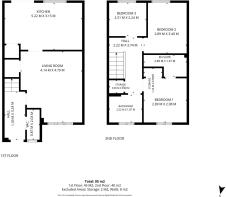
Lounge
4.14m x 4.79m
Kitchen
5.22m x 3.15m
Wc
0.87m x 2.03m
Bedroom 1
2.89m x 2.98m
En-suite
2.89m x 1.47m
Bedroom 2
2.89m x 3.4m
Bedroom 3
2.51m x 2.24m
Family Bathroom
2.22m x 1.87m
Parking - Driveway
- COUNCIL TAXA payment made to your local authority in order to pay for local services like schools, libraries, and refuse collection. The amount you pay depends on the value of the property.Read more about council Tax in our glossary page.
- Band: E
- PARKINGDetails of how and where vehicles can be parked, and any associated costs.Read more about parking in our glossary page.
- Driveway
- GARDENA property has access to an outdoor space, which could be private or shared.
- Private garden
- ACCESSIBILITYHow a property has been adapted to meet the needs of vulnerable or disabled individuals.Read more about accessibility in our glossary page.
- Ask agent

Add an important place to see how long it'd take to get there from our property listings.
__mins driving to your place
About Wrights, Glasgow
Dowan Farm, Dowan Road Baldernock Milngavie Glasgow G62 6HA

Notes
Staying secure when looking for property
Ensure you're up to date with our latest advice on how to avoid fraud or scams when looking for property online.
Visit our security centre to find out moreDisclaimer - Property reference 131d9336-019d-46a1-9e4b-02363f851b15. The information displayed about this property comprises a property advertisement. Rightmove.co.uk makes no warranty as to the accuracy or completeness of the advertisement or any linked or associated information, and Rightmove has no control over the content. This property advertisement does not constitute property particulars. The information is provided and maintained by Wrights, Glasgow. Please contact the selling agent or developer directly to obtain any information which may be available under the terms of The Energy Performance of Buildings (Certificates and Inspections) (England and Wales) Regulations 2007 or the Home Report if in relation to a residential property in Scotland.
*This is the average speed from the provider with the fastest broadband package available at this postcode. The average speed displayed is based on the download speeds of at least 50% of customers at peak time (8pm to 10pm). Fibre/cable services at the postcode are subject to availability and may differ between properties within a postcode. Speeds can be affected by a range of technical and environmental factors. The speed at the property may be lower than that listed above. You can check the estimated speed and confirm availability to a property prior to purchasing on the broadband provider's website. Providers may increase charges. The information is provided and maintained by Decision Technologies Limited. **This is indicative only and based on a 2-person household with multiple devices and simultaneous usage. Broadband performance is affected by multiple factors including number of occupants and devices, simultaneous usage, router range etc. For more information speak to your broadband provider.