

The Gardens, Axwell Hall Estate, NE21

- PROPERTY TYPE
Terraced
- BEDROOMS
4
- BATHROOMS
2
- SIZE
1,507 sq ft
140 sq m
Key features
- Four Bedroom Contemporary Family Home
- Exclusive Development
- Fabulous Open Plan Living Space
- Impressive Kitchen
- Two Modern Bathrooms Plus a Downstairs WC
- Integral Garage
- Leasehold
- Council Tax Band F
- EPC Rating C
Description
A superb opportunity has arisen to purchase this exceptional contemporary townhouse, beautifully positioned within an exclusive development and boasting beautiful woodland views to the rear. The combination of stylish modern accommodation, versatile living space and an outstanding setting makes this a truly special home and one which is sure to appeal to a wide range of buyers.
Arranged over three thoughtfully designed floors, the property offers generous and versatile accommodation which has been designed with modern family life in mind. Presented in excellent condition and ready to move into, the home combines contemporary interiors with attractive views over the surrounding landscape and woodland.
Upon entering, a welcoming entrance hallway provides access to the principal areas of the home and also benefits from a convenient downstairs WC, ideal for everyday family living and when entertaining guests. The hallway also provides access to two of the four bedrooms, offering excellent flexibility for families, guests or those requiring a home office, study or additional reception space.
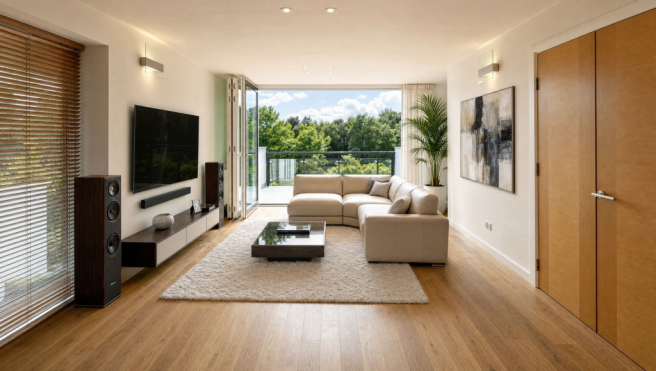
The first floor is undoubtedly the heart of this wonderful home, featuring a magnificent open-plan kitchen, dining and family area which provides a superb space for both everyday living and entertaining.
The contemporary kitchen is fitted with a stylish range of modern wall, drawer and base units, complemented by built in cooking appliances and providing an attractive and practical environment for preparing meals. The open-plan layout flows seamlessly through to the dining and family areas, creating a sociable space in which the whole family can gather.
A particular highlight of this impressive room is the set of bi-folding doors, which frame the attractive views across the beautifully landscape and woodland beyond. When opened, these doors provide a seamless connection between the interior and exterior, leading directly onto the paved balcony seating area.
The balcony provides a wonderful additional space in which to relax and enjoy the surroundings, whether that be sitting with a morning coffee, unwinding with an evening glass of wine or simply taking a moment to appreciate the outlook. The elevated position and attractive views create a particularly pleasant setting throughout the seasons.
To the second floor are two further well-proportioned double bedrooms, including an impressive principal bedroom which enjoys a wonderful floor-to-ceiling window. This striking feature also captures scenic views across the landscaped grounds, creating a calm and attractive outlook.
The principal bedroom is further enhanced by a stylishly appointed en-suite shower room, providing a private and convenient facility.
The remaining bedrooms are served by the luxurious main bathroom, which has been thoughtfully appointed with a modern white suite. The bathroom features a bath, separate shower enclosure with mains-fed rainfall-style shower over, WC with concealed cistern and stylish hand wash basin, creating a sophisticated and relaxing space.
Externally, this fantastic home continues to impress. To the rear is an enclosed garden which is predominantly paved, offering a low-maintenance outdoor space with plenty of room for a number of seating and entertaining areas.
One of the seating areas is conveniently positioned beneath an undercover section, creating the perfect spot for outdoor entertaining and allowing the garden to be enjoyed whatever the weather. From the rear garden there are once again attractive panoramic views, adding to the property's exceptional sense of space and setting.
To the front, the integral garage provides secure parking and useful additional storage, while also offering valuable off-street parking.
The property is also ideally placed for access to a range of local shops, schools and everyday amenities, while excellent transport links provide convenient commuter access towards Newcastle City Centre and the surrounding areas, making it particularly well suited to those looking to combine a peaceful residential setting with excellent connectivity. For those who like walking, there is also access to delightful woodland walks.
Combining contemporary design, generous and versatile accommodation, impressive open-plan living, attractive outdoor space and a fabulous outlook to the rear over woodlands, this outstanding townhouse represents a fantastic opportunity to acquire a ready-to-move-into family home in a highly desirable setting.
With four bedrooms, two beautifully appointed bathrooms, a downstairs WC, stunning kitchen/diner and family space, balcony, enclosed rear garden and integral garage, this is a home that offers both style and practicality in equal measure.
An internal inspection is highly recommended to fully appreciate the versatility and exceptional setting of this superb family home.
EPC Rating: C
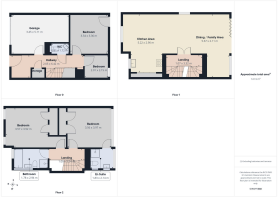
Bedroom Three
3.54m x 3.36m
Dining and Family Area
5.67m x 2.11m
Kitchen
5.22m x 2.9m
Bedroom One
3.97m x 3.56m
En-Suite
2.14m x 1.83m
Bedroom Two
3.92m x 3.57m
Bathroom
2.94m x 1.78m
Garage
5.11m x 3.45m
Tenure
Sarah Mains Residential have been advised by the current vendors that this property is leasehold and that the freehold is owned by Axwell Gardens Management Company Limited, which has been formed by the residents of The Gardens. Please contact the branch and consult with your conveyancer if you have any queries in relation to the tenure before proceeding to purchase the property.
Property Information
Local Authority: Gateshead
Flood Risk: This property is listed as currently having a very low risk of flooding although we have not seen any legal written confirmation to be able to confirm this. Please contact the branch if you have any queries in relation to the flood risk before proceeding to purchase the property.
TV and Broadband: BT, Sky – Basic, Ultrafast
Mobile Network Coverage: EE, Vodafone, Three, O2 in the area
Please note, we have not seen any documentary evidence to be able to confirm the above information and recommend potential purchasers contact the relevant suppliers before proceeding to purchase the property.
Recording Devices
Please be aware that some properties may be equipped with CCTV, video doorbells, or other recording devices (including internal audio/video surveillance) for security purposes. While viewings are conducted in private homes, we ask that all attendees respect that the property owner may choose to monitor or record access to their home. If you have any concerns regarding this, please speak to a member of our team prior to your appointment. We have advised all vendors that any recording during viewings should be disclosed and used strictly for personal purposes only, in accordance with data protection and privacy laws.
- COUNCIL TAXA payment made to your local authority in order to pay for local services like schools, libraries, and refuse collection. The amount you pay depends on the value of the property.Read more about council Tax in our glossary page.
- Band: F
- PARKINGDetails of how and where vehicles can be parked, and any associated costs.Read more about parking in our glossary page.
- Yes
- GARDENA property has access to an outdoor space, which could be private or shared.
- Rear garden
- ACCESSIBILITYHow a property has been adapted to meet the needs of vulnerable or disabled individuals.Read more about accessibility in our glossary page.
- Ask agent

Add an important place to see how long it'd take to get there from our property listings.
__mins driving to your place
Affordability
About Sarah Mains Residential Sales and Lettings, Whickham
8-10 The Square, Whickham, Newcastle Upon Tyne, NE16 4JB



Notes
Staying secure when looking for property
Ensure you're up to date with our latest advice on how to avoid fraud or scams when looking for property online.
Visit our security centre to find out moreDisclaimer - Property reference 7b2ca26d-a166-4da6-9e6c-91b3e1852f9e. The information displayed about this property comprises a property advertisement. Rightmove.co.uk makes no warranty as to the accuracy or completeness of the advertisement or any linked or associated information, and Rightmove has no control over the content. This property advertisement does not constitute property particulars. The information is provided and maintained by Sarah Mains Residential Sales and Lettings, Whickham. Please contact the selling agent or developer directly to obtain any information which may be available under the terms of The Energy Performance of Buildings (Certificates and Inspections) (England and Wales) Regulations 2007 or the Home Report if in relation to a residential property in Scotland.
*This is the average speed from the provider with the fastest broadband package available at this postcode. The average speed displayed is based on the download speeds of at least 50% of customers at peak time (8pm to 10pm). Fibre/cable services at the postcode are subject to availability and may differ between properties within a postcode. Speeds can be affected by a range of technical and environmental factors. The speed at the property may be lower than that listed above. You can check the estimated speed and confirm availability to a property prior to purchasing on the broadband provider's website. Providers may increase charges. The information is provided and maintained by Decision Technologies Limited. **This is indicative only and based on a 2-person household with multiple devices and simultaneous usage. Broadband performance is affected by multiple factors including number of occupants and devices, simultaneous usage, router range etc. For more information speak to your broadband provider.