
Village Street, Owthorpe, Nottingham

- PROPERTY TYPE
Barn Conversion
- BEDROOMS
4
- BATHROOMS
3
- SIZE
2,480 sq ft
230 sq m
- TENUREDescribes how you own a property. There are different types of tenure - freehold, leasehold, and commonhold.Read more about tenure in our glossary page.
Freehold
Key features
- Stunning character property in tranquil but accessible location
- 4 double bedrooms
- 4 reception rooms
- Large dining kitchen with integrated appliances and separate utility to direct garage access
- Oil heating and log burners
- 3 bathrooms and downstairs WC
- Driveway and single garage
- West facing low maintenance walled garden
- Freehold - Grade II Listed
- Council Tax Band: F // EPC : C
Description
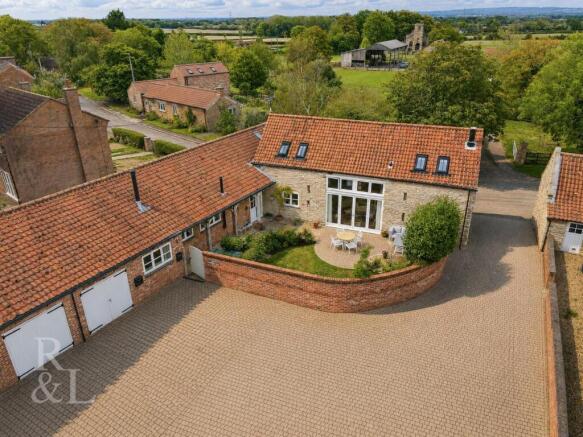
'The Threshing Barn' - a stunning barn conversion converted circa 2004 by Willow Tree development to an award winning design to create incredibly versatile accommodation of over 2200 sq feet split over two floors. Sympathetically converted using original materials from the original farm buildings to retain a wealth of character features and tall ceilings presented to an extremely high standard.
The Threshing Barn is situated in the hamlet of Owthorpe at the start of the beautiful Vale of Belvoir offering quiet countryside living whilst still situated minutes from all the amenities that Bingham, Keyworth and West Bridgford have to offer. It provides easy access to the excellent transport links of the A46/A52/M1/A1, Newark railway station and East Midlands Airport offering the best of both worlds of countryside living and easy accessibility. It also sits within the catchment of the excellent Toothill and Southwell secondary schools with school transport available directly from the village.
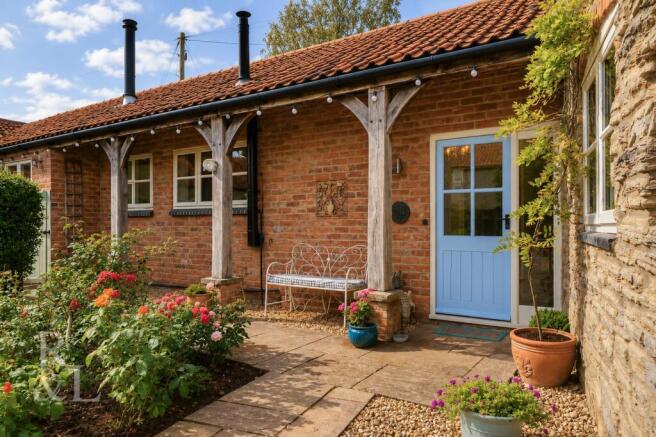
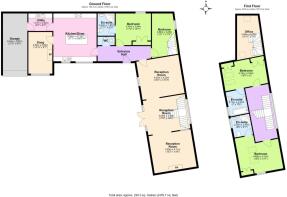
To the ground floor, a traditional front door opens to the entrance hallway off which there is a large country kitchen, a double bedroom with en-suite shower room and large built in wardrobes, a second double bedroom with a cleverly integrated mezzanine level taking full advantage of the high ceiling to provide a home office or teenage lounge area accessed via a bespoke oak staircase. The hall also leads to a downstairs W/C and access to the original threshing barn. The large dining kitchen kitchen with high ceilings comprising a wide range of cabinetry with integrated appliances including the double oven, hob and sink/drainer, dishwasher, belfast sink unit and fridge. It also features a large central island with granite worktop and stainless steel inset sink unit.
Off the kitchen a door leads to a separate utility room with plumbing in place for a washing machine and tumble dryer and a further large integrated fridge/freezer and belfast sink unit. The utility room also offers the added benefit of an internal door giving access to the garage containing a variety of fitted shelving and a useful mezzanine storage platform. A second door from the kitchen leads to a cosy snug/morning room overlooking the courtyard with feature log burner.
The original Threshing Barn immediately off the hall is an extremely large open plan space split into 3 defined reception spaces offering the versatility to be used for a variety of uses. Currently split into a formal dining room and two lounge areas which flows seamlessly from one to the other. One of the sitting areas boasts floor-to-ceiling feature windows to the front and rear elevations - the rear of which has large doors opening to the garden. This area also boasts the striking oak branching staircase which leads up to a galleried, half landing before branching left and right to lead to the 2 upstairs ensuite bedrooms. The second lounge area has a beautiful handcrafted stone and brick fireplace that houses a large wood burning stove.
Upstairs, two double bedrooms both benefit from fitted storage/wardrobe space alongside en-suites, to one there is a smart en-suite shower room comprising a low level W/C, wash hand basin and corner shower cubicle with the other comprising a low level W/C, wash hand basin and a bath with shower over.
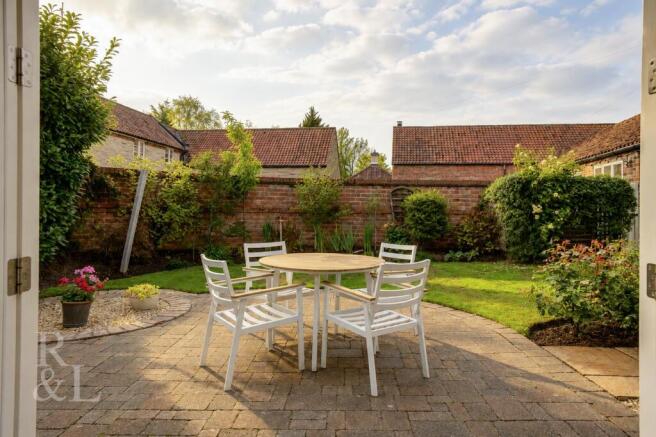
A private driveway off a central courtyard provides off-street parking for 2-3 vehicles and leads to the single garage before a west facing walled garden, accessed via a pedestrian gate from the driveway offers a tranquil, private outdoor space. A paved pathway leads from the gate to the front door and then along the edge of the building past the French doors from one of the reception areas to a generous patio area providing a gorgeous seating area. A lawned area is complimented by a selection of shrubs and bushes against a traditional wall utilising bricks from the original farm.
Brochures
Village Street, Owthorpe, NottinghamBrochure- COUNCIL TAXA payment made to your local authority in order to pay for local services like schools, libraries, and refuse collection. The amount you pay depends on the value of the property.Read more about council Tax in our glossary page.
- Band: F
- PARKINGDetails of how and where vehicles can be parked, and any associated costs.Read more about parking in our glossary page.
- Garage,Driveway
- GARDENA property has access to an outdoor space, which could be private or shared.
- Yes
- ACCESSIBILITYHow a property has been adapted to meet the needs of vulnerable or disabled individuals.Read more about accessibility in our glossary page.
- Ask agent

Add an important place to see how long it'd take to get there from our property listings.
__mins driving to your place
Affordability

Notes
Staying secure when looking for property
Ensure you're up to date with our latest advice on how to avoid fraud or scams when looking for property online.
Visit our security centre to find out moreDisclaimer - Property reference 34928535. The information displayed about this property comprises a property advertisement. Rightmove.co.uk makes no warranty as to the accuracy or completeness of the advertisement or any linked or associated information, and Rightmove has no control over the content. This property advertisement does not constitute property particulars. The information is provided and maintained by Royston & Lund Estate Agents, Keyworth. Please contact the selling agent or developer directly to obtain any information which may be available under the terms of The Energy Performance of Buildings (Certificates and Inspections) (England and Wales) Regulations 2007 or the Home Report if in relation to a residential property in Scotland.
*This is the average speed from the provider with the fastest broadband package available at this postcode. The average speed displayed is based on the download speeds of at least 50% of customers at peak time (8pm to 10pm). Fibre/cable services at the postcode are subject to availability and may differ between properties within a postcode. Speeds can be affected by a range of technical and environmental factors. The speed at the property may be lower than that listed above. You can check the estimated speed and confirm availability to a property prior to purchasing on the broadband provider's website. Providers may increase charges. The information is provided and maintained by Decision Technologies Limited. **This is indicative only and based on a 2-person household with multiple devices and simultaneous usage. Broadband performance is affected by multiple factors including number of occupants and devices, simultaneous usage, router range etc. For more information speak to your broadband provider.