Lambs Lane, Paddington, Warrington, WA1 3HG

- PROPERTY TYPE
House
- BEDROOMS
3
- BATHROOMS
2
- SIZE
829 sq ft
77 sq m
- TENUREDescribes how you own a property. There are different types of tenure - freehold, leasehold, and commonhold.Read more about tenure in our glossary page.
Freehold
Key features
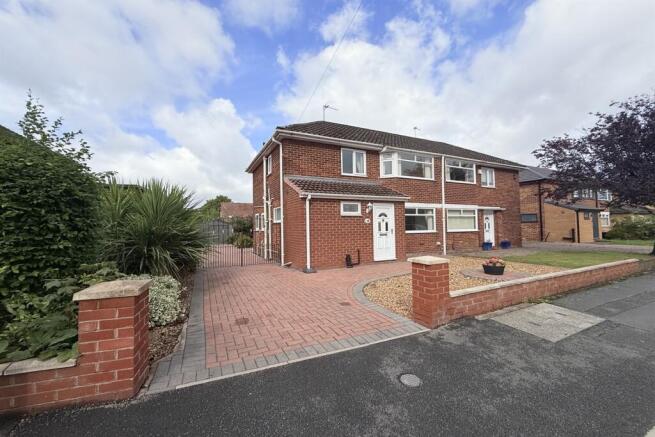
- A mature semi detached family home
- NO ONWARD CHAIN involved
- Generous sized lounge with dual aspect
- Dining kitchen to rear with access to garden
- Three bedrooms
- Upstairs and downstairs contemporary style shower rooms with W.C.s
- Generous sized gardens and grounds
- Large block paved driveway
- Viewing recommended
Description
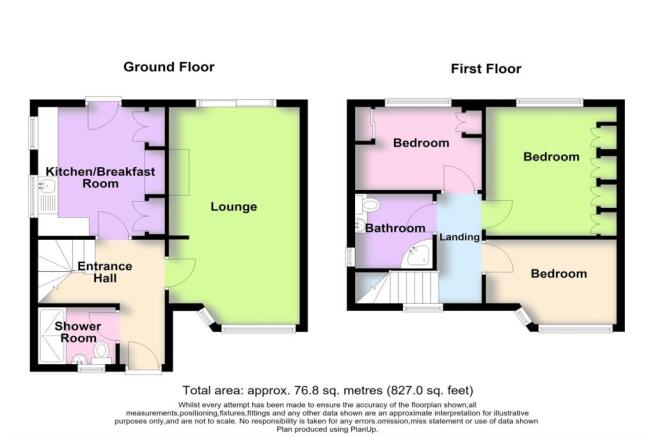
Floor Plan
GROUND FLOOR
Hallway:
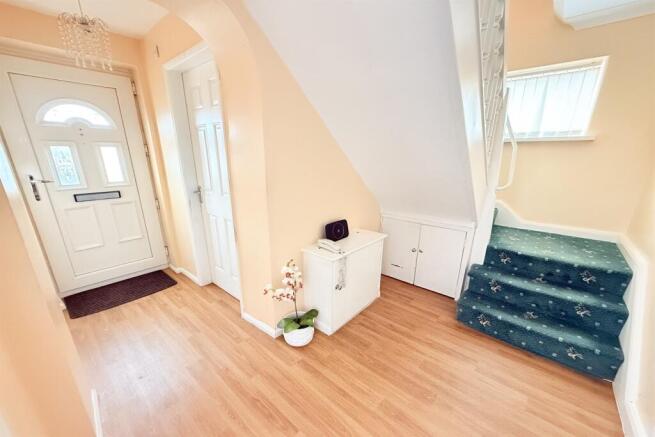
Accessed via UPVC front door incorporating obscure double glazed panels, double panel radiator and single panel radiator, wood effect vinyl flooring, low level cupboard housing electric meter and electric fuse board, additional low level under stairs storage cupboard, access to lounge, dining kitchen and downstairs shower room and W.C.
Lounge: 19' (5.79m) x 10'5 (3.18m) maximum measurement
A pleasant and generous sized lounge with UPVC double glazed window to front, UPVC double glazed sliding patio doors to rear providing access and outlook over patio and garden beyond, double panel radiator, living flame gas fire set into polished stone insert and hearth with fireplace surround, wall lights, T.V. point.
Dining Kitchen: 11'5 (3.48m) x 9'3 (2.82m) plus recessed storage cupboards
Range of white fronted wall and base units with complementary work surfaces over incorporating stainless steel sink and drainer with mixer tap over, space for cooker, plumbing and recess space for washing machine, space for under counter domestic appliance, built in floor to ceiling storage cupboards incorporating shelving to two sides of chimney breast, wood effect vinyl flooring, single panel radiator, two UPVC double glazed windows to side and UPVC obscure double glazed door to rear providing direct access to patio and garden beyond.
Downstairs Shower Room: 6'6 (1.98m) x 4' (1.22m)
A quality and contemporary style fitted downstairs shower room with large fitted shower tray and sliding glass shower screen/door with mains powered shower within, W.C. with push button flush, wash basin set onto base unit with storage cupboards beneath and mixer tap over, single panel radiator, tiling to majority of walls, ceiling extractor fan, wood effect vinyl flooring and UPVC obscure double glazed window to front.
FIRST FLOOR
Stairs and Landing:
UPVC obscure double glazed window and half landing to side and UPVC double glazed window to front on top landing, double panel radiator, loft access, access to three bedrooms and shower room.
Master Bedroom: 11'4 (3.45m) x 10'4 (3.15m) to back of wardrobes
A double bedroom with UPVC double glazed window to rear, single panel radiator, range of fitted wardrobes across one wall, single panel radiator and telephone point.
Bedroom 2: 10'4 (3.15m) x 7'4 (2.24m)
UPVC double glazed window to front, single panel radiator.
Bedroom 3: 8'10 (2.69m) plus recess x 8'1 (2.46m)
UPVC double glazed window to rear overlooking garden, single panel radiator, built in wardrobes fronted by sliding doors incorporating hanging rail and shelving and additional built in cupboard set into recess fronted by double doors housing combi central heating boiler with additional storage space above.
Shower Room: 5'10 (1.78m) x 5'7 (1.7m)
A contemporary style fitted shower room with quadrant fitted shower tray with curved glass shower enclosure incorporating mains powered shower, wash basin set onto base unit with storage cupboards beneath and mixer tap over and adjoining W.C. with concealed cistern and push button flush and display countertop, chrome ladder style heated towel rail, full tiling to walls, tile effect laminate flooring, UPVC obscure double glazed window to side, recess ceiling spotlights.
EXTERNALLY
The front of the property is low maintenance with low level brick boundary wall and decorative stone covered area beyond and block paved driveway and pathway that runs across the front of the property and extends across the left hand side. To the left had side is ornate double metal gate fronting a further block paved area providing generous parking for multiple vehicles and access to detached garage. From the block paved drive to the side and rear is open access to lawned garden and flagged patio area set across the rear of the property. Within the garden is soil bedding borders stocked with an array of established plants and shrubs. There is also external lighting and water supply.
Garage: 18' (5.49m) x 9'6 (2.9m)
Accessed via double timber doors with two windows to side, power and lighting within.
Local Authority
Warrington Borough Council, Council Tax Office, Rylands Street, Warrington
WA1 1EJ Telephone: .
Council Tax Band
Band B.
REFERENCE
MW/LW ID 186132
24a Manchester Road, Woolston, Warrington
All measurements are taken electronically and whilst every care is taken with their accuracy they must be considered approximate and should not be relied upon when purchasing carpets or furniture. Floor plans are not to scale and are for illustration purposes only. No responsibility is taken for any error, omission or misunderstanding in these particulars which do not constitute an offer or contract. Services and appliances have not been tested and therefore no warranty is offered on their operational condition.
WARNING NOTICE: The intruder alarm (if fitted), central heating boiler, radiators, gas or electric heaters and other gas or electrical appliances, which are mentioned in these details, have not been and will not be tested by us, as we are not qualified to do so. Purchasers are therefore advised to undertake their own independent tests, should they consider this necessary.
Social Media
You may download, store and use the material for your own personal use and research. You may not republish, retransmit, redistribute or otherwise make the material available to any party or make the same available on any website, online service or bulletin board of your own or of any other party or make the same available in hard copy or in any other media without the website owner`s express prior written consent. The website owner`s copyright must remain on all reproductions of material taken from this website.
MAKING AN OFFER
The owners of the homes we have for sale have placed their trust in us to sell their homes effectively.
To help to achieve simplification of a process that can be complicated, we have developed a few steps to help all parties reach the right conclusion and make the correct decision for them.
Therefore, if you wish to make an offer on this or any other property we ask you to:
1. Register any interest with us at your earliest opportunity.
2. Book an appointment with us to determine your ability to further that interest.
3. Give us the information to improve the sellers ability to make an informed decision of your interest.
4. We promise to provide you with as much information and assistance as we are able, to help you confirm your ability to progress matters.
5. We promise to keep your appointment concise and to the point.
In compliance with the Solicitors Code of Conduct 2007 we confirm to you that we will receive a referral fee for instructing the solicitor dealing with your transaction. Full details will be given with any quotation. This will not be charged to you in any way.
- COUNCIL TAXA payment made to your local authority in order to pay for local services like schools, libraries, and refuse collection. The amount you pay depends on the value of the property.Read more about council Tax in our glossary page.
- Band: B
- PARKINGDetails of how and where vehicles can be parked, and any associated costs.Read more about parking in our glossary page.
- Garage
- GARDENA property has access to an outdoor space, which could be private or shared.
- Yes
- ACCESSIBILITYHow a property has been adapted to meet the needs of vulnerable or disabled individuals.Read more about accessibility in our glossary page.
- No wheelchair access

Add an important place to see how long it'd take to get there from our property listings.
__mins driving to your place
Affordability



Notes
Staying secure when looking for property
Ensure you're up to date with our latest advice on how to avoid fraud or scams when looking for property online.
Visit our security centre to find out moreDisclaimer - Property reference 186132. The information displayed about this property comprises a property advertisement. Rightmove.co.uk makes no warranty as to the accuracy or completeness of the advertisement or any linked or associated information, and Rightmove has no control over the content. This property advertisement does not constitute property particulars. The information is provided and maintained by Edwards Grounds, Warrington. Please contact the selling agent or developer directly to obtain any information which may be available under the terms of The Energy Performance of Buildings (Certificates and Inspections) (England and Wales) Regulations 2007 or the Home Report if in relation to a residential property in Scotland.
*This is the average speed from the provider with the fastest broadband package available at this postcode. The average speed displayed is based on the download speeds of at least 50% of customers at peak time (8pm to 10pm). Fibre/cable services at the postcode are subject to availability and may differ between properties within a postcode. Speeds can be affected by a range of technical and environmental factors. The speed at the property may be lower than that listed above. You can check the estimated speed and confirm availability to a property prior to purchasing on the broadband provider's website. Providers may increase charges. The information is provided and maintained by Decision Technologies Limited. **This is indicative only and based on a 2-person household with multiple devices and simultaneous usage. Broadband performance is affected by multiple factors including number of occupants and devices, simultaneous usage, router range etc. For more information speak to your broadband provider.