

Noord-Brabant, Oudenbosch, Netherlands

- PROPERTY TYPE
House
- BEDROOMS
7
- BATHROOMS
2
- SIZE
6,437 sq ft
598 sq m
Key features
- Alarm
- Skyline
- Lift
- Smoke duct
Description
Some houses you simply view; others you experience. Markt 84 in Oudenbosch undoubtedly belongs to the latter category. Behind the stately façade of this detached monumental townhouse (a listed national monument), dating from around 1880, lies an exceptional home, complete with an internally accessible former coach house, several living rooms, no fewer than 7 bedrooms, 2 bathrooms, a lift, an impressive attic floor, cellar, spacious south-facing garden and a detached outbuilding of approximately 57 m².
The combination of the townhouse, coach house and outbuilding also makes the property exceptionally versatile. Possibilities include multigenerational living under one roof, a professional practice or office at home, or a bed & breakfast. And all of this in a prominent location right in the historic heart of Oudenbosch.
Markt 84 stands on a generous freehold plot of no less than 913 m². This is certainly not an ordinary home, nor is it a property that can easily be placed into a single category. It is a monumental townhouse for those seeking space, appreciating history and, above all, seeing possibilities.
Come and take a look, wander through the high-ceilinged rooms, discover this unique property and walk all the way to the far end of the garden. Only then will you truly appreciate just how much Markt 84 has to offer.
A townhouse with a story
The property was built around 1880 in an eclectic architectural style, designed by architect Cornelis Petrus van Genk. Originally used as a doctor’s residence, it has since had various occupants and functions over the years. That long history is still clearly visible today. High ceilings, decorative mouldings and ornaments, panelled doors, marble fireplaces and the characteristic façade give the house exactly the appearance you would expect from a listed property of this stature.
In 2020, the interior underwent extensive renovation, with particular attention paid to preserving its original character. At the same time, various modern amenities were added, including a new kitchen, 2 bathrooms with toilets, 2 separate toilets, an upgraded electrical installation, network cabling, an alarm system, smoke detectors, CCTV surveillance and a lift connecting the ground floor and first floor.
Ground floor
You enter through the characteristic double panelled doors into the long, stately hallway. The marble floor, high ceiling and classical details immediately set the tone. From this central hallway, you can access the various rooms of the townhouse as well as the rear garden.
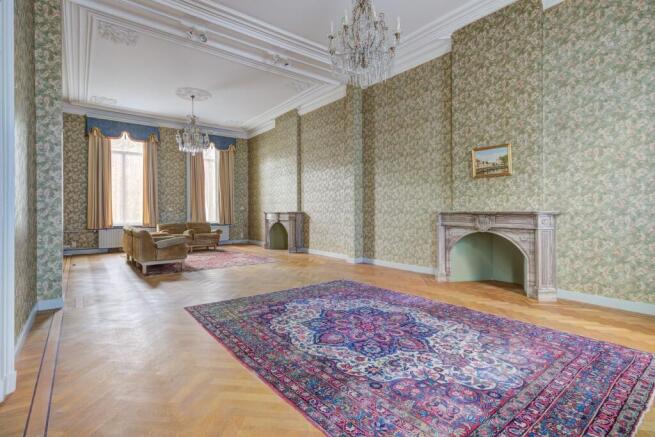
On the right-hand side is the living room, which fully lives up to its role as a reception room. At approximately 57 m², there is ample space for a generous seating area and a large dining area. The wooden herringbone floor, high ceilings with decorative mouldings and ornaments, and 2 marble fireplaces create an atmosphere you simply do not encounter in every home. The tall windows also allow an abundance of natural daylight to enter.
On the other side of the hallway is another separate room with its own marble fireplace. A beautiful space that could serve as a library, study, music room or quiet sitting room.
Continue along the hallway and you reach the characteristic staircase leading to the first floor. At the rear is another spacious multifunctional room. This space can also be used in many different ways, for example as a dining room, workspace or additional living room. From here, there is access to the full-height cellar, the toilet and the kitchen.
The toilet has an anteroom with a washbasin and is further equipped with a wall-hung toilet and urinal.
The former coach house
The adjoining former coach house is internally connected to the townhouse and plays an important role in the versatility of this property.
This is where the kitchen, installed in 2020, is located. The kitchen was fitted by Goossens and features various built-in appliances from brands including Miele and Siemens, such as an induction hob, dishwasher, combination microwave oven and fridge-freezer. The room is generously proportioned and provides a pleasant setting for everyday cooking.
The lift is also located here and connects the ground floor with the first floor. A few steps lead to the coach house’s own entrance at the front, where the meter cupboard is also situated.
At the front there is also a spacious storage room. The original coach-house doors have been sealed on the inside but can, if desired, be restored to their original configuration.
At the rear of the kitchen, you enter an intermediate hallway providing access to the garden, a second toilet, a built-in cupboard and a separate staircase leading to the upper floor of the coach house. The utility room at the rear is connected via a hallway with washbasin to the storage room at the front of the coach house. The various rooms and separate access make this section particularly interesting for those wishing to combine living and working, or for those seeking space for another generation within the family.
Cellar
Beneath the townhouse, another piece of history awaits. The cellar features attractive brick barrel vaulting and consists of 2 sections. One section has been fitted out as a wine cellar, while the remaining space offers ample room for provisions and storage.
First floor
The stately staircase leads to the spacious first-floor landing. Here too, the generous proportions of the property immediately stand out.
This floor of the townhouse contains no fewer than 5 bedrooms, one of which has an en-suite bathroom. The rooms vary in size but are all generously proportioned. High ceilings and large windows create a pleasant sense of space, while original details have also been preserved here, including several marble fireplaces. This gives each room its own distinctive character.
With so many rooms, there is of course no need to use them all exclusively as bedrooms. A study, dressing room, studio or guest room can just as easily find its place here.
The bathroom has a modern finish and is equipped with a spacious walk-in shower with rain and hand shower, a double washbasin with vanity unit, wall-hung toilet and designer radiator.
From the intermediate hallway, you can continue internally to the upper floor of the former coach house. The lift also arrives here. The landing includes various storage areas and a built-in cupboard, providing plenty of practical storage space. This section contains an additional bedroom connected to an adjoining room with a washbasin. This could, for example, be used as a wardrobe room, dressing room or additional workspace.
The second bathroom is situated at the front of the coach house and is generously equipped with a bathtub, walk-in shower with rain and hand shower, double washbasin with vanity unit, wall-hung toilet and designer radiator. A roof window provides natural daylight.
Second floor
And there is still more to discover. A fixed staircase leads to an attic floor that is every bit as impressive in size as the rest of the house.
The attractive pine roof structure has largely been left exposed in this open attic. Several roof windows bring in natural daylight and the enormous floor area offers countless possibilities.
At the rear, there is already a separate bedroom with a dormer window. In addition, there are several storage areas. Anyone needing additional bedrooms, a studio, gym, hobby room or large workspace will find plenty of possibilities here to give this floor their own interpretation. The central-heating combi boiler (Remeha, 2012) is also located here.
A garden worthy of the house
A townhouse of this size naturally deserves an equally impressive outdoor space. The rear garden faces south and is approximately 27 metres deep. Directly behind the house is a raised terrace, offering a wonderful place to sit outside with family and friends.
Beyond the terrace lies a large, green garden with lawn, mature trees and planted borders. Having this much private outdoor space right in the centre of town is exceptional in itself. There is plenty of room to create different seating areas, give children space to play, or simply preserve a peaceful green oasis in the heart of the village.
The garden also has several access points. At the rear, a double gate leads towards the public car park, while there is also side access towards Lollestraat.
Outbuilding
The garden contains a detached brick outbuilding of approximately 57 m². Thanks to its generous dimensions and its own central-heating system, this is far more than simply a place for additional storage. It could, for example, serve as an office, professional practice, studio or hobby room. Additional storage space is available alongside this large room.
Through the existing right of access, there are also possibilities to create parking spaces, a garage or carport at the rear of the plot, making private parking on the property a potential option.
Historic living in an exceptional location
The location also contributes significantly to the character of Markt 84. You live right in the historic centre of Oudenbosch, diagonally opposite the imposing Basilica of Saints Agatha and Barbara. The moment you step outside the front door, you experience the monumental surroundings so characteristic of this part of the village.
Shops, supermarkets, restaurants, cafés and other everyday amenities are all within a short distance. The railway station is also easily accessible on foot, while the A17 motorway provides convenient connections towards Roosendaal, Breda, Etten-Leur and Rotterdam, among other destinations.
For a walk in the countryside, you do not need to travel far beyond Oudenbosch either. The Pagnevaartbos woodland and Hoevense Beemden nature area are nearby. Closer to home, you will find the Arboretum, Tivoli Observatory and various other characteristic places that contribute to Oudenbosch’s distinctive atmosphere.
General
Detached listed national monument with former coach house and detached outbuilding.
Built around 1880. Interior extensively renovated in 2020 with attention to preserving original details.
Upgraded electrical installation, lift, network cabling, alarm system, smoke detectors and CCTV surveillance.
Partially equipped with electrically operated sun screens.
The property has wooden window frames, partly fitted with double glazing.
Due to its layout, the property is particularly suitable for multigenerational living, a dual-living concept, working from home, running a professional practice from home or operating a bed & breakfast, subject of course to the applicable zoning regulations and any required permissions.
Situated in the heart of Oudenbosch’s historic centre, diagonally opposite the basilica, with ample free parking around the property and in the immediate vicinity.
Oudenbosch
Welcome to the traditionally Catholic south of the Netherlands. Oudenbosch is home to the town hall of the municipality of Halderberge, of which the village forms part. With approximately 12,000 inhabitants, the town is particularly well known for its large basilica, which incorporates architectural elements inspired by the famous St Peter’s Basilica in Rome.
Oudenbosch also has no shortage of amenities and attractions. The marina is situated by the harbour, while the Zouaves Museum can be found on the Markt. Oudenbosch also has several primary schools, while secondary education is provided by Markland College.
Transport connections in Oudenbosch are excellent. A ring road connects the village to the A17 motorway, while the A58 and A59 are also nearby. Oudenbosch has its own railway station with connections towards Breda and Roosendaal. Rotterdam can be reached by train via Dordrecht in approximately 50 minutes. Antwerp is also within easy reach, at around 45 minutes by car. The well-known Rosada Fashion Outlet is approximately a 15-minute drive away. Its central location in relation to cities such as Breda, Rotterdam and Antwerp makes Oudenbosch an attractive place to live and work.
Naturally, Oudenbosch also offers plenty of its own shops, restaurants and cafés. Combined with its schools, marina, cultural attractions and beautiful surroundings, the village has a great deal to offer. Oudenbosch is certainly well worth exploring!
Conditions of Sale
Asbestos clause
In properties built before 1 July 1993, it was common practice to use asbestos-containing materials in, among other things, flues and ventilation ducts, roofs and roof boarding, partition walls, façade panels, areas near heating and hot-water appliances, and floor coverings. The buyer declares that they are aware that asbestos-containing materials may have been used in the property.
The buyer is aware that, in the event of the removal of asbestos-containing materials, special measures must be observed pursuant to environmental legislation and indemnifies the seller against all liability arising from the presence and/or removal of any asbestos from the property concerned.
Age clause
An age clause will be included in the purchase agreement for this property because the property is more than 145 years old. This means that the standards that may reasonably be expected with regard to its construction quality are considerably lower than those applicable to newly built properties. The buyer therefore cannot rely on the fact that this property may deviate from current building regulations.
Seller has not occupied the property
The seller has not occupied the property and is therefore unable to inform the purchasing party about characteristics of and/or defects in the property of which the seller might have been aware had they actually used the property themselves. For this reason, a corresponding clause will also be included in the purchase agreement.
Industry-wide measurement instructions
The measurement instructions applied are in accordance with the industry-wide measurement standard. These instructions are intended to provide a more uniform method of measuring and to give an indication of the usable floor area. However, they do not completely eliminate differences in measurement results, for example due to differences in interpretation, rounding or limitations encountered when carrying out the measurements. The guiding principle remains: “what you see is what you buy”, and the property information is of secondary importance.
Sales documentation
This documentation has been compiled by us with due care. However, for the accuracy of the information provided, we are generally dependent to a large extent on third parties. Therefore, neither the seller nor we accept any liability in this respect.
Brochures
Brochure 1

Noord-Brabant, Oudenbosch, Netherlands

NEAREST AIRPORTS
Distances are straight line measurements- Rotterdam(Local)19.1 miles
- Eindhoven(International)38.2 miles
- Schiphol(International)50.5 miles
- Maastricht(International)71.5 miles
Notes
This is a property advertisement provided and maintained by Qualis International Realty, Drunen (reference 6aa3ff400de833f97422b695) and does not constitute property particulars. Whilst we require advertisers to act with best practice and provide accurate information, we can only publish advertisements in good faith and have not verified any claims or statements or inspected any of the properties, locations or opportunities promoted. Rightmove does not own or control and is not responsible for the properties, opportunities, website content, products or services provided or promoted by third parties and makes no warranties or representations as to the accuracy, completeness, legality, performance or suitability of any of the foregoing. We therefore accept no liability arising from any reliance made by any reader or person to whom this information is made available to. You must perform your own research and seek independent professional advice before making any decision to purchase or invest in overseas property.