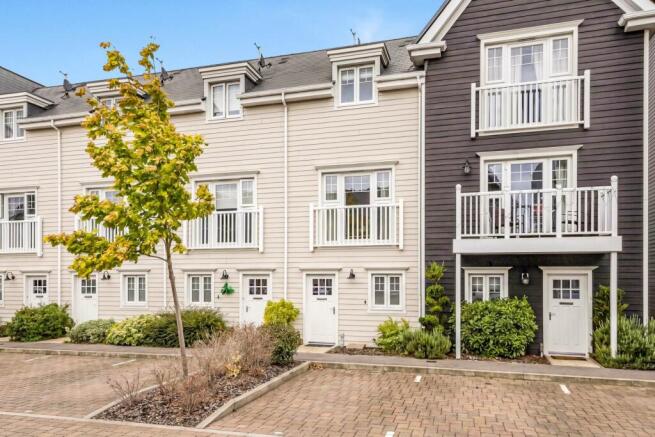
Sunapee Road, Reading

- PROPERTY TYPE
Terraced
- BEDROOMS
3
- BATHROOMS
3
- SIZE
Ask agent
- TENUREDescribes how you own a property. There are different types of tenure - freehold, leasehold, and commonhold.Read more about tenure in our glossary page.
Freehold
Key features
- NO ONWARD CHAIN
- Immaculate Presentation
- Internal Viewings Recommended
- High Specification
- Close to Green Park Station
Description
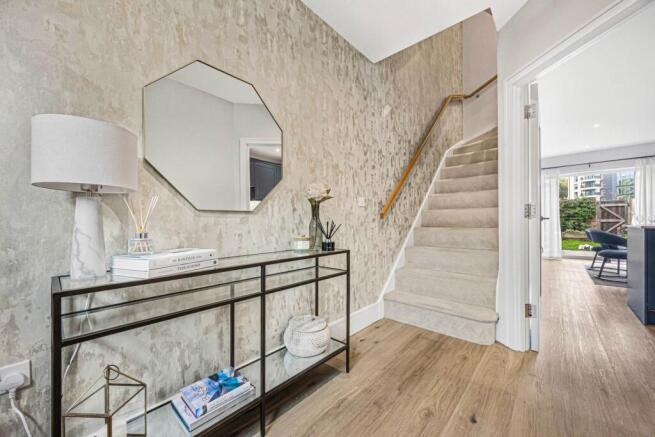
Upon entering, you are welcomed into a spacious and light-filled hallway that sets the tone for the rest of the property. The kitchen/dining/family room is a true highlight of the home, fitted with premium appliances and sleek cabinetry that reflect the high standards of the show home. The layout is both practical and stylish, with ample work surfaces and storage, making it a pleasure to prepare meals. There are views of the rear garden from this room with french doors for access. On the first floor, the property features a living room/bedroom, a second bedroom and a bathroom, each finished to a high standard and designed with comfort in mind. On the second floor there are two further bedrooms and a bathroom.
Throughout the home, the attention to detail is evident, from the carefully selected furnishings to the tasteful décor that complements the neutral colour palette. The property has been maintained to an impeccable standard, with quality flooring and stylish lighting. If of interest, the original show home furnishings could be made available, which would allow the new owners to move in with ease. Externally, the property benefits from a private rear garden, which is fully enclosed and ideal for outdoor entertaining or relaxing in a peaceful setting. The garden has been thoughtfully landscaped and requires minimal maintenance, making it perfect for busy families or those who enjoy spending time outdoors. To the front, there are two designated off-street parking spaces, in addition there are allocated visitor parking spaces.
Green Park Development is renowned for its excellent amenities and convenient location. Residents enjoy easy access to local shops, cafes, and leisure facilities, as well as excellent transport links into Reading town centre and beyond. The area is well served by reputable schools, making this an ideal home for families seeking both comfort and convenience.
Hardwood Todd Doors front door,
With multi point locking system to,
ENTRANCE HALL:
Karndean `Korlock` LV flooring in Baltic Washed Oak, staircase to first floor, doors to cloakroom and kitchen/dining room.
CLOAKROOM:
Karndean `Korlock` LV flooring in Baltic Washed Oak, vanity unit with Villeroy & Boch surface mounted oval hand was basin and cupboard under, Villeroy & Boch "Architectura" wall hung WC. Tiled surround and large mirror.
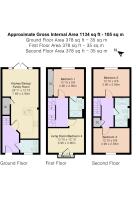
KITCHEN/DINING/FAMILY ROOM: - 7.06m (23'2") Max x 3.09m (10'2") Max
Fitted kitchen from German manufacturer Leicht with excellent range of eye and base level drawer and cupboard units featuring LED task lighting to underside of wall cabinets. Stainless steel undermounted sink from 1810 Company with chrome polished mixer tap. Silestone work surfaces. Full range of Bos ch cooking appliance including an A-rated energy efficient built-in single oven, 4-zone induction hob, and integrated microwave oven. Furthermore, there are integrated A+ built in BECO appliances including an extractor hood, frost free fridge freezer, washing machine and dishwasher.In addition there is a breakfast bar, part tiled walls, chrome sockets above worktops with USB charge points, mechanical extract ventilation, Karndean `Korlock` LV flooring in Baltic Washed Oak, a large under stairs cupboard with data point, and French doors to the rear garden.
FIRST FLOOR LANDING:
Staircase to second floor, doors to living room and bedroom one.
LIVING ROOM/BEDROOM FOUR: - 3.09m (10'2") Max x 3.08m (10'1") Max
Telephone and network data point. USB electrical sockets. Door to Juliet balcony.
BEDROOM ONE: - 3.09m (10'2") x 2.09m (6'10")
Telephone point. USB electrical sockets. Triple sliding door wardrobes, door to,
ENSUITE:
Comprising large low-profile walk-in shower with glass sliding door, Chrome overhead rain shower with separate handheld shower set and thermostatic Crosswater shower mixer and feature niche to shower area. Villeroy & Boch wall-hung porcelain basin with surface-mounted chrome Crosswater mixer tap. Villeroy & Boch wall-mounted WC with soft-close seat and cover, chrome dual-flush plate, and concealed cistern. High-level bespoke recessed mirror cabinet with internal glass shelving, shaver socket and sensor LED lighting. Chrome heated towel radiator, toilet roll holder, tiled walls, tiled floor and mechanical extract ventilation.
SECOND FLOOR LANDING:
Doors to bedroom two, three, bathroom and cupboard.
BEDROOM TWO: - 3.09m (10'2") x 2.95m (9'8")
BEDROOM THREE: - 3.09m (10'2") x 2.65m (8'8")
BATHROOM:
Villeroy & Boch wall hung porcelain basin with surface mounted chrome Crosswater mixer tap. Villeroy & Boch wall mounted WC with soft-close seat and cover, chrome dual flush plate and concealed cistern. Walk-in low profile shower tray with glass sliding door, chrome overhead rain shower with separate handheld shower set and thermostatic Crosswater shower mixer. Single ended bath with Crosswater chrome handheld shower, bath filler and thermostatic mixer. High-level bespoke recessed mirror cabinet with internal glass shelving, shaver socket and sensor LED lighting. Chrome heated towel radiator. Toilet roll holder. Mechanical extract ventilation.
OUTSIDE
FRONT GARDEN:
External wall lantern. Parking space for two vehicles.
REAR GARDEN:
A low-maintenance rear garden with a patio area, lawn, further patio area with timber garden store, raised bed, external light and power points and garden tap, path to rear access gate.
Notice
Please note we have not tested any apparatus, fixtures, fittings, or services. Purchasers must undertake their own investigation into the working order of these items. All measurements are approximate and photographs provided for guidance only.
Brochures
Web Details- COUNCIL TAXA payment made to your local authority in order to pay for local services like schools, libraries, and refuse collection. The amount you pay depends on the value of the property.Read more about council Tax in our glossary page.
- Band: D
- PARKINGDetails of how and where vehicles can be parked, and any associated costs.Read more about parking in our glossary page.
- Yes
- GARDENA property has access to an outdoor space, which could be private or shared.
- Yes
- ACCESSIBILITYHow a property has been adapted to meet the needs of vulnerable or disabled individuals.Read more about accessibility in our glossary page.
- Ask agent

Add an important place to see how long it'd take to get there from our property listings.
__mins driving to your place
Affordability



Notes
Staying secure when looking for property
Ensure you're up to date with our latest advice on how to avoid fraud or scams when looking for property online.
Visit our security centre to find out moreDisclaimer - Property reference 6806_HOOP. The information displayed about this property comprises a property advertisement. Rightmove.co.uk makes no warranty as to the accuracy or completeness of the advertisement or any linked or associated information, and Rightmove has no control over the content. This property advertisement does not constitute property particulars. The information is provided and maintained by Hoopers Residential, Reading. Please contact the selling agent or developer directly to obtain any information which may be available under the terms of The Energy Performance of Buildings (Certificates and Inspections) (England and Wales) Regulations 2007 or the Home Report if in relation to a residential property in Scotland.
*This is the average speed from the provider with the fastest broadband package available at this postcode. The average speed displayed is based on the download speeds of at least 50% of customers at peak time (8pm to 10pm). Fibre/cable services at the postcode are subject to availability and may differ between properties within a postcode. Speeds can be affected by a range of technical and environmental factors. The speed at the property may be lower than that listed above. You can check the estimated speed and confirm availability to a property prior to purchasing on the broadband provider's website. Providers may increase charges. The information is provided and maintained by Decision Technologies Limited. **This is indicative only and based on a 2-person household with multiple devices and simultaneous usage. Broadband performance is affected by multiple factors including number of occupants and devices, simultaneous usage, router range etc. For more information speak to your broadband provider.