


Kings Gardens, Upminster

- PROPERTY TYPE
Detached
- BEDROOMS
4
- BATHROOMS
4
- SIZE
Ask agent
- TENUREDescribes how you own a property. There are different types of tenure - freehold, leasehold, and commonhold.Read more about tenure in our glossary page.
Freehold
Key features
- ATTRACTIVE FOUR-BEDROOM DETACHED CHALET-STYLE PROPERTY
- PART-COMPLETE PROJECT TO BE FINISHED BY THE NEXT OWNER
- EXCEPTIONALLY SPACIOUS KITCHEN/FAMILY ROOM
- SEPARATE LIVING ROOM AND STUDY AREA
- THREE FIRST-FLOOR BEDROOMS, ALL WITH EN-SUITE FACILITIES
- GROUND-FLOOR WET-ROOM AREA REQUIRING COMPLETION
- USEFUL UTILITY AND PLANT/ CONTROL ROOM
- EXTERNAL GARDEN ROOM WITH FITTED BAR, SAUNA AND WET ROOM
- PAVED FRONTAGE
- POPULAR UPMINSTER LOCATION
Description
Accommodation
Entrance Hallway
Entrance hallway with staircase rising to the first-floor landing, opening to a storage area.
Bedroom Four
11'5” (3.48) × 11'1” (3.38)
Double-glazed windows to the front and side elevations, upright radiator.
Wet-Room Area
9'3” (2.82) × 5'10” (1.78)
Designed to provide ground-floor wet-room facilities. This area is currently an unfinished shell and requires completion.
Study Area
6'8” (2.03) × 6'6” (1.98)
Double-glazed window to the front, upright radiator, opening to an understairs storage area and the living room.
Living Room
19'5” (5.92) × 19'5” (5.92) maximum
Double-glazed windows to the front and side, door opening onto the rear garden, a second staircase rising to the first-floor landing.
Kitchen/Family Room
27'10” (8.48)× 24'7” (7.49) maximum
Two sky lanterns, wide double-glazed sliding doors opening onto the rear garden, wall-mounted air-conditioning unit. Opening to the utility area.
Utility Area
13'6” (4.12) × 4'11” (1.49)
Opening to an inner hallway with a skylight, providing access to the plant/control room.
Plant/Control Room and Multipurpose Area
8'5” (2.57) × 5'0” (1.52)
Double-glazed window to the front.
First-Floor Landing
Double-glazed window to the rear, upright radiator, two staircases leading down to the ground floor.
Bedroom Two
14'8” (4.47) × 14'5” (4.39) to the sloping ceiling
Two double-glazed windows to the front, upright radiator. (Parts of the room have restricted headroom).
En-Suite Bathroom
Velux window to the side, bath with mixer tap and separate shower attachment, low-level WC, wash-hand basin, heated towel rail, tiled floor, tiled walls.
Principal Bedroom
17'11” (5.46) × 15'5” (4.70) maximum into recess
Three double-glazed windows to the front, two radiators, wall-mounted air-conditioning unit. Recessed dressing area with restricted headroom.
En-Suite Bathroom
Obscure double-glazed window to the rear, Jacuzzi-style bath, low-level WC, heated towel rail, tiled floor, tiled walls.
Bedroom Three
15'7” (4.75) × 9'9” (2.97) maximum
Two double-glazed windows to the rear, upright radiator.
En-Suite Shower Room
Obscure double-glazed window to the rear, shower enclosure, low-level WC, heated towel rail, tiled floor, tiled walls.
Exterior
Frontage
Paved frontage.
Rear Garden
Approximately 38' × 40'
The rear garden comprises a patio area with external power sockets, enclosed shrub beds and a central lawn.
Garden Room
12'3” (3.73) × 10'10” (3.30)
Fitted bar with stone worktops, under-counter sink, double wine cooler, wall-mounted shelving, electric heater. The garden room also incorporates a separate sauna and wet room.
Important InformationPlease Read Before Viewing or Making an Offer
Unfinished / Part-Complete Property
This property is an unfinished, part-complete project and is offered for sale in its existing condition. Prospective purchasers must satisfy themselves as to the condition of the property, the extent and cost of any works required to complete the property, and its suitability for their intended use.
Planning
The property has the benefit of planning permission under application reference P1481.22 for the demolition of the existing garage, construction of a single-storey side and rear extension, rebuilding and extension of the roof of the main house to provide loft accommodation with front dormers and rear windows, and an integral garage.
The planning permission was granted subject to conditions, including a requirement that the development be carried out in complete accordance with the approved plans, restrictions concerning additional openings in the flank walls, and restrictions on the use of the extension roof as a balcony, roof garden or similar amenity area.
The agent has not independently verified that the works as currently constructed fully accord with the approved planning drawings or that all planning conditions have been satisfied. In particular, the current configuration and incorporation of the former garage into the accommodation should be independently assessed by the purchaser and their professional advisers.
Prospective purchasers and their legal advisers are strongly advised to review the planning permission, approved plans, conditions and the works as constructed and to make their own enquiries with the London Borough of Havering before committing to the purchase.
The planning application can be viewed on the London Borough of Havering's online planning register under reference P1481.22.
Building Regulations / Building Control
The seller has provided the agent with correspondence from London Borough of Havering Building Control following an inspection on 2 April 2026.
That correspondence confirms that the latest inspection identified the side and rear extension works as satisfactory, subject to outstanding floor-insulation and completion inspections. It also confirms that the loft conversion structure had been inspected and signed off as satisfactory, and that the insulation inspected was satisfactory, subject to a further completion inspection.
The front extension was confirmed as satisfactory up to roof height; however, the roof structure and roof insulation had not been inspected, and floor insulation remains outstanding. Building Control has requested a further inspection when the plasterboarding has been removed sufficiently to allow inspection of the relevant works.
The Building Control correspondence also confirms that structural calculations remain outstanding and are required to be submitted to Havering Building Control.
Accordingly, the Building Regulations / Building Control process is not yet complete and the agent understands that a final Building Control completion inspection and completion certification have not yet been obtained.
The agent has not independently verified the current Building Control position, the adequacy or completeness of the works, or whether all matters required by Building Control have subsequently been addressed.
Prospective purchasers should obtain and review the complete Building Control file and should make their own enquiries with Havering Building Control and their appointed surveyor or other suitably qualified professional before proceeding with the purchase.
Condition and Services
The property is being sold in its existing unfinished condition. The seller has informed the agent that the boiler has not been fully connected or plumbed in and that the central-heating system is therefore not currently operational.
The agent has not tested or independently verified the condition, safety, installation or working order of the boiler, central-heating system, plumbing, electrical installation, appliances, air-conditioning units, garden-room facilities, sauna, wet-room installations or any other services or equipment at the property. No warranty or representation is given by the agent as to their condition, safety, compliance or working order.
Mortgage, Insurance and Valuation
The incomplete condition of the property, the outstanding Building Control matters and the need for purchasers to establish the planning position and compliance of the works may affect mortgage availability, valuation, insurance and lending criteria.
Prospective purchasers requiring finance are strongly advised to disclose the above circumstances fully to their mortgage broker and proposed lender before arranging a valuation or submitting a mortgage application.
Purchasers should obtain independent advice from their solicitor or licensed conveyancer, mortgage lender, surveyor and, where appropriate, a suitably qualified planning, building-control or structural professional before incurring costs or making a binding commitment.
Measurements and Particulars
Some room measurements have been taken to exposed brickwork or unfinished wall surfaces. Finished dimensions may therefore be smaller once plasterboard, plaster, insulation, tiling or other finishes have been installed. All measurements are approximate and are provided as a guide only.
These particulars do not form part of an offer or contract. Descriptions, measurements and other information are provided in good faith but must not be relied upon as statements or representations of fact. Prospective purchasers must satisfy themselves by inspection and through their own legal and professional advisers as to all matters of importance, including the planning and Building Regulations position, condition, dimensions, construction, services and suitability of the property for their intended use.
Any planning, Building Control or other documentation supplied or referred to by the agent is provided for information and convenience only. Purchasers and their advisers should verify that all documentation relates to the property and to the works as actually constructed and should make their own independent enquiries with the relevant authorities.
Personal Interest Disclosure In accordance with Section 21 of the Estate Agents Act 1979, we are required to disclose that the vendor has a personal interest in the property, as they are an employee of Owen Lyons Estate Agents.
GENERAL INFORMATION The below information has been supplied by the Vendor and we recommend that this be checked by your Solicitor before entering into any purchase commitment
VIRTUAL TOUR Owen Lyons virtual tour of this property can be provided on request. Please contact the office for further information.
COUNCIL TAX BAND G, 2026/27 Approx. £3757.80 Per Annum
Tenure Freehold
VIEWING By appointment via Owen Lyons Estate Agents, Tel: .
MORTGAGE ADVICE Owen Lyons introduces to Susan Bray of SJB Financial Ltd, Susan will see you in her office or visit you after work at your home, ask our agent for Susan's details
AGENTS NOTE 1. We have been advised by the Vendor that all the heating equipment and appliances mentioned within these particulars were functional at the time of our inspection. However, due to Owen Lyons Estate Agents not being professionally qualified in this field, we would recommend that they are thoroughly tested by a specialist (i.e. Gas Safe registered) before entering into any purchase commitment.
2. Although our vendor/s has advised us that all fixtures, fittings and chattels mentioned within these details will remain, we strongly recommend verification by a solicitor before entering into any purchase commitment.
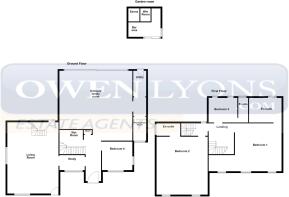
3. Floorplans-where included may not be to scale and accuracy is not guaranteed.
4. Photographs are taken using a 10-22mm Wide angled lens and I Phones.
Photography Disclaimer
To present our properties in the best possible light, we use AI-assisted image enhancement on our photographs. This technology is used solely to improve image quality, including sharpening photographs and enhancing the natural appearance of the sky and lighting.
We do not use AI to alter the size, layout, condition, or features of a property, nor do we add or remove permanent fixtures or defects. All photographs remain a fair and accurate representation of the property being marketed.
5. Property title Plan Disclaimer: This plan is provided by we endeavour to make our particulars as accurate as possible but as this has been provided by a third party we recommend that you verify via your solicitor
6. Referral Fees - Please note a referral fee of up to £360.00 including VAT per transaction will be received from any referred solicitor upon completion. If Owen Lyons have introduced Susan Bray of SJB Financial Ltd an introducer fee of 30% of the net initial commissions received by the Advisor from any life office, mortgage lender or client for business transacted on behalf of the introduced customer. The Introducer's remuneration becomes due upon receipt of cleared funds by the Advisor.
7. Leasehold Information - The information relating to lease terms, ground rent, and service charges has been provided by the vendor and is believed to be accurate at the time the property was listed. However, these details have not been independently verified by us. Prospective purchasers are advised that ground rent and service charges may be subject to change and should rely on their legal representative to confirm all details, including any review periods, increases, and associated costs, as part of the conveyancing
ADDITIONAL NOTES Draft details Awaiting Vendors Approval
- COUNCIL TAXA payment made to your local authority in order to pay for local services like schools, libraries, and refuse collection. The amount you pay depends on the value of the property.Read more about council Tax in our glossary page.
- Ask agent
- PARKINGDetails of how and where vehicles can be parked, and any associated costs.Read more about parking in our glossary page.
- Yes
- GARDENA property has access to an outdoor space, which could be private or shared.
- Yes
- ACCESSIBILITYHow a property has been adapted to meet the needs of vulnerable or disabled individuals.Read more about accessibility in our glossary page.
- Ask agent

Add an important place to see how long it'd take to get there from our property listings.
__mins driving to your place
Affordability



Notes
Staying secure when looking for property
Ensure you're up to date with our latest advice on how to avoid fraud or scams when looking for property online.
Visit our security centre to find out moreDisclaimer - Property reference GRA0007092. The information displayed about this property comprises a property advertisement. Rightmove.co.uk makes no warranty as to the accuracy or completeness of the advertisement or any linked or associated information, and Rightmove has no control over the content. This property advertisement does not constitute property particulars. The information is provided and maintained by Owen Lyons, Grays - Sales. Please contact the selling agent or developer directly to obtain any information which may be available under the terms of The Energy Performance of Buildings (Certificates and Inspections) (England and Wales) Regulations 2007 or the Home Report if in relation to a residential property in Scotland.
*This is the average speed from the provider with the fastest broadband package available at this postcode. The average speed displayed is based on the download speeds of at least 50% of customers at peak time (8pm to 10pm). Fibre/cable services at the postcode are subject to availability and may differ between properties within a postcode. Speeds can be affected by a range of technical and environmental factors. The speed at the property may be lower than that listed above. You can check the estimated speed and confirm availability to a property prior to purchasing on the broadband provider's website. Providers may increase charges. The information is provided and maintained by Decision Technologies Limited. **This is indicative only and based on a 2-person household with multiple devices and simultaneous usage. Broadband performance is affected by multiple factors including number of occupants and devices, simultaneous usage, router range etc. For more information speak to your broadband provider.