
Golf Links Road, Burnham-on-Sea, TA8

- PROPERTY TYPE
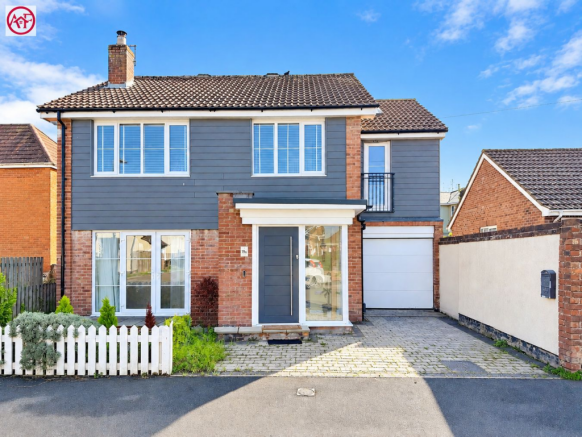
Detached
- BEDROOMS
3
- BATHROOMS
2
- SIZE
Ask agent
- TENUREDescribes how you own a property. There are different types of tenure - freehold, leasehold, and commonhold.Read more about tenure in our glossary page.
Freehold
Key features
- Extensively renovated detached home
- Three generous double bedrooms
- Impressive open-plan kitchen, dining and living space
- Principal bedroom with contemporary en suite
- Flexible landing and home-working area
- Landscaped rear garden with entertaining patio and pergolas
- Bespoke fireplace with log burner
- Separate fitted laundry room
- Driveway and useful electric-door garage/store
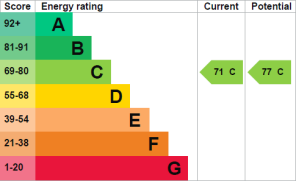
- EPC rating C
Description
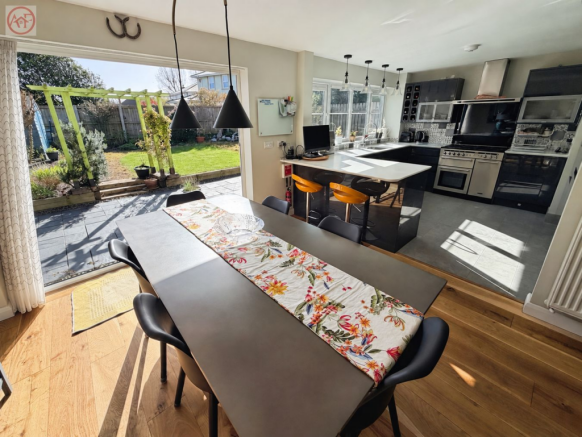
Thoughtfully reconfigured and extensively renovated, this impressive detached home combines generous accommodation with a superb open-plan layout designed for modern family life and entertaining. The centrepiece is the spacious kitchen, dining and living area. The contemporary kitchen provides an extensive range of fitted cabinets, integrated appliances and generous work surfaces, while a large window brings excellent natural light into the room.
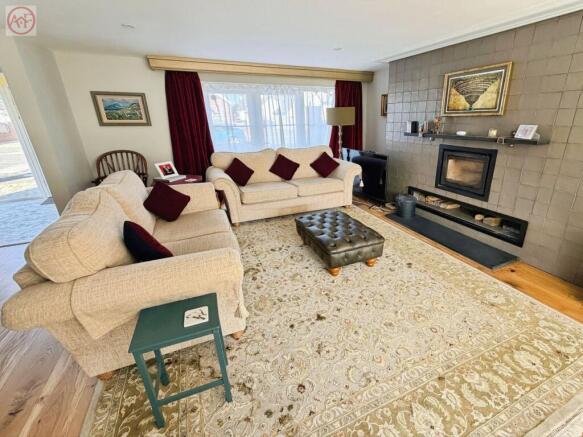
The adjoining dining area comfortably accommodates a substantial table and opens directly onto the landscaped rear garden, creating an easy connection between the house and its outside entertaining space. Within the living area, a bespoke fireplace with log burner and built-in log storage provides an attractive focal point. Double doors bring in further natural light, while engineered oak flooring helps connect the principal ground-floor spaces.
The ground floor also includes a welcoming entrance area with practical seating and coat storage, a cloakroom and a fitted laundry room with additional storage, Belfast sink, washing machine and tumble dryer. Upstairs, the accommodation has been comprehensively reconfigured to provide three well-proportioned double bedrooms. The generous principal bedroom has fitted storage, sound insulation and direct access to a contemporary en suite bathroom with freestanding bath. Bedrooms two and three are served by a stylish family shower room.
A particularly useful landing area provides additional storage and space for reading or home working. Velux windows and doors opening to a Juliet balcony give this area an unusually bright and open feel. The property has undergone a substantial programme of improvements, including renewed electrical and plumbing systems, new bathrooms and upgraded flooring throughout.
Outside, the rear garden has been attractively landscaped with a slate patio, lawn, planted borders and pergolas, providing distinct areas for dining, entertaining and relaxation. To the front is driveway parking and access to the electric-door garage/store. Golf Links Road is one of Burnham-on-Sea’s most sought-after residential addresses. Burnham & Berrow Golf Club, the beach and coastal walks are all within easy reach, while the town centre, local amenities and Junction 22 of the M5 are conveniently accessible.
Freehold Somerset Council Tax Band D EPC Rating C – valid until March 2036
Building Safety
Non Reported
Mobile Signal
Ofcom shows predicted mobile coverage, nPerf shows real-world signal strength.
Construction Type
Standard Construction
Coalfield or Mining
Non Reported
Entrance Hall
The property is approached through a contemporary entrance door opening into a welcoming and practical reception area. Glazed panels bring natural light into the hallway, while a built-in seating area and coat storage provide a useful place for removing shoes and organising everyday belongings. From here, doors lead into the cloakroom and main living accommodation, with the staircase rising to the first floor.
Cloakroom 1.51m x 0.82m
Conveniently positioned off the entrance hall, the ground-floor cloakroom is fitted with a WC and corner wash basin. A mirrored cabinet provides useful storage, while a side-facing window allows for natural light and ventilation.
Open-Plan Living Space
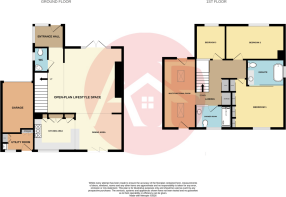
The ground floor has been extensively reconfigured to create a spacious and sociable open-plan environment. The lounge, kitchen and dining areas remain clearly defined while flowing naturally into one another, making the layout equally suited to relaxed everyday living, family gatherings and entertaining. Engineered oak flooring helps connect the principal living areas, while windows and glazed doors to the front and rear bring natural light through the accommodation throughout the day.
Lounge Area 6.65m x 4.32m
A generously proportioned reception area with ample space for a substantial suite of sofas and additional occasional furniture. The principal feature is a bespoke fireplace incorporating a log-burning stove and built-in log storage, creating a particularly attractive focal point and adding warmth and character to the contemporary interior. Glazed double doors to the front provide additional natural light and can be opened during the warmer months. The room’s proportions allow several possible furniture arrangements without interrupting the natural flow into the adjoining kitchen and dining areas.
Dining Room Area 2.69m x 6.65m
Positioned at the rear of the house, the dining area provides plenty of space for a large table and chairs, making it ideal for family meals and entertaining guests. Its open connection with the kitchen allows the two areas to work as one generous social space. Wide folding doors open directly onto the rear patio, creating a seamless transition between the interior and garden. When opened, the doors extend the entertaining space outside and provide an attractive outlook across the landscaped garden.
Kitchen Area Approx. 3.00m x 6.65m
The contemporary kitchen is fitted with a comprehensive range of high-gloss cabinets and deep storage drawers, complemented by extensive work surfaces that provide generous preparation space. Integrated appliances include a fridge-freezer, microwave and dishwasher. A large range-style cooker with an extractor hood forms the centrepiece of the cooking area, while the surrounding cabinetry provides excellent storage for cookware, appliances and everyday provisions. A particularly large rear-facing window draws natural light into the kitchen and provides an outlook over the garden. The open arrangement allows whoever is cooking to remain connected with the dining and living areas, reinforcing the sociable nature of the ground-floor layout.
Laundry Room 2.21m x 2.08m
Located behind the garage, the separate laundry room keeps household appliances and everyday chores away from the main kitchen and living accommodation. The room is fitted with additional storage cupboards, a traditional Belfast sink, integrated washing machine and tumble dryer. There is also useful space for cleaning equipment, laundry baskets and outdoor items. A rear-facing window and external door provide natural light and convenient direct access to the garden.
First Floor Landing
Landing and Flexible Study Area
The first-floor landing is much more than a simple circulation space. Its generous proportions create a flexible additional area that could be arranged as a home office, reading corner, hobby space or quiet seating area. Two Velux roof windows bring natural light from above, while glazed doors open to a Juliet balcony and contribute to the bright, dual-aspect feel. Sliding doors conceal extensive built-in storage, providing valuable space for linen and household belongings. Doors lead to all three bedrooms and the family shower room, with additional access to the loft.
Principle Bedroom 3.83m x 3.35m
A spacious and peaceful principal bedroom positioned at the rear of the house, with sufficient room for a super-king-size bed and a range of accompanying bedroom furniture. The room includes fitted storage and has been sound insulated to create a quieter and more comfortable sleeping environment. A broad rear-facing window provides excellent natural light and an outlook over the garden, while a private door leads directly into the en suite bathroom.
En-Suite Bathroom 2.31m x 2.02m
A well-appointed private bathroom centred around a contemporary freestanding bath. The room also includes a WC and vanity unit with a countertop bowl basin, providing useful storage for toiletries and bathroom essentials. A side-facing window brings in natural light and provides ventilation. The combination of the freestanding bath, modern fittings and generous proportions gives the en suite a distinctive and relaxing feel.
Bedroom Two 3.62m x 2.94m
A generous front-facing double bedroom with sufficient space for a king-size bed, bedside furniture, wardrobes and drawers. The wide window provides good natural light, while a wall-mounted radiator completes the room. Its size makes this a particularly comfortable permanent bedroom rather than an occasional guest room, making the property well suited to families or purchasers requiring generous accommodation for visiting relatives.
Bedroom Three 3.35m x 2.59m approx.
A further well-proportioned double bedroom enjoying a front-facing aspect. The room comfortably accommodates a double bed and additional furniture, with a window providing natural light and a radiator positioned beneath. The room offers flexibility for use as a child’s bedroom, guest room or substantial private home office, depending on the purchaser’s requirements.
Family Shower Bathroom 2.59m x 1.60m approx.
A stylish family shower room fitted with a large walk-in shower enclosure featuring a rainfall shower head and a contemporary half-height glass screen. The suite is completed by a WC and countertop bowl basin set on a timber shelf, providing a warm contrast to the modern sanitaryware. The room has been designed to provide a practical and attractive alternative to the bath within the principal en suite.
Garage/Store
The attached garage is approached through an electrically operated entrance door. The rear portion has been separated to create the fitted laundry room, leaving the remaining area available as a useful garage/store. This space is particularly suitable for bicycles, sporting equipment, tools, garden machinery and general household storage. Purchasers intending to use it for a vehicle should satisfy themselves that the remaining dimensions meet their individual requirements.
Rear Garden
The enclosed rear garden has been thoughtfully landscaped to provide a combination of entertaining, seating and lawned areas.
A substantial slate patio extends across the rear of the property and is immediately accessible from the dining area and laundry room. It provides ample room for outdoor furniture, a barbecue and dining space, creating a natural extension of the open-plan accommodation during the warmer months. Raised sections of the garden feature a series of pergolas which help define separate seating and planting areas. The central portion is principally laid to lawn, complemented by established shrubs, rockery-style borders and space for further planting. A timber garden shed provides additional storage for tools and outdoor equipment, while gated side access offers a practical route between the front and rear without passing through the house.
Front Garden
A block-paved driveway provides off-road parking and access to the garage/store. The entrance is sheltered by a projecting porch, while the surrounding frontage has been arranged for relatively easy maintenance. Bark-finished areas provide additional practical storage, including screened space for refuse and recycling containers. Gated side access leads around the house to the rear garden.
Location
Golf Links Road is one of Burnham-on-Sea’s most sought-after residential addresses, ideally positioned close to the renowned Burnham & Berrow Golf Club and within easy reach of the beach, sand dunes and miles of coastal walks.
Burnham-on-Sea town centre offers a varied selection of independent shops, cafés, restaurants and supermarkets, together with its traditional seafront and historic pier. The nearby village of Berrow provides further everyday amenities, while Junction 22 of the M5 offers convenient road connections towards Bristol, Taunton and the wider South West.
Brochures
Brochure 1- COUNCIL TAXA payment made to your local authority in order to pay for local services like schools, libraries, and refuse collection. The amount you pay depends on the value of the property.Read more about council Tax in our glossary page.
- Band: D
- PARKINGDetails of how and where vehicles can be parked, and any associated costs.Read more about parking in our glossary page.
- Driveway
- GARDENA property has access to an outdoor space, which could be private or shared.
- Yes
- ACCESSIBILITYHow a property has been adapted to meet the needs of vulnerable or disabled individuals.Read more about accessibility in our glossary page.
- Level access
Energy performance certificate - ask agent

Add an important place to see how long it'd take to get there from our property listings.
__mins driving to your place
Affordability

About Abbott & Frost, Burnham-On-Sea
18 College Street, Burnham-On-Sea, TA8 1AE



Notes
Staying secure when looking for property
Ensure you're up to date with our latest advice on how to avoid fraud or scams when looking for property online.
Visit our security centre to find out moreDisclaimer - Property reference 30004529. The information displayed about this property comprises a property advertisement. Rightmove.co.uk makes no warranty as to the accuracy or completeness of the advertisement or any linked or associated information, and Rightmove has no control over the content. This property advertisement does not constitute property particulars. The information is provided and maintained by Abbott & Frost, Burnham-On-Sea. Please contact the selling agent or developer directly to obtain any information which may be available under the terms of The Energy Performance of Buildings (Certificates and Inspections) (England and Wales) Regulations 2007 or the Home Report if in relation to a residential property in Scotland.
*This is the average speed from the provider with the fastest broadband package available at this postcode. The average speed displayed is based on the download speeds of at least 50% of customers at peak time (8pm to 10pm). Fibre/cable services at the postcode are subject to availability and may differ between properties within a postcode. Speeds can be affected by a range of technical and environmental factors. The speed at the property may be lower than that listed above. You can check the estimated speed and confirm availability to a property prior to purchasing on the broadband provider's website. Providers may increase charges. The information is provided and maintained by Decision Technologies Limited. **This is indicative only and based on a 2-person household with multiple devices and simultaneous usage. Broadband performance is affected by multiple factors including number of occupants and devices, simultaneous usage, router range etc. For more information speak to your broadband provider.