
Thoroughly Renovated Home in Terrington St John

- PROPERTY TYPE
House
- BEDROOMS
3
- BATHROOMS
2
- SIZE
973 sq ft
90 sq m
- TENUREDescribes how you own a property. There are different types of tenure - freehold, leasehold, and commonhold.Read more about tenure in our glossary page.
Freehold
Key features
- Thoroughly Renovated Semi-Detached Home
- Renovation Completed with Building Regulations Oversight
- Final Certificate Issued by London Building Control – June 2026
- Two/Three Flexible Bedrooms
- Principal Bedroom with Walk-Through Wardrobe and En-suite
- Contemporary Kitchen and Modern Bathroom Finishes
- New Worcester Oil-Fired Heating System
- Ample Off-Road Parking
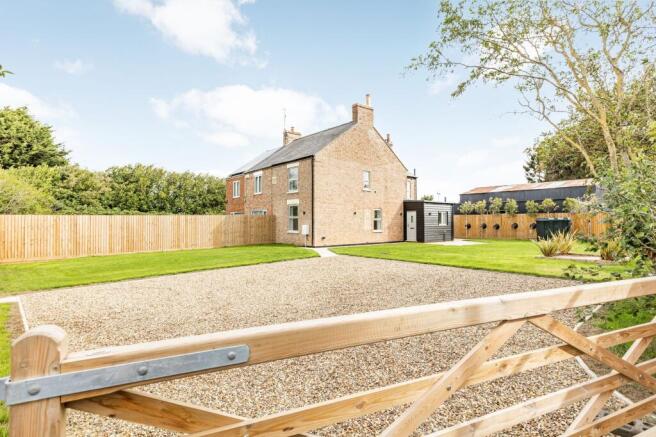
- Generous Newly Laid Lawn Garden
- Offered Chain Free
Description
Sunnyside is a thoroughly renovated semi-detached home in Terrington St John, combining the character of the original property with an extensive programme of modernisation and a smart, contemporary finish.
Importantly, this has been far more than a cosmetic refurbishment. The works have included significant internal refurbishment, a new entrance porch and new roof covering, undertaken with Building Regulations oversight and culminating in the issue of a Final Certificate by London Building Control in June 2026. This provides welcome reassurance that considerable thought has gone into what sits behind the finished home, as well as what can immediately be seen.
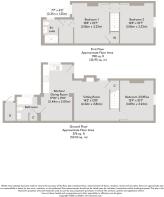
Inside, the accommodation offers flexibility for modern life, with two first-floor bedrooms complemented by a further ground-floor bedroom that could equally work as a study or additional reception space. The principal bedroom is particularly well considered, incorporating a walk-through wardrobe and its own ensuite.
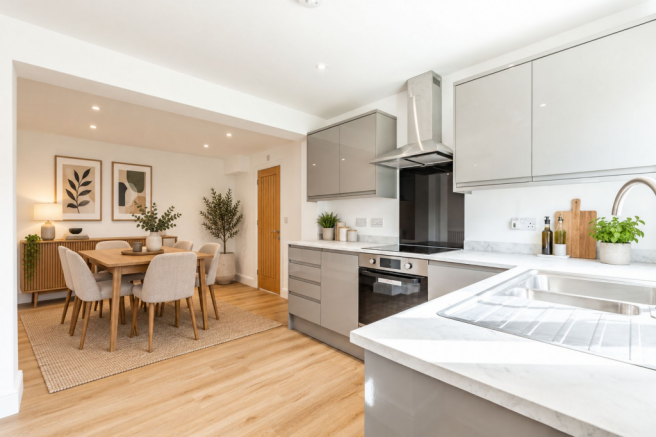
The renovation continues through the kitchen and bathrooms, with contemporary fittings and a cohesive choice of finishes, while new flooring and carefully selected internal joinery help give the home a consistent feel throughout. A modern oil-fired heating system adds to the practical improvements.
Outside, Sunnyside benefits from ample off-road parking and a generous newly laid lawn garden, creating plenty of space to enjoy without demanding an overly complicated level of upkeep.
For buyers looking for an established home without taking on the usual programme of modernisation themselves, Sunnyside offers an appealing balance: the character of an existing property, extensively refreshed for its next chapter and offered chain free.
Terrington St. John
Terrington St John is a well-connected West Norfolk village surrounded by the open farmland and wide skies of the Fens, conveniently positioned between King’s Lynn and Wisbech with easy access to the A47.
The village offers a good range of everyday amenities, including a GP surgery, pharmacy, convenience shopping and Terrington St John Primary School. For eating out close to home, The Woolpack is a traditional village pub serving food, while The Barn is a well-established local restaurant. The historic Church of St John the Baptist also provides an attractive focal point within the village.
Regular bus services connect Terrington St John with both King’s Lynn and Wisbech, each around six miles away. King’s Lynn offers a broad choice of shops, supermarkets, restaurants and leisure facilities, while Wisbech provides further everyday amenities and an attractive Georgian town centre. From King’s Lynn railway station, direct services run to London King’s Cross.
For days out, the village is well placed for exploring West Norfolk. Castle Rising, with its impressive medieval castle, and the Royal Sandringham Estate are both within easy reach, while the coastline at Hunstanton lies further north. King’s Lynn itself combines a historic waterfront with cultural attractions and entertainment, making Terrington St John a practical base for both rural living and access to the wider region.
Developer Description
Richard Knight Homes Ltd is a well-established and highly respected family-run housebuilder, with a proud history spanning more than five decades.
Over that time, they have built an enviable reputation across Cambridgeshire, Norfolk and the wider East Anglia region, creating high-quality homes that combine traditional craftsmanship with thoughtful, contemporary design.
At the heart of the business are strong family values, attention to detail and a genuine commitment to building homes of lasting quality. Their longstanding reputation has been earned through consistently high standards and an approach founded on trust and pride in everything they build.
Specification and Features
External Finishes & Construction
• Original red brick construction
• Grey slate roof
• Black-painted timber cladding
• Black half-round guttering with round downpipes
• Agate Grey double-glazed uPVC windows
• Agate Grey composite entrance door
• Shingle-finished driveway
• Textured paving and newly laid lawn
• 6ft feather-edge boundary fencing
• External up-and-down lighting
• Outside water tap
• Separate outbuilding housing the oil-fired boiler
• Worcester Greenstar Heatslave II oil-fired boiler
• Radiator heating
Internal Finishes
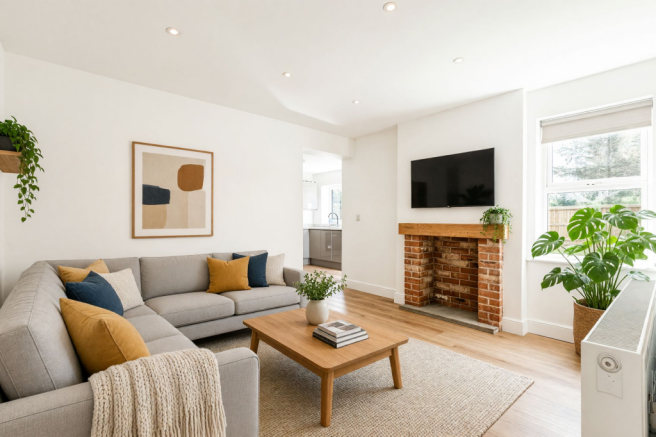
• Luxury Vinyl Plank flooring to kitchen and reception areas
• Luxury Vinyl Plank flooring to bathrooms, ensuites and cloakrooms
• Cedar Falls carpet in Pewter to bedrooms and landing
• Timber staircase and finished oak internal doors
• Torus-profile skirting boards and architraves
• Smoke detection system
Kitchens & Utility Rooms
• Gloss kitchen cabinetry in Sand Grey
• Storm Grey Marble effect worktops and upstands
• Black toughened-glass splashback
• Stainless-steel 1.5 bowl sink
• Brushed nickel swan-neck dual-lever monobloc tap
• Stainless-steel single fan oven
• Black four-zone touch-control ceramic hob with stainless-steel chimney extractor
• Integrated dishwasher
Bathrooms, En-suites & Cloakrooms
• Contemporary sanitaryware and fittings
• Shower mixer with chrome fittings and glass enclosure
• Coordinating wall tiling
• Heated towel rail
SERVICES CONNECTED
Mains water and electricity. Drainage via septic tank. Oil fired heating to radiators.
COUNCIL TAX
Band to be confirmed.
ENERGY EFFICIENCY RATING
To be confirmed.
To retrieve the Energy Performance Certificate for this property please visit and enter in the reference number above. Alternatively, the full certificate can be obtained through Sowerbys.
TENURE
Freehold.
LOCATION
What3words: ///remover.enter.justifies
AGENT’S NOTE
The property is subject to an overage provision – please contact us for further details.
Some images used have been virtually staged to show how the property could look once furnished and are for representative purposes only.
WEBSITE TAGS
new-homes
Parking - Driveway
Disclaimer
These particulars are provided as a guide only and do not form part of any offer or contract. Sowerbys and its representatives have no authority to make or give representations or warranties. All descriptions, measurements, photographs and plans are for guidance only and should not be relied upon as statements of fact. Buyers should satisfy themselves as to the accuracy of the information through inspection or professional advice. Services, appliances and equipment have not been tested and no warranty can be given as to their condition. Planning permissions, building regulations and other consents should be verified by the buyer’s legal adviser. In accordance with Anti-Money Laundering regulations, proceeding buyers must complete a digital ID check through our compliance partner. A charge of £48 including VAT per sale or purchase applies. Leasehold buyers should confirm ground rent, service charges and lease details with their legal adviser.
Brochures
Property Brochure- COUNCIL TAXA payment made to your local authority in order to pay for local services like schools, libraries, and refuse collection. The amount you pay depends on the value of the property.Read more about council Tax in our glossary page.
- Ask agent
- PARKINGDetails of how and where vehicles can be parked, and any associated costs.Read more about parking in our glossary page.
- Driveway
- GARDENA property has access to an outdoor space, which could be private or shared.
- Private garden
- ACCESSIBILITYHow a property has been adapted to meet the needs of vulnerable or disabled individuals.Read more about accessibility in our glossary page.
- Ask agent
Energy performance certificate - ask agent
Thoroughly Renovated Home in Terrington St John

Add an important place to see how long it'd take to get there from our property listings.
__mins driving to your place
Affordability

About Sowerbys, King's Lynn
23 Tuesday Market Place King's Lynn Norfolk PE30 1JJ



Notes
Staying secure when looking for property
Ensure you're up to date with our latest advice on how to avoid fraud or scams when looking for property online.
Visit our security centre to find out moreDisclaimer - Property reference 6ffbd8a7-a472-4780-bd96-1435a097f3d5. The information displayed about this property comprises a property advertisement. Rightmove.co.uk makes no warranty as to the accuracy or completeness of the advertisement or any linked or associated information, and Rightmove has no control over the content. This property advertisement does not constitute property particulars. The information is provided and maintained by Sowerbys, King's Lynn. Please contact the selling agent or developer directly to obtain any information which may be available under the terms of The Energy Performance of Buildings (Certificates and Inspections) (England and Wales) Regulations 2007 or the Home Report if in relation to a residential property in Scotland.
*This is the average speed from the provider with the fastest broadband package available at this postcode. The average speed displayed is based on the download speeds of at least 50% of customers at peak time (8pm to 10pm). Fibre/cable services at the postcode are subject to availability and may differ between properties within a postcode. Speeds can be affected by a range of technical and environmental factors. The speed at the property may be lower than that listed above. You can check the estimated speed and confirm availability to a property prior to purchasing on the broadband provider's website. Providers may increase charges. The information is provided and maintained by Decision Technologies Limited. **This is indicative only and based on a 2-person household with multiple devices and simultaneous usage. Broadband performance is affected by multiple factors including number of occupants and devices, simultaneous usage, router range etc. For more information speak to your broadband provider.