
Foundry Road, Camborne - Modern terraced cottage

- PROPERTY TYPE
House
- BEDROOMS
2
- BATHROOMS
1
- SIZE
Ask agent
- TENUREDescribes how you own a property. There are different types of tenure - freehold, leasehold, and commonhold.Read more about tenure in our glossary page.
Freehold
Key features
- Spacious living room
- Private parking for three
- Council tax band 'A'
- Ground floor bathroom
- Modernised throughout
- Separate dining room
- Low maintenance garden
- Gas central heating
- Flexible accommodation
- Available to cash buyers only
Description
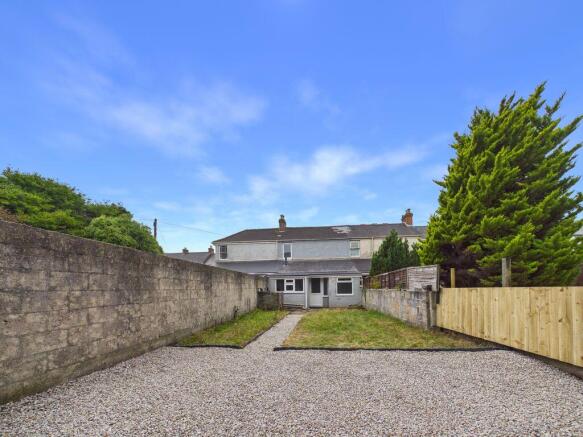
Outside there is a private and low-maintenance rear garden as well as driveway parking for up to three cars. Conveniently positioned within walking distance of the town centre, supermarkets, train and bus stations, this lovely home is offered with no onward chain and is a cash purchase due to its Mundic construction.
The property is only a few minutes flat walk to a supermarket and within walking distance to the town centre which provides a variety of shops, pharmacies, bank and cafes as well as two doctor surgeries. Camborne train station is just a couple of minutes’ walk away providing mainline routes to London Paddington as well as there being frequent buses from close by bus stops.
You are spoilt for choice with schooling options which can also be accessed by foot with the Nexus school of science only a few minutes away as well as a number of primary schools. The A30 is easily accessible providing transport links to Truro and beyond and the incredible beaches of the North Coast such as Perranporth, Porthtowan and St Ives are all reachable within twenty minutes.
ACCOMMODATION COMPRISES
FRONT GARDEN
A small, low-maintenance walled garden, laid to pebbles. Composite door with glazed panel opens into :-
HALLWAY
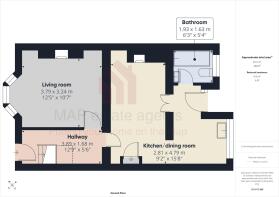
Carpeted flooring and housing the carpeted stairs with generous understairs storage. Large UPVC double-glazed window on the landing providing plenty of natural light. Radiator. Doors lead through to Dining room and kitchen as well as a door opening into the :-
LIVING ROOM
12' 5'' x 10' 7'' (3.78m x 3.22m)
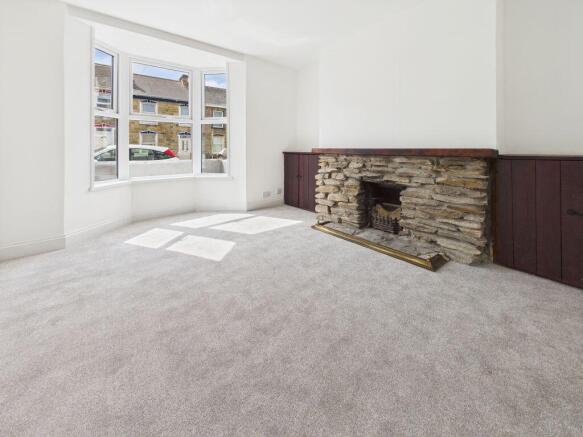
An generous space that is flooded with natural light from the large UPVC double-glazed bay window to the front elevation. Decorative fireplace with built-in storage to either side, tall ceilings and radiator. This room offers flexibility as there are two reception rooms this could be used as a bedroom if you are looking for level living.
DINING ROOM
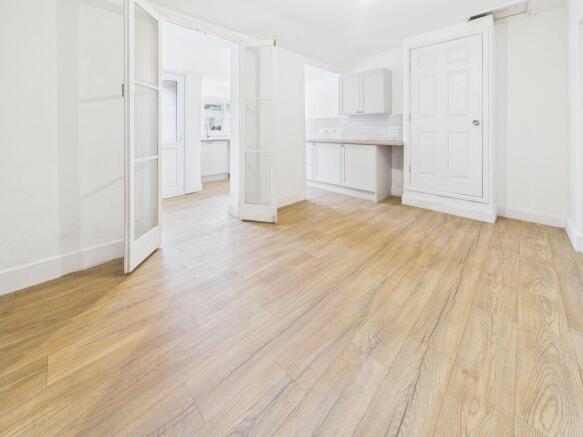
A lovely light space with a focal point of decorative fireplace. Wood-effect vinyl flooring and door opening to a storage cupboard housing the gas boiler. Original wooden glazed doors opening through to the kitchen as well as an open walkway leading through. Radiator.
KITCHEN
Newly fitted with beautiful shaker style eye and base level units complimented by wood-effect composite worktops and subway-style tiled splashbacks. Spaces for a cooker and fridge/freezer, along with space and plumbing for an under-counter washing machine. One-and-a-half bowl stainless-steel sink and UPVC double-glazed window enjoying a lovely outlook over the private rear garden. UPVC double-glazed door with an opaque panel opens to the rear garden and door opening through to the :-
BATHROOM
Newly fitted and consisting of a P-shaped bath with electric shower over and glass privacy screen. Low-level WC and wash basin with built in storage below. Slate-effect vinyl flooring with attractive floor-to-ceiling tiled splashbacks finished with chrome trimming around the bath/shower and basin areas. uPVC double glazed window.
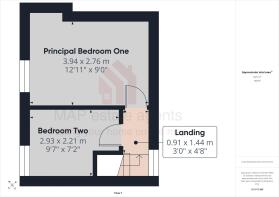
LANDING
Carpeted landing, uPVC double glazed window over-looking the garden. Original doors with glazed panel opening to the principal bedroom and second bedroom.
PRINCIPAL BEDROOM
12' 11'' x 9' 0'' (3.93m x 2.74m)
A generous bedroom with a large UPVC double-glazed window looking out to the front. Carpeted flooring, radiator and multiple power points. Access hatch to the loft. Ample space for a king size bed as well as other furniture.
BEDROOM TWO
9' 7'' x 7' 2'' (2.92m x 2.18m)
A single bedroom with carpeted flooring, radiator and UPVC double-glazed window. An ideal child's bedroom, home office or even a walk-in wardrobe/dressing room. The room also incorporates the bulkhead from the staircase.
REAR GARDEN AND PARKING
A patio leads directly from the kitchen and out to the low maintenance lawned garden with central pathway and high walls providing a good degree of privacy. The garden opens at the rear to private parking for up to three cars. The parking is accessed via a private lane providing parking for the other properties on the road.
SERVICES
Mains water, mains drainage, mains electricity and mains gas central heating.
AGENTS NOTES
Chain free sale.
Council band 'A'.
Please note that the property is mundic grade 'C' therefore available to cash purchasers only. A copy of the full Mundic report is available to view.
DIRECTIONS
Proceed past Tescos of the Right had side and follow the road. Around the corner you will see the start of Foundry Road. The property is at the end of the road and there is a for sale sign. There is on street parking as well as private parking. If using What3Words :- overnight.second.rehearsed
Brochures
Property BrochureFull Details- COUNCIL TAXA payment made to your local authority in order to pay for local services like schools, libraries, and refuse collection. The amount you pay depends on the value of the property.Read more about council Tax in our glossary page.
- Band: A
- PARKINGDetails of how and where vehicles can be parked, and any associated costs.Read more about parking in our glossary page.
- Yes
- GARDENA property has access to an outdoor space, which could be private or shared.
- Yes
- ACCESSIBILITYHow a property has been adapted to meet the needs of vulnerable or disabled individuals.Read more about accessibility in our glossary page.
- Ask agent
Foundry Road, Camborne - Modern terraced cottage

Add an important place to see how long it'd take to get there from our property listings.
__mins driving to your place
Affordability

About MAP Estate Agents, Barncoose
Gateway Business Centre, Wilson Way, Barncoose, Illogan Highway, TR15 3RQ
Notes
Staying secure when looking for property
Ensure you're up to date with our latest advice on how to avoid fraud or scams when looking for property online.
Visit our security centre to find out moreDisclaimer - Property reference 12853019. The information displayed about this property comprises a property advertisement. Rightmove.co.uk makes no warranty as to the accuracy or completeness of the advertisement or any linked or associated information, and Rightmove has no control over the content. This property advertisement does not constitute property particulars. The information is provided and maintained by MAP Estate Agents, Barncoose. Please contact the selling agent or developer directly to obtain any information which may be available under the terms of The Energy Performance of Buildings (Certificates and Inspections) (England and Wales) Regulations 2007 or the Home Report if in relation to a residential property in Scotland.
*This is the average speed from the provider with the fastest broadband package available at this postcode. The average speed displayed is based on the download speeds of at least 50% of customers at peak time (8pm to 10pm). Fibre/cable services at the postcode are subject to availability and may differ between properties within a postcode. Speeds can be affected by a range of technical and environmental factors. The speed at the property may be lower than that listed above. You can check the estimated speed and confirm availability to a property prior to purchasing on the broadband provider's website. Providers may increase charges. The information is provided and maintained by Decision Technologies Limited. **This is indicative only and based on a 2-person household with multiple devices and simultaneous usage. Broadband performance is affected by multiple factors including number of occupants and devices, simultaneous usage, router range etc. For more information speak to your broadband provider.