


Darley

Letting details
- Let available date:
- Now
- Deposit:
- £1,494A deposit provides security for a landlord against damage, or unpaid rent by a tenant.Read more about deposit in our glossary page.
- Furnish type:
- Unfurnished
- Council Tax:
- Ask agent
- PROPERTY TYPE
Detached
- BEDROOMS
3
- BATHROOMS
2
- SIZE
1,572 sq ft
146 sq m
Key features
- EPC Rating C
- Solar Panels
- Council Tax Band C
- Quiet Hamlet Location
- Great Variety of Outside Space
- Available Immediately
- Rent is inclusive of occasional gardener visits
- Rent is inclusive of Septic Tank emptying costs
Description
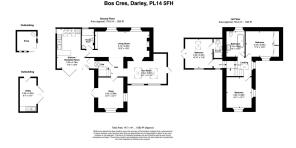
Kitchen / Diner - 15'8" (4.78m) x 11'2" (3.4m)
Country Style Kitchen comprising of cream fronted base units and wood work surface above. A beautiful Oil Fired Heritage Range Cooker in Red with a separate electric oven and separate gas hob built in. Tiled Floor. French Doors lead directly onto patio area outside and allow this room plenty of natural light.
Space for a dining table.
Shower Room
A beautiful large walk in `wet room` style shower area with screen and fully tiled. Modern glass bowl style sink over a wood work surface. WC. Tiled Flooring.
Living Room - 20'2" (6.15m) x 10'0" (3.05m)
Dual aspect windows with a wood burning stove. Karndeane wood effect flooring.
Sun Room - 15'1" (4.6m) x 11'10" (3.61m)
A lovely area with velux windows allowing natural light. Wood effect karndean flooring.
Snug - 12'1" (3.68m) x 9'11" (3.02m)
A lovely cozy room with wood burning stove. Karndean flooring. French doors to patio area. Dual aspect windows.
Inner Hallway Area
Cupboard to under stair area. Stairs rise to first floor.
Bedroom 1 with En Suite - 11'6" (3.51m) x 10'10" (3.3m)
Light and airy bedroom with french doors leading to a small deck and steps that lead to side/rear garden area.
Neutral carpet. Ensuite.
Ensuite comprises of a shower cubicle, wash hand basin and WC. Velux window.
Bathroom - 10'0" (3.05m) x 7'2" (2.18m)
Great size bathroom with a freestanding large bath, WC and wash hand basin.
Bedroom 2 - 11'0" (3.35m) x 10'0" (3.05m)
Good size room with built in storage and wardrobes . Neutral carpet.
Bedroom 3
Dual aspect windows. Neutral carpet.
Outside
The property is accessed via a shared lane with neighbouring properties. The property is located right of the lane and the parking / vegetable garden is located on the left side of the lane.
There is a lovely private patio area immediately next to the property with steps that lead to the side and rear of the property. An outside `summerhouse` with woodburner is situated here and was built and set up for `all year round use`.
The vegetable garden has an array of raised beds and fruit trees.
Garage - a small section of this garage is available as a utility area and has space and plumbing for a washing machine and tumble dryer with storage space. The main garage is sectioned off as storage for the property owners.
Gravel parking for 2/3 vehicles is adjacent to the Garage and directly opposite Bos Cres.
Permitted Payments
The following are permitted payments which we may request from you:
a) The rent
b) A refundable tenancy deposit (reserved for any damages or defaults on the part of the tenant) capped at no more than five weeks` rent where the annual rent is less than £50,000, or six weeks` rent where the total annual rent is £50,000 or above
c) We may also charge for other permitted payments, under the relevant legislation, such as contractual damages
d) Reasonable cost to replace lost keys/security device
e) Payments to change the tenancy when requested by the tenant, capped at £50, or reasonable costs incurred if higher
f) Payments associated with early termination of the tenancy, when requested by the tenant
g) Payments in respect of utilities, communication services, TV licence and council tax; and
h) A default fee for late payment of rent
Neal Associates Ltd is a member of CMP - Client Money Protect which is a client money protection scheme.
Neal Associates Ltd is a member of The Property Ombudsman which is a redress scheme. You can find out more details on the agent`s website or by contacting the agent directly.
Viewing / Pre Screening
Before you are offered a viewing a pre referencing credit check will be undertaken to ensure you meet referencing requirements. Subject to this, viewings will be offered on a `first come first served` basis. Full referencing will be undertaken if you wish to apply for a tenancy. For more details please contact us:
Material Information
Property Type - Detached House
Utilities -
Heating = Oil Central Heating
EPC Rating - C
Council Tax Band - C
Electric Supply = Mains
Water = Mains
Drainage = Shared SepticTank (managed by landlord and cost included in rent)
Broadband Connection = Standard & Superfast availability (as sourced via Ofcom)
Networks available = Openreach
Mobile Phone Signal = Mobile Phone Signal (as sourced via Ofcom)
EE: Good - Outdoor & Variable - In home / 84% (performance across district)
Three: Outdoor & Variable - In home / 78% (performance across district)
O2: Good - Outdoor / 73% (performance across district)
Vodaphone: Good - Outdoor / 77% (performance across district)
Parking - Off Road Parking x 2/3 vehicles (depending on size)
Rights & Restrictions - None
Listed Building - No
Restrictions - No
Flood Risk - (as sourced via Gov.uk)
Surface Water - Very Low
Rivers and Sea - Very Low
Ground Water - Unlikely
Resevoirs - Unlikely
Erosion Risk - No
Notice
All photographs are provided for guidance only.
Redress scheme provided by: The Property Ombudsman (D11257)
Client Money Protection provided by: CMP Client Money Protect (CMP002075)
Brochures
Web Details- COUNCIL TAXA payment made to your local authority in order to pay for local services like schools, libraries, and refuse collection. The amount you pay depends on the value of the property.Read more about council Tax in our glossary page.
- Band: C
- PARKINGDetails of how and where vehicles can be parked, and any associated costs.Read more about parking in our glossary page.
- Off street
- GARDENA property has access to an outdoor space, which could be private or shared.
- Private garden
- ACCESSIBILITYHow a property has been adapted to meet the needs of vulnerable or disabled individuals.Read more about accessibility in our glossary page.
- Ask agent

Add an important place to see how long it'd take to get there from our property listings.
__mins driving to your place
About Neal Associates, St Mellion
Ground Floor Offices 1 & 2, Hillcrest, St Mellion, Saltash, Cornwall, PL12 6RJ
Notes
Staying secure when looking for property
Ensure you're up to date with our latest advice on how to avoid fraud or scams when looking for property online.
Visit our security centre to find out moreDisclaimer - Property reference 346_NEAL. The information displayed about this property comprises a property advertisement. Rightmove.co.uk makes no warranty as to the accuracy or completeness of the advertisement or any linked or associated information, and Rightmove has no control over the content. This property advertisement does not constitute property particulars. The information is provided and maintained by Neal Associates, St Mellion. Please contact the selling agent or developer directly to obtain any information which may be available under the terms of The Energy Performance of Buildings (Certificates and Inspections) (England and Wales) Regulations 2007 or the Home Report if in relation to a residential property in Scotland.
*This is the average speed from the provider with the fastest broadband package available at this postcode. The average speed displayed is based on the download speeds of at least 50% of customers at peak time (8pm to 10pm). Fibre/cable services at the postcode are subject to availability and may differ between properties within a postcode. Speeds can be affected by a range of technical and environmental factors. The speed at the property may be lower than that listed above. You can check the estimated speed and confirm availability to a property prior to purchasing on the broadband provider's website. Providers may increase charges. The information is provided and maintained by Decision Technologies Limited. **This is indicative only and based on a 2-person household with multiple devices and simultaneous usage. Broadband performance is affected by multiple factors including number of occupants and devices, simultaneous usage, router range etc. For more information speak to your broadband provider.