
Lime Street, Huddersfield

- PROPERTY TYPE
Semi-Detached
- BEDROOMS
3
- BATHROOMS
2
- SIZE
Ask agent
Key features
- SMART & SPACIOUS - 3B'S + 2 ATTIC SPACES
- ELEVATED POSITION NR LOCAL AMENITIES
- VERSATILE LIVING ACCOMMODATION
- MODERN FIXTURES & FITTINGS
- IMPROVED BY CURRENT VENDORS
- EXTENDED FROM ORIGINAL DESIGN
- WITH POTENTIAL TO REMODEL @ FF (SPP)
- ENCLOSED GARDENS & GARAGE
- WELL WORTY OF A DETAILED INSPECTION
- EPC
Description
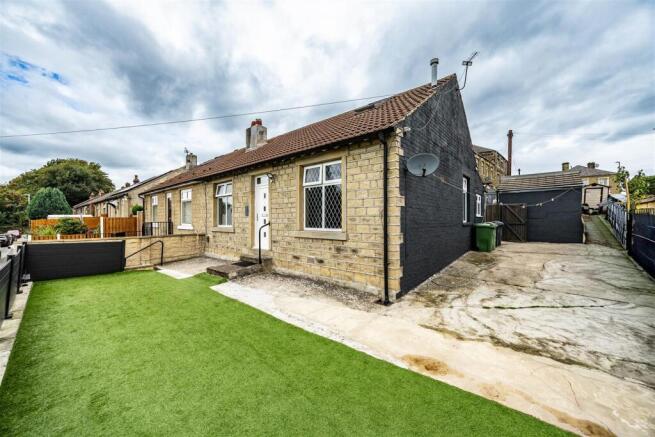
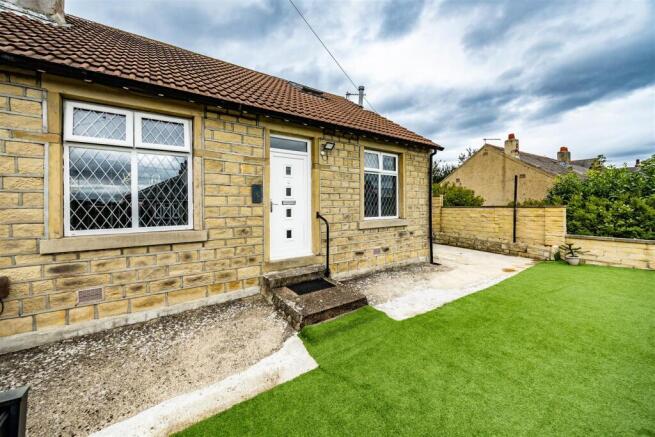
Elevated up from Lime Street is this stylish semi-detached house, offering a perfect blend of comfort and contemporary living. The property enjoys a desirable location that is both popular and convenient, making it an ideal choice for families and professionals alike.
The house boasts two spacious reception rooms, providing ample space for relaxation and entertaining guests. The well-appointed bedrooms offer flexibility for various living arrangements, whether you require a home office, guest room, or children's space. The two bathrooms/shower rooms have been thoughtfully positioned to cater to the needs of a busy household, ensuring convenience and privacy.
Having been extended from its original design, the property showcases upgraded features that enhance its appeal. The current vendors have thoroughly improved the home, creating a stylish environment that is ready for you to move in and enjoy.
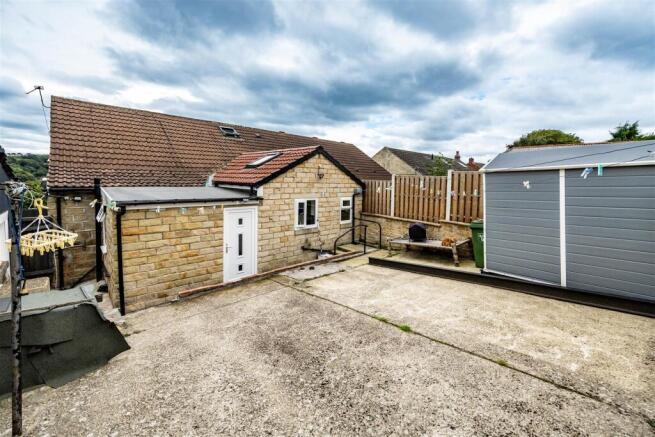
Outside, the property benefits from well-maintained gardens and additionally, a garage provides secure parking, extra storage space and and outside w.c adding to the practicality of this lovely home.
In summary, this house on Lime Street is a remarkable opportunity for those seeking a modern, flexible living space in a sought-after area. With its stylish presentation and convenient location, it is sure to attract interest from a variety of buyers. Don’t miss the chance to make this delightful property your new home.
Accommodation -
Ground Floor -
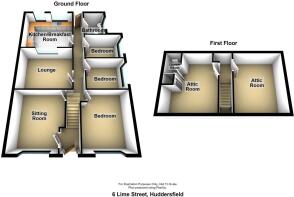
Entrance Lobby - 1.27m x 1.27m (4'2" x 4'2") - Accessed via a contemporary uPVC double glazed front door with four inset double glazed units incorporating privacy glass. This entrance lobby allows access to the lounge and what is currently being used as a bedroom (could easily be a further reception room). There is cloaks hanging and a staircase rising to the attic space. There is a contemporary, traditionally blended oak internal door leads into the lounge.
Lounge - 3.86m max x 3.73m£ max (12'8" max x 12'3£ max) - This comfortable and well presented reception room is positioned at the front of the property and enjoys good levels of natural light via the uPVC double glazed window which has leaded glass inset. There is a Nordic grey style laminate floor covering, central heating radiator, provision for a wall mounted television and another oak internal door leads through to the inner hall.
Bedroom/Reception Room - 3.89m x 3.25m max (12'9" x 10'8" max) - Also at the front of the property with ample natural light being provided by the uPVC double glazed window which has leaded detail inset. There is a central heating radiator and a light oak effect laminate floor covering. Under the staircase is a useful cupboard storage space. This room is also accessed via a traditional solid oak door.
Cinema Room - 4.09m x 3.28m (13'5" x 10'9") - Centrally positioned within the property, enjoying borrowed light from the kitchen via a uPVC double glazed windows which would have form part of the former exterior wall. There is a central heating radiator and a Nordic grey style laminate floor covering.
Bedroom - 2.77m x 2.36m (9'1" x 7'9") - Positioned at the side of the property with a central heating radiator and a uPVC double glazed window with leaded detail inset. Nordic grey style laminate floor covering.
Dining Kitchen - 3.78m x 3.73m (12'5" x 12'3") - This attractive stylish dining kitchen enjoys excellent levels of natural light via the skylights positioned within the roof lightwell and the two uPVC double glazed windows positioned to the rear elevation. The kitchen area is fitted with a range of contemporary grey high gloss wall and base units with complementary quartz effect working surfaces which incorporate a large stainless steel inset sink unit with mixer spray tap and drainer. The kitchen is further equipped with a five ring gas hob and fitted oven with extractor canopy over and plumbing for a washing machine. Part tiled splashbacks surround the preparation areas and there is also space for a tallboy or American style fridge freezer. The floor has an attractive tiled finish and there are spotlights in the ceiling.
Bedroom - 2.62m x 2.03m (8'7" x 6'8") - With tiled floor covering, central heating radiator and a uPVC double glazed window with laded detail inset. There is also a wall mounted fuse board, electricity meter and concealed within a cupboard, the Worcester Bosch combination boiler.
Family Bathroom - 2.16m x 1.63m (7'1" x 5'4" ) - Fitted with a contemporary white three piece suite comprising panel bath with showers over including a main rainfall shower
head, hand held shower attachment and mixer tap, pedestal hand wash basin with chrome mixer tap over and a low flush wc with bidet. The ceiling has an aqua-board style finish with spotlights and the walls are tiled, Fitted medicine cupboard and central heating radiator.
Inner Hall - 8.36m x 0.84m max (27'5" x 2'9" max) - With a contemporary column style radiator, recessed cloaks hanging space, a Nordic grey style laminate floor and provides access to all the ground floor rooms. To the rear elevation is a uPVC double glazed rear door with privacy glass inset which leads out to the rear garden.
Second Floor -
Landing - 2.92m max x 1.24m (9'7" max x 4'1") - Providing access to the two attic rooms.
Attic Space - 3.48m x 2.87m to purlin (11'5" x 9'4" to purlin) - Grey ash style laminate floor covering and Velux window to the front roof slope, central heating radiator.
Attic Space - 3.43m x 2.87m purlin to purlin (11'3" x 9'5" purli - High gloss, oak style laminate floor covering, skylight positioned tot he rear roof slope and an internal door leading to the shower room.
Shower Room - 2.59m x 0.74m (8'6" x 2'5") - Fitted with a shower cubicle with aqua-board style splashback, vanity hand wash basin with mixer tap and tiled splashback and a low flush wc, extractor.
Outside - There is an elevated enclosed garden area to the front of the property with artificial grass finish, perimeter access and a rear patio style garden. A short flight of steps lead up to the detached single concrete sectional garage and a a secure gated drive towards the rear of the curtilage provides access to a driveway, if require.
Tenure - We understand the property is a long leasehold arrangement. 999 years.
Council Tax. Band A. -
Brochures
Lime Street, HuddersfieldBrochure- COUNCIL TAXA payment made to your local authority in order to pay for local services like schools, libraries, and refuse collection. The amount you pay depends on the value of the property.Read more about council Tax in our glossary page.
- Band: A
- PARKINGDetails of how and where vehicles can be parked, and any associated costs.Read more about parking in our glossary page.
- Garage,Private
- GARDENA property has access to an outdoor space, which could be private or shared.
- Yes
- ACCESSIBILITYHow a property has been adapted to meet the needs of vulnerable or disabled individuals.Read more about accessibility in our glossary page.
- Ask agent
Energy performance certificate - ask agent
Lime Street, Huddersfield

Add an important place to see how long it'd take to get there from our property listings.
__mins driving to your place
Affordability




Notes
Staying secure when looking for property
Ensure you're up to date with our latest advice on how to avoid fraud or scams when looking for property online.
Visit our security centre to find out moreDisclaimer - Property reference 34928654. The information displayed about this property comprises a property advertisement. Rightmove.co.uk makes no warranty as to the accuracy or completeness of the advertisement or any linked or associated information, and Rightmove has no control over the content. This property advertisement does not constitute property particulars. The information is provided and maintained by Boultons, Huddersfield. Please contact the selling agent or developer directly to obtain any information which may be available under the terms of The Energy Performance of Buildings (Certificates and Inspections) (England and Wales) Regulations 2007 or the Home Report if in relation to a residential property in Scotland.
*This is the average speed from the provider with the fastest broadband package available at this postcode. The average speed displayed is based on the download speeds of at least 50% of customers at peak time (8pm to 10pm). Fibre/cable services at the postcode are subject to availability and may differ between properties within a postcode. Speeds can be affected by a range of technical and environmental factors. The speed at the property may be lower than that listed above. You can check the estimated speed and confirm availability to a property prior to purchasing on the broadband provider's website. Providers may increase charges. The information is provided and maintained by Decision Technologies Limited. **This is indicative only and based on a 2-person household with multiple devices and simultaneous usage. Broadband performance is affected by multiple factors including number of occupants and devices, simultaneous usage, router range etc. For more information speak to your broadband provider.