


The Green, Stadhampton, Oxford, OX44

- PROPERTY TYPE
Detached
- BEDROOMS
6
- BATHROOMS
6
- SIZE
12,273 sq ft
1,140 sq m
- TENUREDescribes how you own a property. There are different types of tenure - freehold, leasehold, and commonhold.Read more about tenure in our glossary page.
Freehold
Key features
- Beautifully converted stone barns blending period charm with modern luxury.
- Exceptional leisure amenities including pool, gym, cinema and wine cellar.
- Approximately 7 acres of private gardens, paddock and parkland.
- Stunning open-plan living spaces with seamless indoor-outdoor flow.
- Secluded village location with excellent Oxford and London connections.
- EPC Rating = C
Description
Description
Overview
Aberlan is an elegant property beautifully converted from 3 linked stone barns and situated on the edge of the sought after village of Stadhampton, Oxfordshire. The barns have undergone extensive restorations by the current owner, including complete rebuilding of the largest to create the main wing of the property and comprising a magnificent open planned kitchen/breakfast/living room and the main bedrooms above. The accommodation is spread over the three barns, all seamlessly linked. The property benefits from all modern conveniences including Lutron lighting and electric curtains/blinds, Control 4 automation and AV, a fully equipped cinema room, concealed speakers through the main part of the house, underfloor heating, large gym, steam room, temperature controlled wine cellar, and a 23m book-matched marble swimming pool with adjoining pool house and bar. Set within approximately 7 acres of landscaped gardens and grounds, sweeping lawns and mature boundaries, the property combines period charm with refined modern living. A rare feature of the property is its extensive old orchard garden wall, which encloses much of the formal gardens and creates a remarkable sense of privacy, tranquillity and heritage. The house and leisure facilities are complemented by a collection of versatile outbuildings and guest accommodation, making Aberlan an exceptional family home, country retreat or multi-generational residence.
The House
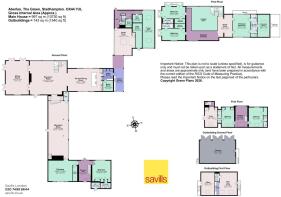
Aberlan is entered through the front door that opens directly into an expansive Kitchen/Breakfast/Living Room. Floor-to-ceiling sliding doors frame beautiful views of the gardens, with the swimming pool in the foreground. A curved marble staircase rises to the galleried landing above. At one end of this impressive space is the Living Room area, centred around an ornate marble fireplace and overlooked by the galleried landing. At the opposite end lies the Kitchen/Breakfast area with a central island, leading through to a Boot Room and a Butler’s Pantry. A further door opens to the Brazilian style outdoor kitchen, with the Pool House and gym beyond. Flanking the fireplace, two doors lead into the Drawing Room, a beautifully proportioned space with triple aspect views over the gardens and lakes and an ornate marble fireplace forming the focal point. A further door from the main living area leads to steps descending into a large Sitting Room with floor to ceiling sliding glass doors overlooking the inner courtyard. Opposite, a door opens to the outside and also serves as a principal entrance to the property. At the far end of the room is a striking fireplace, with stone steps rising on one side to a Study and, on the other, a door through to the Cinema Room A second door from the Sitting Room opens into a dramatic double height Hall, with a door leading to a further Bedroom and Shower Room. Stairs from the hall lead up to two additional double Bedrooms, each with an ensuite Shower Room. One of these is arranged in a Jack-and-Jill configuration to also serve the Study, which could be converted into an extra Bedroom if required. From the spiral staircase in the main Kitchen/Breakfast/Living Room, the stairs rise to a galleried landing with a generous library area fitted with bookshelves. Beyond this is the Principal Bedroom, a wonderfully light room with dual aspect views over the old orchard walled garden and the courtyard garden. Sliding glass doors open onto a private terrace. A door leads through to a Bathroom with twin sinks, bath and separate shower, and from the ensuite a door opens into a spacious Dressing Room with fitted cupboards and a door leading out onto a charming terrace area. On the other side of the galleried landing are two further large double bedrooms, both with en-suite shower rooms, walk in cupboards and dual aspect views over the gardens. The bedroom with views over the old orchard garden also has two balconies.
Location
Oxford 8 miles, Didcot Parkway (London Paddington from 37 mins) 9 miles,
Haddenham & Thame Parkway (London Marylebone from 39 mins) 11 miles,
M40 (J7) 6 – 7 miles, Heathrow (Terminal 2) 40 miles,
Kidlington Airport (London Oxford Airport) 17 miles,
Central London 51 miles
(All distances are approximate)
Square Footage: 12,273 sq ft
Acreage: 6.85 Acres
Additional Info
Situation Set amidst almost 7 acres of private gardens and paddock, Aberlan is a rare find, tucked away, but within easy striking distance of national road and rail links, via the M40, Didcot Parkway and Haddenham & Thame Parkway stations. Stadhampton has a convenience store, a garage and mobile post office. The village pub is about to undergo a major renovation and the village also benefits from the well-known Crazy Bear complex comprising bars, restaurants and hotel accommodation. Nearby market towns of Wallingford and Abingdon are ideal for everyday shopping, with their regular markets and choice of supermarkets (including Waitrose). Oxford is easily accessible and offers a wider choice of independent shopping and a wealth of cultural activities. The world renowned Le Manoir aux Quat’Saisons is about four miles away and The Bat and Ball pub at Cuddesdon, two miles. Garsington Opera, now on the Wormsley Estate, and Estelle Manor are only 14 and 20 miles away respectively.
Schooling There are highly regarded independent day and preparatory schools in Oxford and Abingdon, including The Dragon School, Oxford High, Magdalen College, St Helen and St Katharine’s and Abingdon School. Public schools within easy reach include St Edward’s School, Radley College, Downe House, Cheltenham College, Cheltenham Ladies’ College, Eton, Marlborough College, and Oxford University.
Gardens & Grounds The grounds are a standout feature of the property, with the inner part enclosed by a beautiful period stone wall, creating a sense of seclusion and timeless character. The gardens and grounds extend to around seven acres, surrounding the house on three sides. Approached through impressive timber gates, the driveway passes a separate stone garage building on the left, with accommodation above. A spur of the drive branches to the right towards a second set of gates, providing an additional access point to the property. The main drive continues past the side of the house, skirting a beautiful pond with a central peninsula. The gardens around the pond are laid out as wild parkland, dotted with mature trees that create a well screened boundary while giving the landscape a sense of grandeur. To the east of the house lies the former orchard walled garden, now beautifully planted with herbaceous borders, topiary for structure, and a magnificent cedar tree as its focal point. The 23m swimming pool sits along the east elevation of the house within this walled garden, running the full length of the façade, and is lined with book-matched Italian marble. At one end stands the Pool House, comprising a bar and sitting area with a fireplace. A door leads through to changing rooms and a WC, with a corridor continuing past a shower, steam room, and a temperature controlled wine room. At the far end, a door opens into the Gym/Pilates room. Two ornate gates at the far end of the orchard garden provide access to the paddock beyond. Planted with a selection of fruit trees, the paddock sweeps around to meet the parkland to the north of the house. Beyond the paddock lies a fully working kitchen garden complete with a glasshouse. There is also a beautiful courtyard garden positioned at the heart of the house, with views from all wings of the barn. This tranquil space is planted with pleached hornbeam trees and box hedging and topiary, arranged around a lawn and an ornate water feature pond that forms the centrepiece of the courtyard.
Brochures
Web Details- COUNCIL TAXA payment made to your local authority in order to pay for local services like schools, libraries, and refuse collection. The amount you pay depends on the value of the property.Read more about council Tax in our glossary page.
- Band: G
- PARKINGDetails of how and where vehicles can be parked, and any associated costs.Read more about parking in our glossary page.
- Yes
- GARDENA property has access to an outdoor space, which could be private or shared.
- Yes
- ACCESSIBILITYHow a property has been adapted to meet the needs of vulnerable or disabled individuals.Read more about accessibility in our glossary page.
- Ask agent
The Green, Stadhampton, Oxford, OX44

Add an important place to see how long it'd take to get there from our property listings.
__mins driving to your place
Affordability


Notes
Staying secure when looking for property
Ensure you're up to date with our latest advice on how to avoid fraud or scams when looking for property online.
Visit our security centre to find out moreDisclaimer - Property reference HES250217. The information displayed about this property comprises a property advertisement. Rightmove.co.uk makes no warranty as to the accuracy or completeness of the advertisement or any linked or associated information, and Rightmove has no control over the content. This property advertisement does not constitute property particulars. The information is provided and maintained by Savills, Residential & Country Agency. Please contact the selling agent or developer directly to obtain any information which may be available under the terms of The Energy Performance of Buildings (Certificates and Inspections) (England and Wales) Regulations 2007 or the Home Report if in relation to a residential property in Scotland.
*This is the average speed from the provider with the fastest broadband package available at this postcode. The average speed displayed is based on the download speeds of at least 50% of customers at peak time (8pm to 10pm). Fibre/cable services at the postcode are subject to availability and may differ between properties within a postcode. Speeds can be affected by a range of technical and environmental factors. The speed at the property may be lower than that listed above. You can check the estimated speed and confirm availability to a property prior to purchasing on the broadband provider's website. Providers may increase charges. The information is provided and maintained by Decision Technologies Limited. **This is indicative only and based on a 2-person household with multiple devices and simultaneous usage. Broadband performance is affected by multiple factors including number of occupants and devices, simultaneous usage, router range etc. For more information speak to your broadband provider.