freehold recreational retreat with private river frontage, garden and boat mooring Plot D, Water Lane, Renhold, Bedford

- PROPERTY TYPE
Log Cabin
- BEDROOMS
1
- BATHROOMS
1
- SIZE
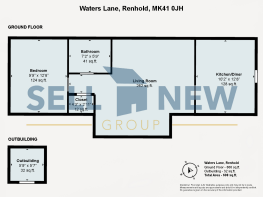
698 sq ft
65 sq m
- TENUREDescribes how you own a property. There are different types of tenure - freehold, leasehold, and commonhold.Read more about tenure in our glossary page.
Freehold
Key features
- OFFERS OVER £150,000 – FREEHOLD (CASH BUYERS ONLY)
- STUNNING DETACHED RIVERSIDE RETREAT
- DIRECT FRONTAGE TO THE RIVER GREAT OUSE
- PRIVATE BOAT MOORING
- PRIVATE RIVERSIDE GARDEN
- EXPANSIVE WRAPAROUND TIMBER DECKING
- VAULTED OPEN-PLAN LIVING SPACE
- WOOD-BURNING STOVE
- TWO PARKING SPACES
- WATER, ELECTRICITY & KLARGESTER SYSTEM
Description
VIDEO VIRTUAL TOUR AVAILABLE!
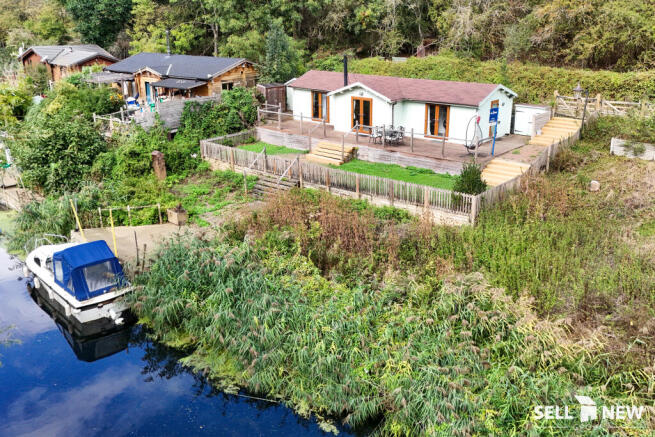
Set in a tranquil woodland setting directly on the banks of the River Great Ouse, this stunning detached log cabin offers a rare opportunity to acquire a truly unique riverside retreat. Only available to cash buyers!
Combining rustic character with modern comfort, Red Robin Cabin enjoys an exceptional sense of privacy and seclusion, with its own riverside garden, expansive wraparound decking and private boat mooring providing direct access to the river.
Accessed via a picturesque private gated pathway and benefiting from two parking spaces, this is a wonderful opportunity for anyone looking for their own peaceful escape beside the water.
Built in approximately 2018, the cabin is constructed from timber logs with PVC windows and rubber roof tiles and has been thoughtfully designed to make the most of its beautiful waterside surroundings.
Step Inside
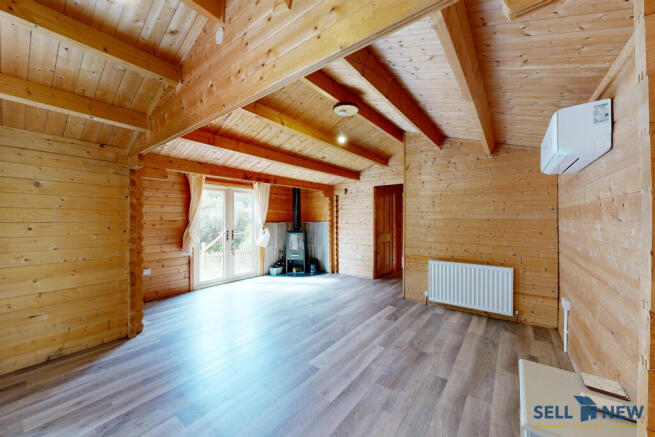
At the heart of the cabin is an impressive open-plan living space, featuring a soaring vaulted ceiling, exposed timber beams and light wood flooring, creating a bright yet characterful interior.
French doors flood the room with natural light and open directly onto the timber decking, seamlessly connecting the living accommodation with the garden and river beyond.
A freestanding wood-burning stove forms an attractive focal point and provides plenty of character, complemented by an air heating and conditioning unit.
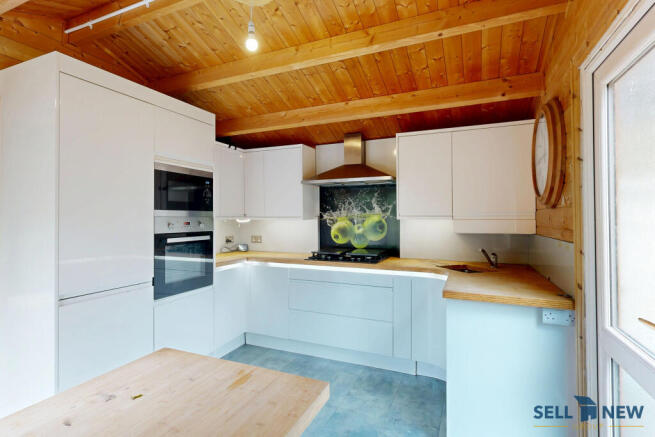
The integrated kitchen has been cleverly incorporated into the open-plan living area and features contemporary white cabinetry, solid wood worktops, double oven, colourful feature splashback and breakfast bar, providing a practical space for cooking and entertaining.
The cabin also provides a separate bedroom, enjoying a peaceful outlook towards the mature surrounding trees.
Completing the accommodation is a stylish bathroom featuring a full-length bath with shower over, modern vanity unit and attractive timber-clad walls, continuing the cabin's character throughout.
Step Outside
The outside space and riverside setting are undoubtedly the standout features of Red Robin Cabin.
French doors lead directly onto an expansive wraparound timber deck, providing a fantastic space for outdoor dining, entertaining or simply sitting back and enjoying the peaceful surroundings.
The private garden extends towards the River Great Ouse, with steps leading down towards the property's private boat mooring, giving direct access to the river and creating a wonderful setting for anyone with an interest in boating, fishing or simply enjoying life beside the water.
The mooring was constructed by the previous owner, who operated an engineering company. No detailed construction specifications are currently available, and prospective purchasers should satisfy themselves as to its construction, condition and suitability.
The grounds also include a useful detached outbuilding/den, providing additional versatile recreational or storage space.
The property benefits from two parking spaces within the nearby car park, with a private gated pathway providing pedestrian access to the cabin.
Services & Property Information
Red Robin Cabin benefits from water and electricity connections, together with a Klargester sewage treatment system situated within the plot.
There may be an annual contribution of approximately £150 towards the upkeep of the access road and car park. This figure is approximate and should be confirmed by the purchaser's solicitor during the conveyancing process.
Tenure: Freehold
Guide Price: Offers Over £150,000
Cabin: Built approximately 2018
Construction: Timber log construction, PVC windows and rubber roof tiles
Parking: Two allocated parking spaces
Mooring: Private river mooring
Services: Water and electricity connected
Drainage: Klargester sewage treatment system
Maintenance: Approx. £150 per annum may be payable towards the access road/car park
Planning & Use
The property has an established planning history.
Planning permission was originally granted by Bedford Borough Council under application 13/00992/FUL for a “replacement recreational cabin” at Plot D, Water Lane, Renhold.
The site has subsequently been subject to further planning and enforcement matters.
Prospective purchasers are therefore advised to satisfy themselves as to the current permitted use and any occupancy restrictions applicable to the property, making their own enquiries with Bedford Borough Council and obtaining independent advice from their solicitor before committing to purchase.
Location
Red Robin Cabin occupies a wonderfully secluded position alongside the River Great Ouse at Water Lane, Renhold, combining the peace and tranquillity of a waterside setting with convenient access to Bedford and the surrounding countryside.
Renhold is an attractive Bedfordshire village located on the outskirts of Bedford, surrounded by open countryside and offering an appealing combination of rural surroundings and accessibility.
The village and surrounding area offer a range of countryside walks and outdoor pursuits, while the nearby River Great Ouse provides a particularly attractive environment for those interested in boating, fishing and riverside recreation.
For more comprehensive amenities, Bedford town centre is approximately four miles away, offering a wide range of shops, restaurants, leisure facilities and schooling.
Bedford railway station provides mainline rail services towards London, while road connections include convenient access to the A421 and A6, providing onward links towards the M1 and surrounding towns.
Approximate Distances
Bedford: 4 miles
Bedford Train Station: 4.5 miles
Bedford Harpur School: 4 miles
St Neots: 12 miles
Woburn Golf Club: 16 miles
Milton Keynes: 20 miles
Luton Airport: 27 miles
London: 58 miles
For free, no obligation, whole market mortgage advice, please call the team to book your phone appointment.
DISCLAIMER:
Please note we do not test any fixtures, fittings, apparatus or services. Any interested parties should undertake their own investigation into the working order of these items. All measurements provided are approximate and photos are provided for guidance only. Potential buyers are advised to re-check the measurements before committing to any expense.
Potential buyers are advised to check and confirm the EPC, estate management charges and council tax before committing to any expense. Floor plans are for illustration purposes only. Sell New do not verify the legal title of the property and the potential buyers should obtain verification from their solicitors before committing to any expense.
Buyer's Administration Fee: The purchaser will be required to pay the selling agent a fixed administration and marketing fee of £2,500 plus VAT, payable upon legal completion of the purchase.
On reservation, Sell New Group will require:
AML ID check will be required on all buyers
Proof of deposit or funds
Your mortgage agreement
Estate agent's details (If applicable)
A non-refundable £5,000.00 deposit is required to reserve this property; this will be deducted from the overall agreed sale price and is strictly on the basis of working towards an 8-week exchange deadline, starting from when the legal contract has been received by your solicitor.
Should you wish clarification on any of the above points, please ask prior to any reservation fees being paid.
- COUNCIL TAXA payment made to your local authority in order to pay for local services like schools, libraries, and refuse collection. The amount you pay depends on the value of the property.Read more about council Tax in our glossary page.
- Band: A
- PARKINGDetails of how and where vehicles can be parked, and any associated costs.Read more about parking in our glossary page.
- Allocated
- GARDENA property has access to an outdoor space, which could be private or shared.
- Terrace
- ACCESSIBILITYHow a property has been adapted to meet the needs of vulnerable or disabled individuals.Read more about accessibility in our glossary page.
- Ground floor,Lateral living
freehold recreational retreat with private river frontage, garden and boat mooring Plot D, Water Lane, Renhold, Bedford

Add an important place to see how long it'd take to get there from our property listings.
__mins driving to your place
Affordability

Notes
Staying secure when looking for property
Ensure you're up to date with our latest advice on how to avoid fraud or scams when looking for property online.
Visit our security centre to find out moreDisclaimer - Property reference SN01875. The information displayed about this property comprises a property advertisement. Rightmove.co.uk makes no warranty as to the accuracy or completeness of the advertisement or any linked or associated information, and Rightmove has no control over the content. This property advertisement does not constitute property particulars. The information is provided and maintained by Sell New, St. Neots. Please contact the selling agent or developer directly to obtain any information which may be available under the terms of The Energy Performance of Buildings (Certificates and Inspections) (England and Wales) Regulations 2007 or the Home Report if in relation to a residential property in Scotland.
*This is the average speed from the provider with the fastest broadband package available at this postcode. The average speed displayed is based on the download speeds of at least 50% of customers at peak time (8pm to 10pm). Fibre/cable services at the postcode are subject to availability and may differ between properties within a postcode. Speeds can be affected by a range of technical and environmental factors. The speed at the property may be lower than that listed above. You can check the estimated speed and confirm availability to a property prior to purchasing on the broadband provider's website. Providers may increase charges. The information is provided and maintained by Decision Technologies Limited. **This is indicative only and based on a 2-person household with multiple devices and simultaneous usage. Broadband performance is affected by multiple factors including number of occupants and devices, simultaneous usage, router range etc. For more information speak to your broadband provider.