
Wordsworth Drive, Kendal, LA9 7JW

- PROPERTY TYPE
Detached Bungalow
- BEDROOMS
3
- BATHROOMS
2
- SIZE
Ask agent
- TENUREDescribes how you own a property. There are different types of tenure - freehold, leasehold, and commonhold.Read more about tenure in our glossary page.
Ask agent
Key features
- Link-Detached Bungalow
- Three Bedrooms
- Dining Conservatory
- Useful Utility Room
- Driveway and Carport
- Integral Single Garage
- Peaceful Cul-de-sac Location
- Views Towards Scouts Scar
- Tenure: Freehold
- Council Tax Band: D
Description
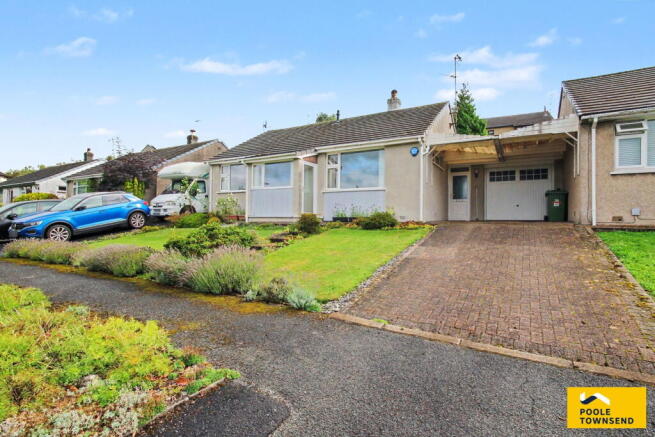
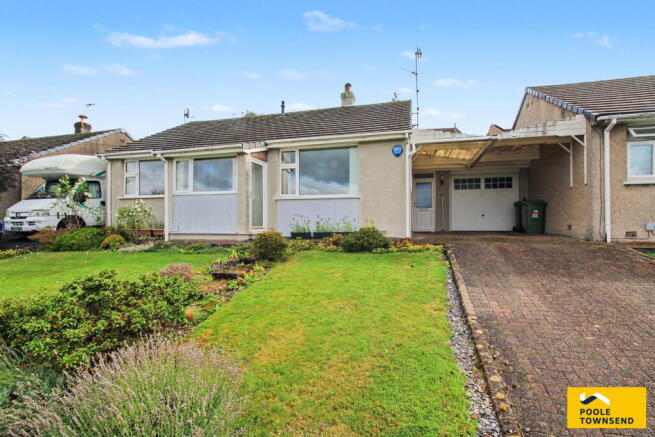
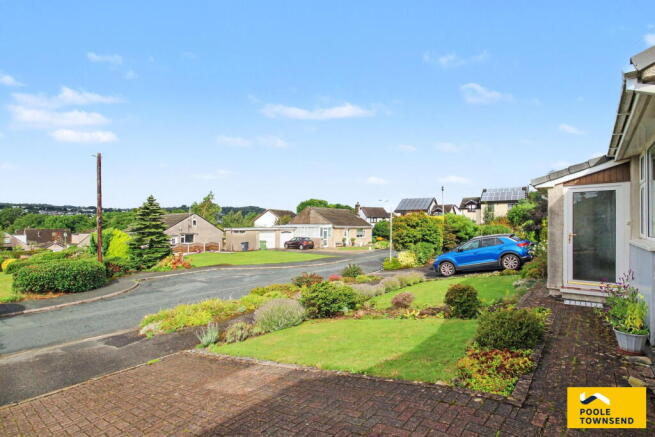
Tucked away in a peaceful residential cul-de-sac with lovely views towards Scout Scar, this beautifully presented and deceptively spacious link-detached home offers bright, versatile accommodation and is offered for sale with no onward chain. Sympathetically extended and immaculately maintained throughout, the property provides generous and flexible living space, making it an ideal home for a range of buyers. The welcoming entrance hall leads into a comfortable lounge, which flows through to a modern fitted kitchen and adjoining dining conservatory. There are two good-sized double bedrooms, together with a versatile single bedroom currently suited to use as a home office or study. The accommodation is completed by a stylish four-piece family bathroom. Further benefits include a useful utility room, additional shower room and integral single garage. Externally, the property enjoys attractive front and rear gardens, with established colourful borders providing a mature and pleasant setting. A driveway and carport provide off-road parking for two vehicles.
Directions
For Satnav users enter: LA9 7JW
For what3words app users enter: ranked.tight.ships
Location
Wordsworth Drive forms part of the popular residential area of Heron Hill, which is highly coveted by first time buyers, families and rental investors. The convenient location allows access on foot to the local Heron public house, a Spar and Heron Hill Primary School. A short drive away is Asda superstore, Westmorland General Hospital, Kendal Leisure Centre and Oxenholme train station for mainline commuter links.
Description
Occupying a peaceful and elevated position, with attractive views over the rooftops towards Scout Scar, this beautifully presented link-detached home is approached via a driveway providing parking for two cars, alongside an open lawned garden with established planted borders, creating a welcoming first impression.
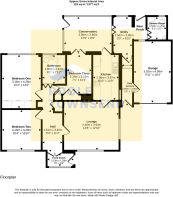
The front door opens into an enclosed porch, providing useful hanging space for coats and room for shoes. Glazed doors lead through to the central hallway with hardwood flooring, from which access is provided to the three bedrooms, bathroom and lounge.
The lounge is a naturally bright and generous reception room, tastefully decorated in neutral tones and finished with hardwood flooring. A stone hearth and display mantle provide a focal point, incorporating a gas fire and space for a television. A glazed door opens directly into the kitchen.
The stylishly appointed kitchen is fitted with white gloss storage cupboards and complementary two-sided worktops, incorporating a one-and-a-half bowl sink and drainer with mixer tap and a four-ring electric halogen hob. An integrated electric oven and grill are housed within the units, with space beneath the worktop for an under-counter fridge.
At the far end of the kitchen, glazed door opens into the dining conservatory. This is a particularly appealing addition to the home, providing a light and versatile space overlooking the rear garden and benefiting from a radiator for comfortable year-round use. An external door provides direct access to the garden, while a further internal door leads into the utility room.
The utility room provides additional storage and worktop space, with room for further white goods and plumbing for a washing machine. From here, there is access to a useful shower room, the integral single garage and external doors providing access to both the front driveway and rear garden.
Returning to the main hallway, there are doors leading to two double bedrooms, a third single bedroom and the family bathroom. A built-in cupboard houses the central heating boiler, while a ceiling hatch provides access to the partly boarded loft.
The master bedroom overlooks the rear garden and benefits from built-in wardrobes and a useful vanity/dressing area. The second double bedroom is positioned at the front of the property and enjoys views towards Scout Scar, with ample space for freestanding furniture. The third bedroom is currently arranged as a home office, with internal doors opening into the conservatory, but could readily be used as a bedroom if required. Built-in wardrobes and cupboard storage add further versatility.
The bathroom is fitted with a four-piece suite comprising a corner bath, separate shower enclosure with wall-mounted shower, WC and wash basin with vanity storage beneath.
Outside, the rear garden is predominantly laid to lawn and is enclosed by established planted borders, providing a mature and colourful setting. Flagged patio areas create attractive spaces for alfresco dining and outdoor relaxation, while the direct access from the conservatory and utility room makes the garden particularly convenient for everyday use..
Tenure
Freehold.
Services
Mains gas, electricity, water and drainage.
Full fibre broadband extends into the property and the property benefits from a burglar alarm system.
Brochures
Brochure 1Brochure 2- COUNCIL TAXA payment made to your local authority in order to pay for local services like schools, libraries, and refuse collection. The amount you pay depends on the value of the property.Read more about council Tax in our glossary page.
- Band: D
- PARKINGDetails of how and where vehicles can be parked, and any associated costs.Read more about parking in our glossary page.
- Garage,Driveway,Off street
- GARDENA property has access to an outdoor space, which could be private or shared.
- Patio,Private garden
- ACCESSIBILITYHow a property has been adapted to meet the needs of vulnerable or disabled individuals.Read more about accessibility in our glossary page.
- Ask agent
Wordsworth Drive, Kendal, LA9 7JW

Add an important place to see how long it'd take to get there from our property listings.
__mins driving to your place
Affordability




Notes
Staying secure when looking for property
Ensure you're up to date with our latest advice on how to avoid fraud or scams when looking for property online.
Visit our security centre to find out moreDisclaimer - Property reference S1854628. The information displayed about this property comprises a property advertisement. Rightmove.co.uk makes no warranty as to the accuracy or completeness of the advertisement or any linked or associated information, and Rightmove has no control over the content. This property advertisement does not constitute property particulars. The information is provided and maintained by Poole Townsend, Kendal. Please contact the selling agent or developer directly to obtain any information which may be available under the terms of The Energy Performance of Buildings (Certificates and Inspections) (England and Wales) Regulations 2007 or the Home Report if in relation to a residential property in Scotland.
*This is the average speed from the provider with the fastest broadband package available at this postcode. The average speed displayed is based on the download speeds of at least 50% of customers at peak time (8pm to 10pm). Fibre/cable services at the postcode are subject to availability and may differ between properties within a postcode. Speeds can be affected by a range of technical and environmental factors. The speed at the property may be lower than that listed above. You can check the estimated speed and confirm availability to a property prior to purchasing on the broadband provider's website. Providers may increase charges. The information is provided and maintained by Decision Technologies Limited. **This is indicative only and based on a 2-person household with multiple devices and simultaneous usage. Broadband performance is affected by multiple factors including number of occupants and devices, simultaneous usage, router range etc. For more information speak to your broadband provider.