
The Lodge, Edenmount Road, Grange-over-Sands, Cumbria, LA11 6BN.

- PROPERTY TYPE
Detached
- BEDROOMS
4
- BATHROOMS
3
- SIZE
Ask agent
- TENUREDescribes how you own a property. There are different types of tenure - freehold, leasehold, and commonhold.Read more about tenure in our glossary page.
Freehold

Key features
- Panoramic views to Morecambe Bay and beyond
- Detached Family Home
- Re-furbished to a high specification
- Spacious, light and bright rooms
- Bespoke Kitchen
- Individual contemporary Bath/Shower Rooms
- Attractive well maintained Gardens
- Parking for 2 cars
- No Upper Chain
- Ultrafast Broadband
Description
The Lodge is a most impressive 3 Bedroom Detached Family Residence, complete with a separate 1 Bedroom Annexe, and has been extensively remodelled and meticulously finished by the current owners over the last four years. The result is a unique combination: the character and craft of a period home, with the running costs, comfort and low maintenance of a brand-new one, all in walk-in condition.
Enjoying an elevated position with far-reaching views across Morecambe Bay to the coastline beyond, this home is set within an attractive Garden, has off road Parking for 2 cars and is offered Chain Free.
Comprising Entrance Hall with WC and Office/Utility, beautiful Breakfast Kitchen, Lounge, 3 Double Bedrooms (Master Bedroom with Dressing Area and En-Suite Shower Room) plus Family Bathroom. The versatile Annexe has an Open Plan Living Kitchen and Double Bedroom with En-Suite Shower Room, making it ideal for Family, AirBnB or Granny.
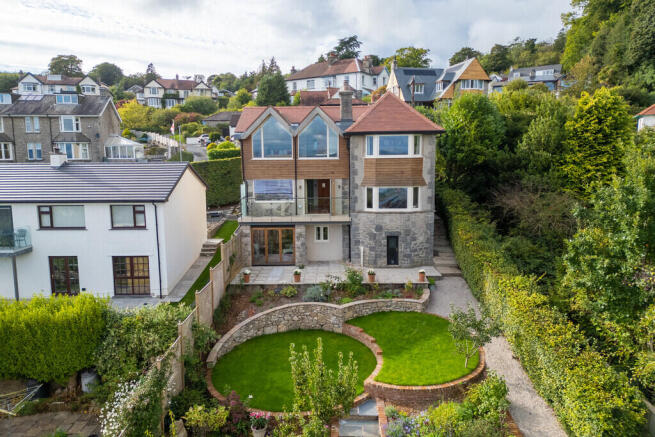
This exceptional Family Home has to be seen to be appreciated. Taken 'back to briick' and completely remodelled, it combines significant practical upgrades - rewiring, replumbing, enery saving insullation, a new roof, a handmade Oak Kitchen and beautifully appointed Bath/Shower Rooms - with thoughtful charachter touches you won't find in a standard renovation; Arts & Crafts style door handles, a Rennie Mackintosh inspired staircase, and a reclaimed oak spice cupboard. Small conveniences are considered too - remote controls in the master bedroom mean you can open the blinds to that bay view without leaving the bed! Further enhancements run throughout - oak internal doors, Residence 9 uPVC double glazing with oak window cills, a'Pooky' antique brass light switches and engineered oak flooring. The Lounge features a Charnwood wood-burning stove, while the Kitchen boasts an Esse wood-burning stove with hot plate and oven. Outside, a beautiful, well-tended garden and spacious terrace are ideal for outdoor dining and entertaining, and a delightful balcony offers the perfect spot to relax and enjoy stunning views across Morecambe Bay.
The bespoke French Oak front door with leaded and double glazed side windows leads in to the enchanting Entrance Hall where you see the first glimpse of the view to come! 'Harvey Maria' period style flooring, recessed cloaks area with fitted shoe bench under and stairs to the First Floor. To the left is the Separate WC with part panelled walls to dado height , William Morris wall paper and continuation of the period style flooring. Heritage 2 piece white suite comprising low flush WC and small wash hand basin. There is also a useful Office/Utility Room with side window and Karndean Oak style flooring. Fitted cupboard with folding doors, 1 housing the wall mounted Viessmann gas central heating 'combi' boiler, the other has storage space and fitted worktop with space and plumbing under for washing machine and tumble drier or freezer.
From the Entrance Hall, 2 steps then lead up to the stunning Breakfast Kitchen with ceiling beams and fabulous panoramic views to Morecambe Bay and the extensive coastline beyond. The handmade Oak Kitchen cabinets finished in 'Guild Green' are complimented by the full stave Oak worktops with inset Belfast style sink and part tiled walls. Integrated fridge, dishwasher and Rangemaster cooker with gas oven and grill, electric oven and 5 gas rings, cooker-hood over and feature recessed reclaimed spice cupboard. Freestanding work-station with electric point. Beautiful fitted seating with storage space under and Esse wood-burning stove with oven and hot plate on a slate hearth. Engineered 'Oak' floor and bi-folding doors lead to the Balcony. This is the ideal place to enjoy morning coffee as there is ample space to sit and enjoy the ever-changing sands of Morecambe Bay and its fabulous coastline beyond. The Balcony has a composite deck with painted steel balustrading and glass inserts. From the Breakfast Kitchen, 2 steps lead down to the good-sized Lounge with bay window which takes in those super views over the Garden towards Morecambe Bay. Recessed Charnwood wood-burning stove on a slate hearth with painted timber surround and a Herringbone engineered Oak floor.
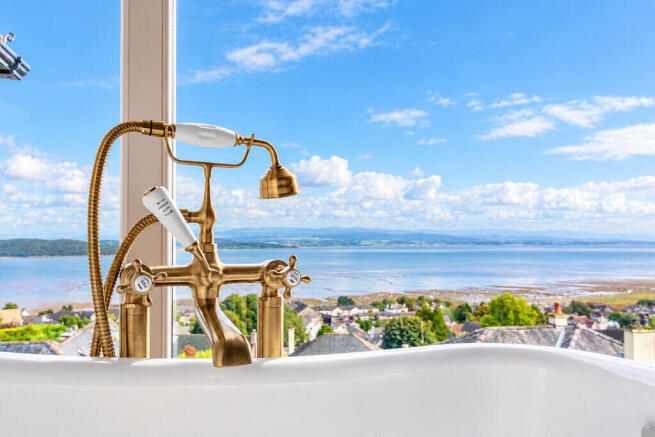
From the Entrance Hall the beautiful staircase with Arts and Crafts inspired Oak bannister and spindles leads to the First Floor Landing with Velux window and access to all rooms plus the loft hatch with pull down ladder. The Master Bedroom certainly has the 'Wow' factor with vaulted ceiling and 2 large windows with electric blinds making the most of the views over the Town towards Morecambe Bay. Freestanding bath where one can relax and take in that view! To the rear of the room is the Dressing Area with ample space for drawers etc and doorway to the En-Suite Shower Room. This stylish room with vaulted ceiling has a 3 piece white suite with brass fittings comprising walk-in double shower enclosure with rainfall shower and hand held shower over, wall hung rectangular basin and low flush WC. Stylish tiling to 2 walls and ladder style radiator. Bedroom 2 is a well proportioned double room with bay window again with super views towards the Bay. Bedroom 3 is also a double room with rear aspect and twin windows. All Bedrooms have Oak style laminate flooring. The Bathroom is yet another stylish room with a 3 piece white suite comprising bath with Victorian shower attachment to taps and rainfall shower with hand held shower over, rectangular basin mounted on a chest of drawers and low flush WC. Victorian style towel rail, inset ceiling down-lights, Laura Ashley wall paper, 'Fired Earth' part tiled walls, Velux window and 'Harvey Maria' period style flooring.
On the Lower Ground Floor there is access to the Annexe with a myriad of potential uses; a Holiday Let/Granny Annexe/Teenage Den, Office with Work Space, Home Gym etc. The double glazed entrance door leads in to the Open Plan Living Area/Kitchen which is light and bright with laminate floor and bi-folding doors leading to the Terrace. The Kitchen has a range of white wall and base units with complimentary Oak effect worktop and single drainer sink unit with splash back tiling. Integrated fridge and cooker hood. A door leads to the Bedroom with laminate floor and views to Morecambe Bay. A sliding Oak door leads to the En-Suite Shower Room with 3 piece white suite comprising tiled shower enclosure with rainfall shower and hand held shower over, vanitory wash hand basin and low flush WC. Stylish flooring, ladder style radiator, extractor fan and inset ceiling down-lights.
The Gardens are well tended to the front and rear aspects. Steps lead down to the front door with a tiered Garden to the right having a variety of flowering plants and shrubs and an attractive Patio Area to the left with Timber Store with storage behind suitable for bikes etc. A pathway with steps leads around to the rear Garden with flagged Terrace ideal for 'Al-fresco' dining or entertaining friends! The Terraced Garden is slightly sloping and beautifully laid out with raised stone flower borders containing a variety of 'David Austen' roses, red brick edged circular lawns, timber edged vegetable beds, slate steps and wood-chipped pathways. There are also a variety of fruit trees including apple, pear, cherry, fig and damson. Chinese wineberry, loganberry and gooseberry bushes and rhubarb. Greenhouse with central slate pathway, raised bed to one side with grape vine and gravelled side to the other. There is also a useful, large Undercroft for storage of garden equipment etc. There is also off road Parking for 2 cars on the paved Parking Area.
Location The Lodge is located on a peaceful but sought after Road in Grange over Sands with super walks from the doorstep and easy access down in to the town, with many amenities on offer such as Primary School, Library, Post Office, Medical Centre, Railway Station with good connections, individual Shops, Cafes/Tearooms and the picturesque Edwardian Promenade and Ornamental Gardens. The historic and highly sought-after village of Cartmel is just 2 miles away, offering a selection of traditional public houses and renowned eateries, including the Michelin-starred L'Enclume. The village is also famed for its sticky toffee pudding and popular racecourse. The many attractions of the Lake District National Park are within easy reach, providing an abundance of leisure and outdoor opportunities.
To reach the property proceed up Main Street and turn right at the mini roundabout, into the one way system and go straight ahead into Grange Fell Road. Go past the Library and take the 4th right turn into Eden Mount Road. The Lodge can be found close to the end on the right hand side.
What3words:
Accommodation (with approximate measurements)
Entrance Hall
Separate WC 4' 5" x 3' 10" (1.36m x 1.19m)
Office/Utility Room 7' 6" x 7' 0" (2.31m x 2.15m) plus cupboards
Breakfast Kitchen 18' 1" max x 15' 5" max (5.52m max x 4.72m max)
Balcony 19' 6" x 4' 3" (5.95m x 1.32m)
Lounge 18' 2" into bay x 11' 5" (5.55m into bay x 3.5m)
First Floor
Landing
Master Bedroom 16' 7" max x 11' 10" (5.08m max x 3.63 m)
Dressing Area 7' 8" x 7' 2" (2.36m x 2.20m)
En-Suite Shower Room 7' 2" x 7' 1" (2.20m x 2.17m)
Bedroom 2 11' 11" into bay x 11' 9" (3.64m into bay x 3.60m)
Bedroom 3 11' 8" x 10' 0" (3.57m x 3.06m)
Bathroom 8' 3" x 5' 10" (2.52m x 1.79m)
Annexe
Open Plan Kitchen/Living Area 19' 5" x 9' 1" (5.94m x 2.77m)
Bedroom 15' 8" max x 8' 0" max (4.78m max x 2.46m max)
En-Suite Shower Room 8' 7" max x 4' 9" max (2.62m max x 1.47m max)
Outside:
Undercroft 10' 11" x 10' 11" (3.35m x 3.33m) some limited head height.
Greenhouse
Services: Mains water, electricity, gas and drainage. Gas central heating tor radiators.
Tenure: Freehold. Vacant possession upon completion.
Note: This property is within Grange Conservation Area.
Council Tax: Band F. Westmorland and Furness Council.
Viewings: Strictly by appointment with Hackney & Leigh.
Energy Performance Certificate: EPC Band - TBC.The full Energy Performance Certificate is available on our website and also at any of our offices.
Rental Potential: If you were to purchase this property for residential lettings we estimate it has the potential to achieve between £1750 - £2000 per calendar month. For further information and our terms and conditions please contact the Office.
Anti-Money Laundering Regulations (AML): Please note that when an offer is accepted on a property, we must follow government legislation and carry out identification checks on all buyers under the Anti-Money Laundering Regulations (AML). We use a specialist third-party company to carry out these checks at a charge of £60.00 (inc. VAT) per individual or £50.00 (incl. vat) per individual, if more than one person is involved in the purchase (provided all individuals pay in one transaction). The charge is non-refundable, and you will be unable to proceed with the purchase of the property until these checks have been completed. In the event the property is being purchased in the name of a company, the charge will be £150 (incl. vat).
Disclaimer: All permits to view and particulars are issued on the understanding that negotiations are conducted through the agency of Messrs. Hackney & Leigh Ltd. Properties for sale by private treaty are offered subject to contract. No responsibility can be accepted for any loss or expense incurred in viewing or in the event of a property being sold, let, or withdrawn. Please contact us to confirm availability prior to travel. These particulars have been prepared for the guidance of intending buyers. No guarantee of their accuracy is given, nor do they form part of a contract. *Broadband speeds estimated and checked by on 09.09.2026
- COUNCIL TAXA payment made to your local authority in order to pay for local services like schools, libraries, and refuse collection. The amount you pay depends on the value of the property.Read more about council Tax in our glossary page.
- Band: F
- PARKINGDetails of how and where vehicles can be parked, and any associated costs.Read more about parking in our glossary page.
- Off street
- GARDENA property has access to an outdoor space, which could be private or shared.
- Yes
- ACCESSIBILITYHow a property has been adapted to meet the needs of vulnerable or disabled individuals.Read more about accessibility in our glossary page.
- Ask agent
The Lodge, Edenmount Road, Grange-over-Sands, Cumbria, LA11 6BN.

Add an important place to see how long it'd take to get there from our property listings.
__mins driving to your place
About Hackney & Leigh, Grange Over Sands
Main Street, Grange-Over-Sands, LA11 6DP



Notes
Staying secure when looking for property
Ensure you're up to date with our latest advice on how to avoid fraud or scams when looking for property online.
Visit our security centre to find out moreDisclaimer - Property reference 100251037754. The information displayed about this property comprises a property advertisement. Rightmove.co.uk makes no warranty as to the accuracy or completeness of the advertisement or any linked or associated information, and Rightmove has no control over the content. This property advertisement does not constitute property particulars. The information is provided and maintained by Hackney & Leigh, Grange Over Sands. Please contact the selling agent or developer directly to obtain any information which may be available under the terms of The Energy Performance of Buildings (Certificates and Inspections) (England and Wales) Regulations 2007 or the Home Report if in relation to a residential property in Scotland.
*This is the average speed from the provider with the fastest broadband package available at this postcode. The average speed displayed is based on the download speeds of at least 50% of customers at peak time (8pm to 10pm). Fibre/cable services at the postcode are subject to availability and may differ between properties within a postcode. Speeds can be affected by a range of technical and environmental factors. The speed at the property may be lower than that listed above. You can check the estimated speed and confirm availability to a property prior to purchasing on the broadband provider's website. Providers may increase charges. The information is provided and maintained by Decision Technologies Limited. **This is indicative only and based on a 2-person household with multiple devices and simultaneous usage. Broadband performance is affected by multiple factors including number of occupants and devices, simultaneous usage, router range etc. For more information speak to your broadband provider.