Queensway, Haverfordwest, SA61

- PROPERTY TYPE
Detached
- BEDROOMS
3
- BATHROOMS
2
- SIZE
Ask agent
- TENUREDescribes how you own a property. There are different types of tenure - freehold, leasehold, and commonhold.Read more about tenure in our glossary page.
Freehold
Key features
- Large driveway with off-road parking for up to four vehicles
- Located in quiet, family-friendly neighbourhood close to schools, shops, parks, and public transport
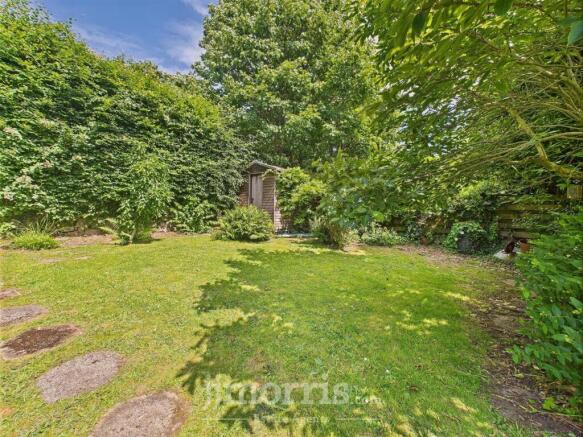
- Large rear garden with expansive lawn, mature trees, shrubs, and flowers
- Three-bedroom detached home with spacious flexible layout
- Spacious garage offering storage or conversion potential
- Requires modernisation but offers huge potential
- Motivated sellers and no onward chain for a smooth transaction
Description
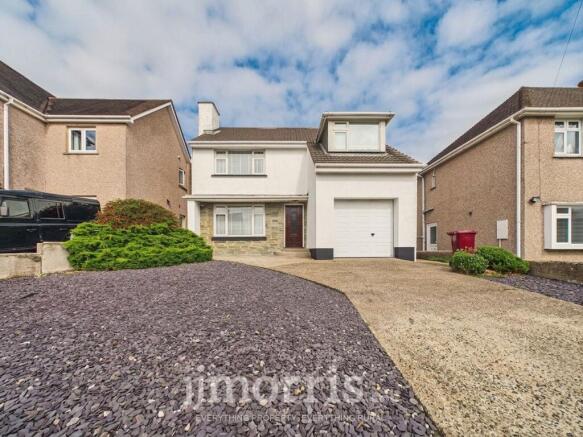
Welcome to this inviting and generously sized 3-bedroom detached home, perfectly situated in one of Haverfordwest's most desirable residential areas. Set on a generous plot, the property offers a peaceful lifestyle with all the conveniences of town living just moments away.
Description/Situation
Welcome to this inviting and generously sized 3-bedroom detached home, perfectly situated in one of Haverfordwest's most desirable residential areas. Set on a generous plot, the property offers a peaceful lifestyle with all the conveniences of town living just moments away.
Upon arrival, you'll be greeted by a large driveway offering ample off-road parking, alongside a spacious garage providing additional storage or potential for conversion. Inside, the property offers a flexible layout with great proportions, including a light-filled living room, well-sized kitchen, and three comfortable bedrooms ideal for family living or hosting guests.
The standout feature of this home is the expansive and beautifully maintained rear garden. Mature trees, flowering shrubs, and established plants create a serene and private outdoor space perfect for relaxing, entertaining, or enjoying the changing seasons. Whether you have a green thumb or simply enjoy the beauty of a garden, this space offers...
Entrance Hallway
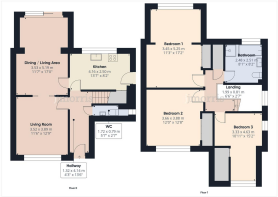
Property entered via part obscure glazed wooden door, wooden block flooring, radiator, stairs leading to first floor landing, doors leading off to living areas, kitchen and W.C.
Lounge
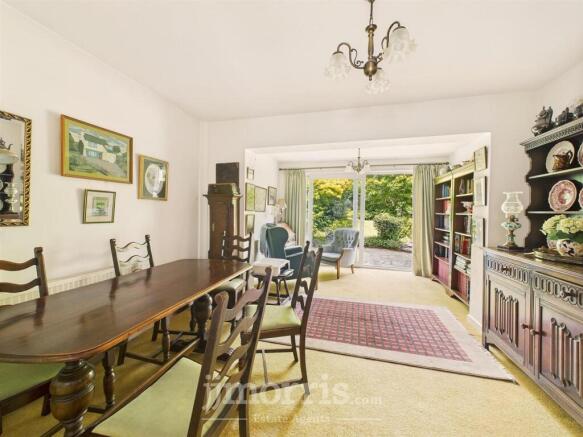
Double glazed window to fore, radiator, feature stone work fireplace with coal effect gas fire insert, tile hearth and wooden mantle over, sliding obscure glazed doors leading through to dining area.
Dining Room
Double glazed sliding patio doors to rear leading out to the garden space, wall lights, radiator, door through to kitchen.
W.C.
Obscure glazed window to side, low level w.c, wash hand basin, half height wall tiles.
Kitchen
Double glazed window to rear a range of shaker style wall and base units with work surface over, tile splash back, integral eye level oven and grill, integral 4 ring electric hob, stainless steel double sink and drainer with mixer tap over, free standing dish washer, fitted cupboard storage space, door to side leading into utility area.
First Floor Landing
Double glazed window over staircase, solid wood balustrade, storage cupboard housing hot water tank, loft access, doors leading off to bedrooms and bathroom.
Bedroom 1
Double glazed window to rear, radiator, fitted wardrobe space.
Bedroom 2
Double glazed window to rear, radiator, fitted wardrobe space.
Bedroom 3
Double glazed windows to fore and side, radiator, fitted storage cupboard.
Bathroom
Obscure window to rear, full height wall tiles, low level w.c, wash hand basin, bidet, radiator, shower enclosure with power shoer, bath with chrome taps over.
Garage
Electric door to the fore, integral door to side, lighting ad power supply. Floor standing gas boiler.
Externally
To the front of the property lies a spacious enclosed courtyard area, beautifully presented with decorative stone features and a variety of mature shrubs that add colour and charm throughout the year. A generous driveway provides ample off-road parking for up to four vehicles, perfect for families and visitors alike. Side access leads conveniently to the large rear garden and also into the property’s practical utility area, offering excellent functionality for day-to-day living. A series of elegant circular decorative steps guide you to the front door, creating a grand yet welcoming entrance that enhances the curb appeal of this delightful home.
To the rear of the property, you will find a spacious paved patio area that serves as the perfect spot for al fresco dining, morning coffees, or evening relaxation. From the patio, a set of broad steps leads up to the impressive, expansive lawned garden that stretches across the rear of the plot. This lush green space is filled with an abun...
Utilities & Services
Heating Source: Gas
Services:
Electric: Mains
Water: Mains
Drainage: Mains
Broadband/Wireless: Connected
Tenure: Freehold
Local Authority: Pembrokeshire County Council
Council Tax: Band E
Disclaimer
These particulars are intended as a general guide only and do not form part of any offer or contract. Whilst reasonable care has been taken in their preparation, descriptions, measurements, floor plans and other information should not be relied upon as statements of fact. Buyers should satisfy themselves by inspection and independent enquiries. Photographs, drone imagery and virtual tours are illustrative and may be digitally enhanced or edited and should not be relied upon as an exact representation of the property, its condition, boundaries or surroundings. Services, appliances and fittings have not been tested and no warranty is given. Measurements and distances are approximate. Buyers are advised to obtain appropriate independent professional advice before proceeding.
- COUNCIL TAXA payment made to your local authority in order to pay for local services like schools, libraries, and refuse collection. The amount you pay depends on the value of the property.Read more about council Tax in our glossary page.
- Band: E
- PARKINGDetails of how and where vehicles can be parked, and any associated costs.Read more about parking in our glossary page.
- Yes
- GARDENA property has access to an outdoor space, which could be private or shared.
- Yes
- ACCESSIBILITYHow a property has been adapted to meet the needs of vulnerable or disabled individuals.Read more about accessibility in our glossary page.
- Ask agent
Energy performance certificate - ask agent

Add an important place to see how long it'd take to get there from our property listings.
__mins driving to your place
Affordability


Notes
Staying secure when looking for property
Ensure you're up to date with our latest advice on how to avoid fraud or scams when looking for property online.
Visit our security centre to find out moreDisclaimer - Property reference 238d9a1d-c96c-43d0-b2a1-962a73aad15c. The information displayed about this property comprises a property advertisement. Rightmove.co.uk makes no warranty as to the accuracy or completeness of the advertisement or any linked or associated information, and Rightmove has no control over the content. This property advertisement does not constitute property particulars. The information is provided and maintained by JJ Morris, Haverfordwest. Please contact the selling agent or developer directly to obtain any information which may be available under the terms of The Energy Performance of Buildings (Certificates and Inspections) (England and Wales) Regulations 2007 or the Home Report if in relation to a residential property in Scotland.
*This is the average speed from the provider with the fastest broadband package available at this postcode. The average speed displayed is based on the download speeds of at least 50% of customers at peak time (8pm to 10pm). Fibre/cable services at the postcode are subject to availability and may differ between properties within a postcode. Speeds can be affected by a range of technical and environmental factors. The speed at the property may be lower than that listed above. You can check the estimated speed and confirm availability to a property prior to purchasing on the broadband provider's website. Providers may increase charges. The information is provided and maintained by Decision Technologies Limited. **This is indicative only and based on a 2-person household with multiple devices and simultaneous usage. Broadband performance is affected by multiple factors including number of occupants and devices, simultaneous usage, router range etc. For more information speak to your broadband provider.