The Promenade, Arnside, LA5

- PROPERTY TYPE
Apartment
- BEDROOMS
2
- BATHROOMS
1
- SIZE
Ask agent
Key features
- Open plan and versatile accommodation
- A modern kitchen with a range of Bosch appliances
- Two bright double bedrooms
- Impressive elevated views across the estuary
- The lease allows for both residential and holiday letting
- 1 parking space with additional visitor parking
- High quality fixtures and fittings throughout
- Offered with no onward chain
Description
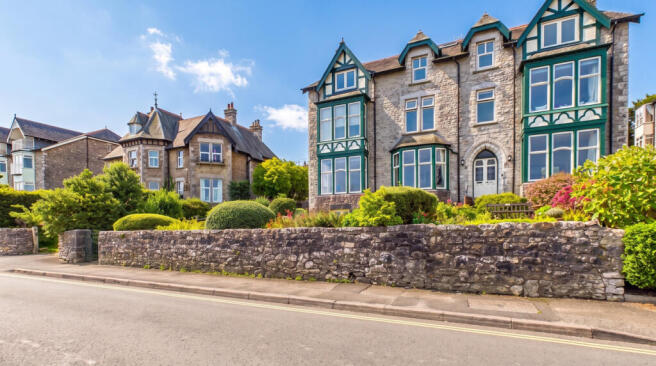
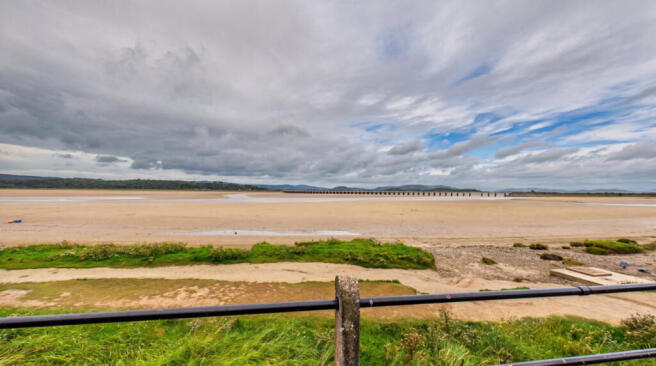
A bright and immaculately presented first-floor apartment offering stylish open-plan living, two generous double bedrooms, and breathtaking elevated views across the Kent Estuary towards the iconic Arnside Viaduct, with the Lakeland Fells providing a spectacular backdrop. Designed for comfortable modern living, the property features a welcoming, light-filled living room with ample space for both relaxing and dining, seamlessly opening into the well-appointed kitchen. The kitchen is fitted with a range of integrated Bosch appliances, creating a practical yet contemporary space. Both double bedrooms enjoy pleasant individual outlooks, while the accommodation is completed by a beautifully presented bathroom featuring a luxurious walk-in shower. Externally, residents benefit from beautifully maintained communal gardens and an attractive front patio seating area, perfectly positioned to enjoy the fresh coastal air, stunning sunsets, and ever-changing estuary views. To the rear, the property includes an allocated parking space, additional visitor parking, and the added convenience of a communal store room. Combining exceptional views, modern comforts, and a sought-after location, this superb apartment offers an ideal permanent home, holiday retreat, or investment opportunity. Arnside is a sought-after village and designated Area of Outstanding Natural Beauty. The village has a variety of amenities including: the famous 'Arnside Chip Shop', two grocery stores - one being a few minutes walk away, a doctors surgery, pharmacy, a primary school, two pubs, a trendy new bar and eatery and a variety of coffee shops. There are good transport links from the village with a train station (with access to Lancaster, Manchester, Manchester Airport and the West coast). There is a bus service and the M6 motorway 15 minutes away. The village has a vibrant community with several local groups/societies, play groups, crown green bowling, tennis courts, a popular sailing club and both a football and cricket club.
Entrance Hall
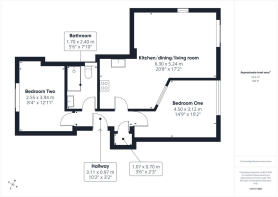
10'2" x 3'2" (3.11m x 0.97m)
Step through the front door into a light and inviting hallway, designed to create a warm welcome from the moment you arrive. Soft natural light fills the space, enhancing its bright and airy feel, while a practical layout ensures both style and functionality. There is ample room for coats, jackets, and outdoor gear, with dedicated hanging space to keep everything neatly organised and within easy reach. The hallway offers a perfect balance of comfort and convenience, providing an attractive entrance that effortlessly accommodates everyday family life.
Kitchen/Lounge/Dining Area
20'8" x 17'2" (6.30m x 5.24m)
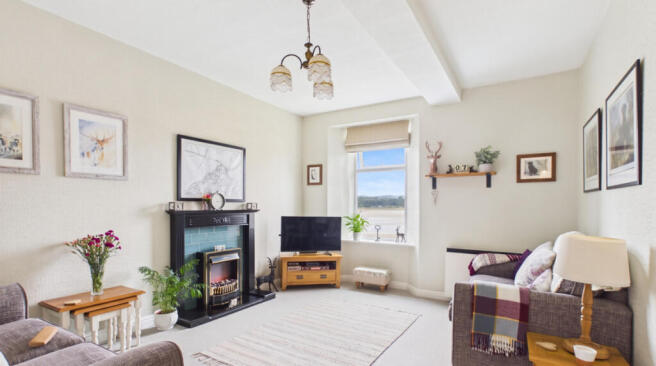
This welcoming lounge is perfectly positioned to enjoy the stunning views. A stylish living flame electric fire with tiled surround creates an elegant focal point, ideal for relaxing or entertaining.
The contemporary kitchen blends style and practicality, featuring integrated Bosch appliances, including a built-in microwave and fridge. Ample fitted storage, generous worktop space, and plumbing for a washing machine ensure everyday convenience.
Filled with natural light, the open-plan layout flows seamlessly into the dining area, creating a bright and sociable living space.
Together, these versatile rooms provide a stylish and welcoming setting, perfectly suited to modern living.
Bedroom 1
14'9" x 10'2" (4.50m x 3.12m)
This elegant master bedroom enjoys breathtaking panoramic views across the estuary, creating a stunning backdrop that can be appreciated from the comfort of the room. Flooded with natural light throughout the day, the space feels bright, airy and exceptionally welcoming. Recently fitted remote-control electric blinds provide both convenience and privacy at the touch of a button, while allowing you to make the most of the spectacular outlook. Built-in wardrobes offer excellent storage, incorporating a range of hanging rails and shelving to maximise organisation and practicality. Completing the room is a recently fitted wool carpet that extends throughout, adding warmth, comfort and a luxurious finishing touch.
Bedroom 2
8'4" x 12'11" (2.55m x 3.94m)
A generously sized second bedroom, currently arranged with two single beds, showcasing its excellent proportions. The room is light and airy, with plenty of natural light, and offers ample space to accommodate a double bed and additional furniture if desired
Bathroom
5'6" x 7'10" (1.70m x 2.40m)
Installed by a respected local firm, this elegant shower room combines contemporary style with practical design. The space is centred around a generous large-format shower tray, creating a luxurious walk-in shower area that enhances both comfort and accessibility. A sleek illuminated mirror provides a soft ambient glow while improving functionality, adding a touch of sophistication to the room. Carefully selected finishes and clean lines throughout contribute to a bright, modern aesthetic, resulting in a stylish and welcoming shower room that remains both timeless and highly practical.
Externally
The apartment benefits from an allocated parking space within the rear residents' car park, together with additional visitor parking for guests. Attractive communal gardens can be enjoyed to both the front and rear of the building, offering a variety of seating areas from which to relax and take in the surroundings. To the rear, there is a useful outhouse providing additional storage space. This also houses the water and electricity meters for the apartments, along with a communal electric clothes dryer available for residents' use.
Useful Information
Property built - 1885 approx.
Tenure - Leasehold
- Service charge - 150 pcm (which includes buildings insurance, maintenance, repairs, communal costs, window cleaning).
- Start of lease - 1996.
- Length of lease - 999 years.
- The owners of this apartment own one tenth of the freehold.
Council tax band - D (Westmorland and Furness Council).
Heating - Electric and storage heaters.
Drainage - Mains.
New double glazed units with UPVC frames throughout installed in the last year.
What3Words location - ///symphony.snowy.looms.
Anti-Money Laundering Regulations
In compliance with Government legislation, all purchasers are required to undergo identification checks under the Anti-Money Laundering (AML) Regulations once an offer on a property has been accepted. These checks are mandatory, and the purchase process cannot proceed until they are successfully completed. Failure to complete these checks will prevent the purchase from progressing.
A specialist third-party company / compliance partner will carry out these checks.
Cost:
- £42.00 (inc. VAT) for a single purchaser, or £36.00 (inc. VAT) per person for couple or group purchases (including contributions from gift-givers), provided all payments are made in a single transaction.
- The charge for purchases under a company name is £120.00 (inc. VAT).
The fee is non-refundable and must be paid before a Memorandum of Sale is issued. The cost includes obtaining relevant data, manual verifications, and monitoring as required.
Brochures
Brochure 1- COUNCIL TAXA payment made to your local authority in order to pay for local services like schools, libraries, and refuse collection. The amount you pay depends on the value of the property.Read more about council Tax in our glossary page.
- Band: D
- PARKINGDetails of how and where vehicles can be parked, and any associated costs.Read more about parking in our glossary page.
- Yes
- GARDENA property has access to an outdoor space, which could be private or shared.
- Yes
- ACCESSIBILITYHow a property has been adapted to meet the needs of vulnerable or disabled individuals.Read more about accessibility in our glossary page.
- Ask agent

Add an important place to see how long it'd take to get there from our property listings.
__mins driving to your place
Affordability

Notes
Staying secure when looking for property
Ensure you're up to date with our latest advice on how to avoid fraud or scams when looking for property online.
Visit our security centre to find out moreDisclaimer - Property reference RX839686. The information displayed about this property comprises a property advertisement. Rightmove.co.uk makes no warranty as to the accuracy or completeness of the advertisement or any linked or associated information, and Rightmove has no control over the content. This property advertisement does not constitute property particulars. The information is provided and maintained by Waterhouse Estate Agents, Milnthorpe. Please contact the selling agent or developer directly to obtain any information which may be available under the terms of The Energy Performance of Buildings (Certificates and Inspections) (England and Wales) Regulations 2007 or the Home Report if in relation to a residential property in Scotland.
*This is the average speed from the provider with the fastest broadband package available at this postcode. The average speed displayed is based on the download speeds of at least 50% of customers at peak time (8pm to 10pm). Fibre/cable services at the postcode are subject to availability and may differ between properties within a postcode. Speeds can be affected by a range of technical and environmental factors. The speed at the property may be lower than that listed above. You can check the estimated speed and confirm availability to a property prior to purchasing on the broadband provider's website. Providers may increase charges. The information is provided and maintained by Decision Technologies Limited. **This is indicative only and based on a 2-person household with multiple devices and simultaneous usage. Broadband performance is affected by multiple factors including number of occupants and devices, simultaneous usage, router range etc. For more information speak to your broadband provider.