Wotton Road, North Nibley, GL11

- PROPERTY TYPE
Detached
- BEDROOMS
4
- BATHROOMS
3
- SIZE
2,829 sq ft
263 sq m
- TENUREDescribes how you own a property. There are different types of tenure - freehold, leasehold, and commonhold.Read more about tenure in our glossary page.
Freehold
Key features
- Sitting Room & Dining Room
- 4 Bedrooms & 3 Bathrooms
- Double Garage & Studio/Workroom
- Westerly Facing Rear Garden
- Countryside Views
- No Onward Chain
- Orchard/Amenity Land
- Energy Efficiency Rating C
Description
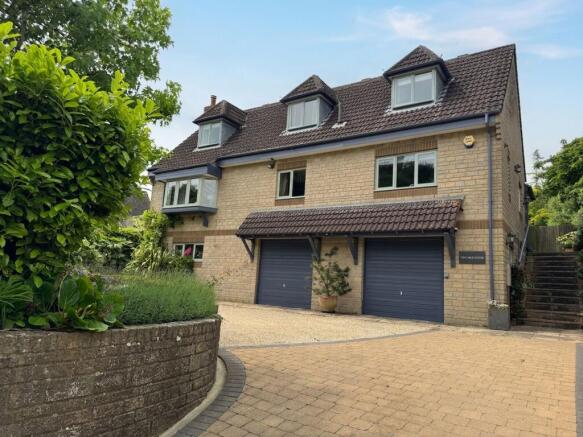
Substantial detached family home located in the heart of rural North Nibley village, in large gardens and enjoying established countryside views to front and rear. Versatile accommodation, Westerly facing rear garden, driveway parking and double garage. No Onward Chain.
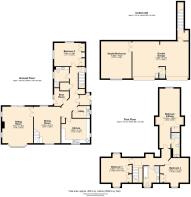
A happy family home for over 20 years, the vendors have invested time, love and care on the property and believe the new owners will enjoy the warm internal ambience and pleasing location of Two Mile House. The versatile accommodation includes porch, entrance hall, sitting room, kitchen, dining room, utility room, boot room, 4 bedrooms, 3 bathrooms and a studio/workroom which is located in the undercroft along with the double garage.
There are miles of rural walks on the doorstep and a warm village community to be a part of.
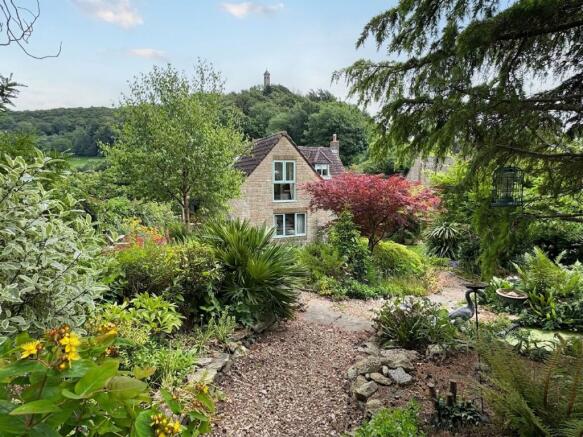
A recent investment includes private amenity land at the rear which provides wonderful views over the house and along the Cotswolds Edge - and offers the potential for a wildflower orchard and vegetable garden with space for a greenhouse and garden room (subject to planning consents).
EPC Rating: C
Entrance Hall
Staircase leading to undercroft, linen cupboard, 2 further built-in storage cupboards, radiator, wooden floor.
Utility
2.57m x 1.65m
Window to side, range of wall and base units with laminated worktops over, single drainer and bowl sink unit, Miele washing machine and tumble drier.
Kitchen
4.11m x 3.56m
Windows to front and side, range of wall and base units with granite worktops over, part tiling to walls, single drainer one and a half bowl sink unit, inset NEFF gas hob with cooker hood extractor fan over, integral high level AEG oven and grill, integral fridge freezer and Miele dishwasher, radiator.
Dining Hall
3.86m x 5.33m
Windows to front and rear, staircase leading to first floor, serving hatch, 2 x radiators, wooden floor.
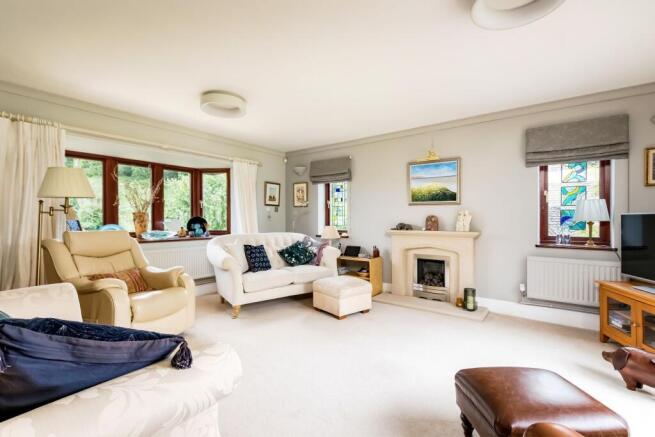
Sitting Room
4.47m x 5.33m
Bay window to front, windows to side, fireplace with gas fire, radiators, patio doors leading to enclosed rear garden.
Boot Room
2.13m x 1.96m
Window to side, upright Samsung Freezer available, door leading to enclosed rear garden.
Bedroom 2
4.42m x 3.38m
Windows to side and rear, fitted wardrobes, cupboards and bedside units, radiator.
Shower Room
2.13m x 2.06m
Window to side, tiled walls, low level WC, hand basin with vanity, shower cubicle with shower over, heated towel rail.
First Floor Landing
Velux window to rear, radiator.
Bedroom 1
4.5m x 3.56m
Windows to front and rear, fitted wardrobes and bedside units, radiator.
Bedroom 3/Study
4.17m x 3.56m
Window to front, radiator, built in fitted wardrobes and dressing table with mirror.
Bedroom 4
2.95m x 8.64m
Feature window to rear plus 2 x Velux windows to sides, fitted wardrobes, 2 x radiators.
Ensuite Shower Room
Low level WC, hand basin with vanity, shower cubicle with Monsoon shower over, heated towel rail, extractor fan.
Family Bathroom
2.31m x 2.95m
Window to front, low level WC, hand basin with vanity, panelled bath, separate shower cubicle with shower over, part tiling to walls, heated towel rail.
Undercroft Lobby
Window to side, staircase leading from entrance hall with stairlift, in the lobby section there is space for a chest freezer and wine storage. Door leading into double garage. 75 Square meters approx (currently configured as under)
Double Garage
8.13m x 5.36m
2 x electric up and over garage doors, power and light, Belfast sink next to the cloakroom.
Cloakroom
High level cistern WC.
Studio/Workshop
4.42m x 5.38m
Window to front, power and light, double doors lead to the garage.
Front Garden
Gated access leads to driveway parking for several cars, hedges/fences form the boundaries, raised flower beds.
Rear Garden
13.1m x 27.43m
Hedges/fences form the boundaries, lawn area, raised landscaped flower beds with mature trees and shrubs, pond, patio areas, vegetable patch, gated access to both sides, garden storage area, tap and external power and lighting, storage shed.
Garden
20m x 10m
(200 sq.m) Fences form the boundaries, a teak bench to enjoy the views and 2 purpose built raised vegetable beds are gifts from the sellers to the new owners.
Parking - Double garage
Parking - Driveway
Brochures
Property Brochure- COUNCIL TAXA payment made to your local authority in order to pay for local services like schools, libraries, and refuse collection. The amount you pay depends on the value of the property.Read more about council Tax in our glossary page.
- Band: F
- PARKINGDetails of how and where vehicles can be parked, and any associated costs.Read more about parking in our glossary page.
- Garage,Driveway
- GARDENA property has access to an outdoor space, which could be private or shared.
- Front garden,Private garden,Rear garden
- ACCESSIBILITYHow a property has been adapted to meet the needs of vulnerable or disabled individuals.Read more about accessibility in our glossary page.
- Ask agent
Wotton Road, North Nibley, GL11

Add an important place to see how long it'd take to get there from our property listings.
__mins driving to your place
About Parkers Estate Agents, Backwell
Station Road, Backwell, Bristol, BS48 3NW


Notes
Staying secure when looking for property
Ensure you're up to date with our latest advice on how to avoid fraud or scams when looking for property online.
Visit our security centre to find out moreDisclaimer - Property reference a813a8bf-07f0-459a-8df2-2f31921e26f5. The information displayed about this property comprises a property advertisement. Rightmove.co.uk makes no warranty as to the accuracy or completeness of the advertisement or any linked or associated information, and Rightmove has no control over the content. This property advertisement does not constitute property particulars. The information is provided and maintained by Parkers Estate Agents, Backwell. Please contact the selling agent or developer directly to obtain any information which may be available under the terms of The Energy Performance of Buildings (Certificates and Inspections) (England and Wales) Regulations 2007 or the Home Report if in relation to a residential property in Scotland.
*This is the average speed from the provider with the fastest broadband package available at this postcode. The average speed displayed is based on the download speeds of at least 50% of customers at peak time (8pm to 10pm). Fibre/cable services at the postcode are subject to availability and may differ between properties within a postcode. Speeds can be affected by a range of technical and environmental factors. The speed at the property may be lower than that listed above. You can check the estimated speed and confirm availability to a property prior to purchasing on the broadband provider's website. Providers may increase charges. The information is provided and maintained by Decision Technologies Limited. **This is indicative only and based on a 2-person household with multiple devices and simultaneous usage. Broadband performance is affected by multiple factors including number of occupants and devices, simultaneous usage, router range etc. For more information speak to your broadband provider.