8 St. Michaels Close, Skidby, Cottingham

Letting details
- Let available date:
- Now
- Deposit:
- £1,200A deposit provides security for a landlord against damage, or unpaid rent by a tenant.Read more about deposit in our glossary page.
- Furnish type:
- Unfurnished
- Council Tax:
- Ask agent
- PROPERTY TYPE
Semi-Detached
- BEDROOMS
4
- BATHROOMS
2
- SIZE
1,679 sq ft
156 sq m
Key features
- Well Presented Semi Detached Property
- Driveway Parking For Several Cars
- Four Double Bedrooms - The Master With The Luxury Of Ensuite Shower Room
- Kitchen With Utility, Dining Room & Sun Room
- Rear Garden With Shed
- Gas Central Heating & Double Glazed Throughout
- PLEASE NOTE GARAGE NOT AVAILABLE FOR USE
- GUARANTOR REQUIRED
- LONG TERM LET ONLY - MIN OF 12 MONTHS
- Register Your Interest With Us Today!
Description
This well presented semi detached house is ready to greet its new tenants. It has four double bedrooms - one with ensuite - lounge, kitchen, utility, dining room, sun room, family bathroom, rear garden and driveway parking. GUARANTOR REQUIRED. LONG TERM LET ONLY - MIN OF 12 MONTHS.
Do you fancy experiencing village life without being far from amenities? Now is your chance to do just that! Situated in the village of Skidby approximately 6 miles north-west of Hull city centre, 2 miles west of Cottingham and 5 miles south of the historic market town of Beverley this property is ready for a new family to move in and enjoy.
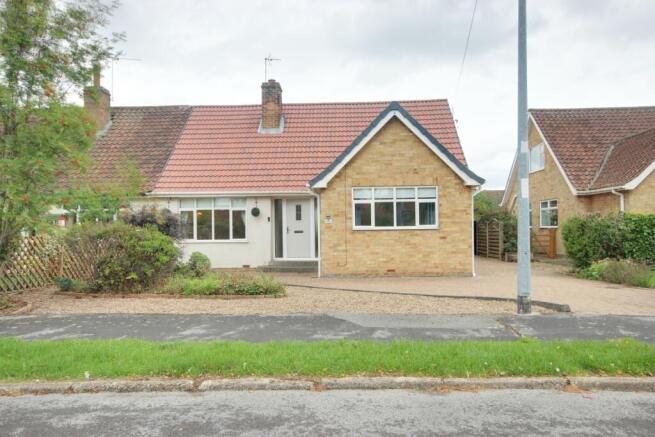
The smartly presented driveway is laid to block paving with an area of gravel and a range of shrubbery, which add both a splash of colour and interest to this space.
Once inside you will see the lounge to your left and two of the bedrooms to your right, together with the family bathroom. The kitchen is straight in front of you.
The lounge has a cosy feel, thanks to the feature fire place which also provides a focal point when deciding where to place furniture. Please note the fire is not in use. Beyond the lounge is the dining room.
The dining room is the perfect place to socialise with family and friends. An archway leads to the kitchen and double doors lead to the sun room so there is ample space for family gatherings to spread.
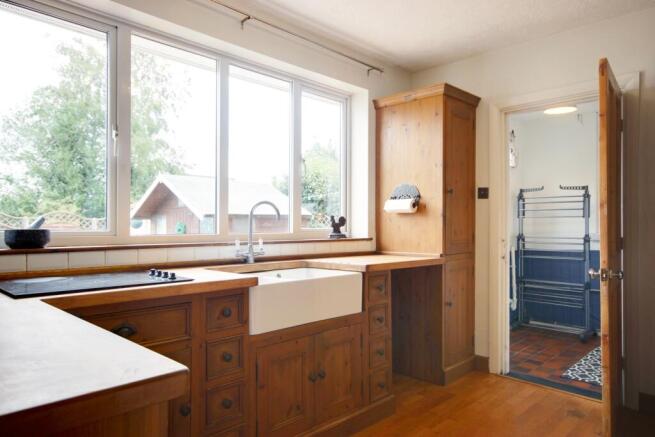
The kitchen has a good range of base and wall cabinets with wooden countertops and a double Belfast sink. There is an electric hob, double oven and space for a fridge & dishwasher.
The utility room has space for a washing machine and freezer and you will be pleased to see additional storage in here too.
The sun room has double doors which lead out to the garden.
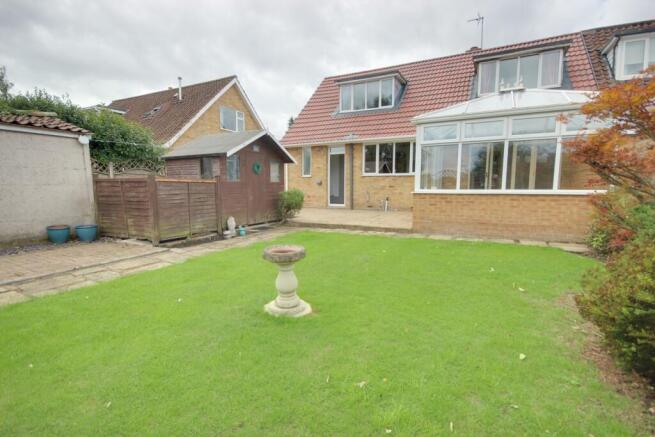
The garden has a generous patio area and a lawn. You will be pleased to see a shed - ideal for storing away garden tools and other bits and pieces. Please note the garage is not available for use.
The ground floor is also home to Bedrooms 2 and 3 - both of which are doubles - and the family bathroom.
The bathroom has a bath with the convenience of a shower over, a wash hand basin and WC.
Bedrooms 1 and 4, also doubles, are upstairs and both have storage. Bedroom 1 has the luxury of its own ensuite shower room.
The ensuite has a shower cubicle, wash hand basin and WC.
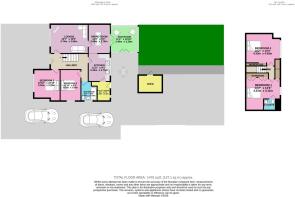
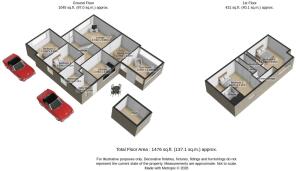
Please take a moment to study or 2D and 3D colour floorplans and browse through our photographs. Please contact us to register your interest!
Front Garden
Bricksett driveway. Area of gravel. Range of shrubbery and plants.
Hall
Laminate flooring.
Kitchen
3.49m x 2.76m - 11'5" x 9'1"
Laminate flooring. Range of wall and base cabinets with matching wooden countertops. Double Belfast sink. Electric Hob & eye level oven. Space for fridge & dishwasher.
Utility
2.43m x 2.36m - 7'12" x 7'9"
Tiled floor. Space for washing machine. Space for freezer. Cupboard.
Lounge
4.74m x 3.66m - 15'7" x 12'0"
Carpeted. Feature fireplace (fire not in use). Coving. Shelving. Door to dining room.
Dining Room
3.66m x 2.76m - 12'0" x 9'1"
Carpeted. Coving. Door to sun room. Archway to kitchen.
Sun Room
3.46m x 3.29m - 11'4" x 10'10"
Tiled floor. Double doors to garden.
Bathroom
2.43m x 2.02m - 7'12" x 6'8"
Vinyl flooring. Bath with shower over. Wash hand basin. WC.
Bedroom 1
4.33m x 4.11m - 14'2" x 13'6"
Double. Carpeted. Built in wardrobes.
Ensuite
1.45m x 1.41m - 4'9" x 4'8"
Vinyl flooring. Shower cubicle. Wash hand basin. WC.
Bedroom 2
Double. Carpeted.
Bedroom 3
3.92m x 2.59m - 12'10" x 8'6"
Double. Carpeted.
Bedroom 4
4.33m x 4.05m - 14'2" x 13'3"
Double. Carpeted. Hanging space.
Garden
Patio. Lawn. Range of shrubbery. Shed. Timber fencing marks the boundary. Please note the garage is not available for use.
- COUNCIL TAXA payment made to your local authority in order to pay for local services like schools, libraries, and refuse collection. The amount you pay depends on the value of the property.Read more about council Tax in our glossary page.
- Band: D
- PARKINGDetails of how and where vehicles can be parked, and any associated costs.Read more about parking in our glossary page.
- Yes
- GARDENA property has access to an outdoor space, which could be private or shared.
- Yes
- ACCESSIBILITYHow a property has been adapted to meet the needs of vulnerable or disabled individuals.Read more about accessibility in our glossary page.
- Ask agent
8 St. Michaels Close, Skidby, Cottingham

Add an important place to see how long it'd take to get there from our property listings.
__mins driving to your place
About EweMove, Covering Yorkshire
Cavendish House Littlewood Court, West 26 Industrial Estate, Cleckheaton, BD19 4TENotes
Staying secure when looking for property
Ensure you're up to date with our latest advice on how to avoid fraud or scams when looking for property online.
Visit our security centre to find out moreDisclaimer - Property reference 10805797. The information displayed about this property comprises a property advertisement. Rightmove.co.uk makes no warranty as to the accuracy or completeness of the advertisement or any linked or associated information, and Rightmove has no control over the content. This property advertisement does not constitute property particulars. The information is provided and maintained by EweMove, Covering Yorkshire. Please contact the selling agent or developer directly to obtain any information which may be available under the terms of The Energy Performance of Buildings (Certificates and Inspections) (England and Wales) Regulations 2007 or the Home Report if in relation to a residential property in Scotland.
*This is the average speed from the provider with the fastest broadband package available at this postcode. The average speed displayed is based on the download speeds of at least 50% of customers at peak time (8pm to 10pm). Fibre/cable services at the postcode are subject to availability and may differ between properties within a postcode. Speeds can be affected by a range of technical and environmental factors. The speed at the property may be lower than that listed above. You can check the estimated speed and confirm availability to a property prior to purchasing on the broadband provider's website. Providers may increase charges. The information is provided and maintained by Decision Technologies Limited. **This is indicative only and based on a 2-person household with multiple devices and simultaneous usage. Broadband performance is affected by multiple factors including number of occupants and devices, simultaneous usage, router range etc. For more information speak to your broadband provider.