
Newitt Court, Welwyn

- PROPERTY TYPE
Semi-Detached
- BEDROOMS
4
- BATHROOMS
3
- SIZE
2,041 sq ft
190 sq m
- TENUREDescribes how you own a property. There are different types of tenure - freehold, leasehold, and commonhold.Read more about tenure in our glossary page.
Freehold
Description
Bryan Bishop and Partners are delighted to bring to the market this outstanding four double bedroom, three bathroom luxurious family home enjoying an enviable location, within the highly desirable Wilshere Park area of Welwyn. Wilshere Park is a premium quality development of fine residences built with an unrivalled attention to detail in both the materials used and the exemplary standards of workmanship on display and this property is a wonderful example of both of those attributes. Creative and carefully considered architectural details such as the balcony to the principal bedroom, the generous bay window at the front of the living room and the charming half timbered gable end join with spacious and flexible living space to create a wonderful home that works so well both stylistically and practically, completely supporting and enriching your busy family life.
Accommodation:
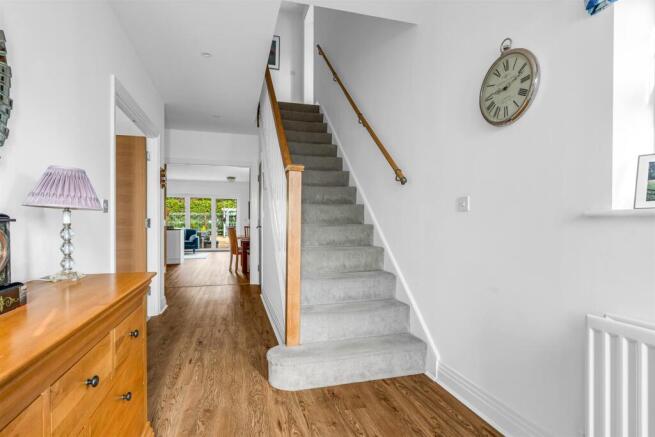
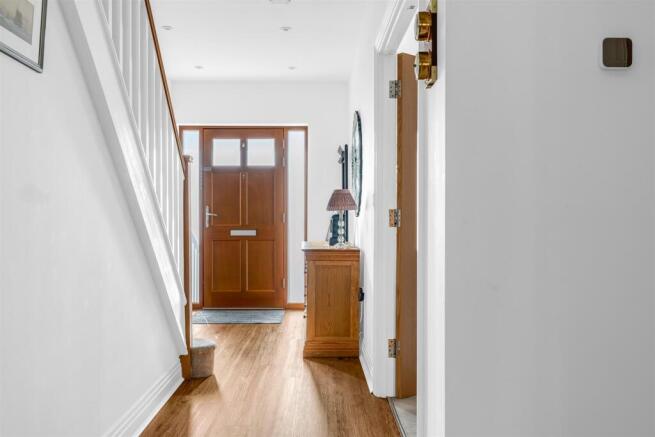
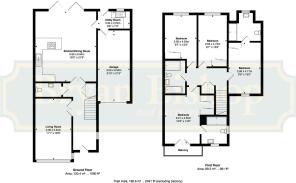
Light and space are the overriding themes, regularly repeated throughout the property, and this begins with the main entrance that features a lovely solid oak front door inset with frosted glass panels flanked by matching full height windows either side. The door is set beneath a useful protective porch roof that extends across from the beautiful bay window to the front of the living room. Once inside you are greeted by a generous entrance hall, nicely lit by a side facing window, that flows back through the house to the fabulous kitchen/dining/family room at the far end, passing the elegant staircase and the well placed guest cloakroom along the way, as well as the living room which is also accessed through a set of double doors. The clever layout and wide entrances to the main living rooms allow an easy and free flow around the ground floor, along with an uninterrupted view from the front door right through the house and out into the garden via the bi-fold doors to the rear, imbuing the entrance hall with a lovely open feel.
The living room is a stylish and elegant space with generous and well balanced proportions that make every part of it fully usable. Double doors open in from the entrance hall, with a stunning bay window taking the whole of the front wall and flooding the room with natural light. At nearly nineteen feet long this room gives you myriad options on how best to configure and furnish the space, with it easily accepting multiple sofas and chairs along with a number of other pieces of occasional furniture. This is a fabulous room that perfectly combines with the open plan kitchen/dining/family room to support every member of the family on a day to day basis.
The rear of the house is completely occupied by the stunning kitchen/dining/family room. A large room certainly at nearly twenty-two feet by well over eighteen feet, but again there is a great balance to the space that makes it a usable and practical room and absolutely ideal as family social hub, and of course the full width bi-fold doors ensure that every corner benefits from the ample daylight that flows in completely unhindered. The front corner of the room has been intelligently chosen to host the working kitchen, with just this area representing a substantial space on its own. This allows the installation of a comprehensive assortment of wall and floor mounted cabinets to be joined by a very large island that between them ensures you will never be short of storage space or food preparation worktop area. The island does a great job of enhancing the worktop and storage space whilst also offering a neat visual delineation of the area, and as a welcome bonus presents a substantial breakfast bar that could easily seat six. Integrated within the units is a full collection of premium branded appliances, as you would expect in a house of this quality, including multiple ovens and an inset gas hob complete with an extractor fan above. The remainder of the room is left as open floor space for you to lay out and furnish in any way that suits you best. It is comfortably able to accept a large dining suite and a good selection of sofas and chairs. This is a wonderful family area, with enough space to arrange it however you want it to be, and a superb connection onto the rear patio through the bi-fold doors to create that seamless inside/outside flow that works so well both during day to day family life and when entertaining guests.
The kitchen is ably supported by a good sized utility/laundry room set into the rear corner, fitted with a sink and cabinets, along with fittings for a washer/dryer, a valuable separate door out into the rear garden and another into the rear of the integral garage.
Upstairs is a spacious central hallway with a large storage cupboard, that leads to each of the four bedrooms and the family bathroom. The bathroom is beautifully appointed with fully tiled walls and a separate bath and large walk-in shower. All of the bedrooms are doubles and all of them benefit from fitted wardrobes. Two of the bedrooms boast luxurious en-suite shower rooms, with the principal bedroom also having a walk-in dressing area with fitted wardrobes on either side, along with glass double doors opening onto the delightful balcony.
Exterior:
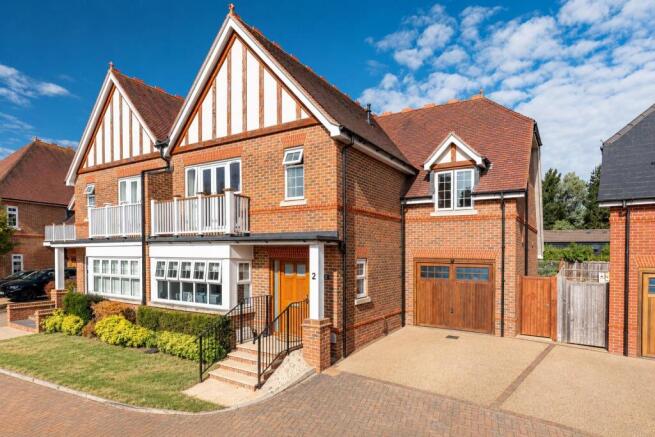
This is a really attractive house, classically styled with red brick and decoratively set lintels above the windows along with the half timbered gable end, and enjoys a lovely visual balance of the bay window with the balcony above. A neat lawn with low level shrubs and hedging occupies the front, sitting alongside the wrought iron railings that flank the stone steps up to the front door. To the side is a driveway with off-street parking that leads up to the integral garage/workshop. There is a useful gated entrance from the driveway into the rear garden which is completely secure and enclosed and so is ideal for pets and small children. The rear garden is a good size with a lovely open aspect all around it. A deep patio extends across the full width of the house, nicely linking the access points in the kitchen/dining/family room and utility/laundry room, and offering a generously sized location for outdoor casual seating and dining furniture. The patio merges into a large area of lawn, with flower beds dotted along the edges, that flows back to the far boundary, with further pretty flower beds set into each corner and a lovely painted pergola occupying the centre. This is a great family garden, big enough to give the children room to play and still leave plenty of opportunity for adult social spaces on the patio.
Location:
This property enjoys the enviable and exclusive location of Wilshere Park, bringing with it the unspoiled pleasure of rural living yet with all of the many amenities of Welwyn just a minute or two away. Welwyn Village has a thriving and bustling centre with a wide range of shops, pubs and restaurants as well as doctors and dentists. More extensive facilities are to be found in Welwyn Garden City, just 3 miles to the south. Welwyn North Station offers a fast and frequent service into London, getting you to Kings Cross in around 20 minutes. Junction 6 of the A1(M) is within one mile.
Buyers Information:
In order to comply with the UK's Anti Money Laundering (AML) regulations, Bryan Bishop and Partners are required to confirm the identity of all prospective buyers once an offer being accepted. We use a third party, Identity Verification System to do so and there is a nominal charge of £48 (per person) including VAT for this service.
Brochures
Newitt Court, Welwyn- COUNCIL TAXA payment made to your local authority in order to pay for local services like schools, libraries, and refuse collection. The amount you pay depends on the value of the property.Read more about council Tax in our glossary page.
- Band: G
- PARKINGDetails of how and where vehicles can be parked, and any associated costs.Read more about parking in our glossary page.
- Driveway
- GARDENA property has access to an outdoor space, which could be private or shared.
- Yes
- ACCESSIBILITYHow a property has been adapted to meet the needs of vulnerable or disabled individuals.Read more about accessibility in our glossary page.
- Ask agent

Add an important place to see how long it'd take to get there from our property listings.
__mins driving to your place
Affordability




Notes
Staying secure when looking for property
Ensure you're up to date with our latest advice on how to avoid fraud or scams when looking for property online.
Visit our security centre to find out moreDisclaimer - Property reference 34928789. The information displayed about this property comprises a property advertisement. Rightmove.co.uk makes no warranty as to the accuracy or completeness of the advertisement or any linked or associated information, and Rightmove has no control over the content. This property advertisement does not constitute property particulars. The information is provided and maintained by Bryan Bishop and Partners, Welwyn. Please contact the selling agent or developer directly to obtain any information which may be available under the terms of The Energy Performance of Buildings (Certificates and Inspections) (England and Wales) Regulations 2007 or the Home Report if in relation to a residential property in Scotland.
*This is the average speed from the provider with the fastest broadband package available at this postcode. The average speed displayed is based on the download speeds of at least 50% of customers at peak time (8pm to 10pm). Fibre/cable services at the postcode are subject to availability and may differ between properties within a postcode. Speeds can be affected by a range of technical and environmental factors. The speed at the property may be lower than that listed above. You can check the estimated speed and confirm availability to a property prior to purchasing on the broadband provider's website. Providers may increase charges. The information is provided and maintained by Decision Technologies Limited. **This is indicative only and based on a 2-person household with multiple devices and simultaneous usage. Broadband performance is affected by multiple factors including number of occupants and devices, simultaneous usage, router range etc. For more information speak to your broadband provider.