St. Andrews Close, Margate, CT9

- PROPERTY TYPE
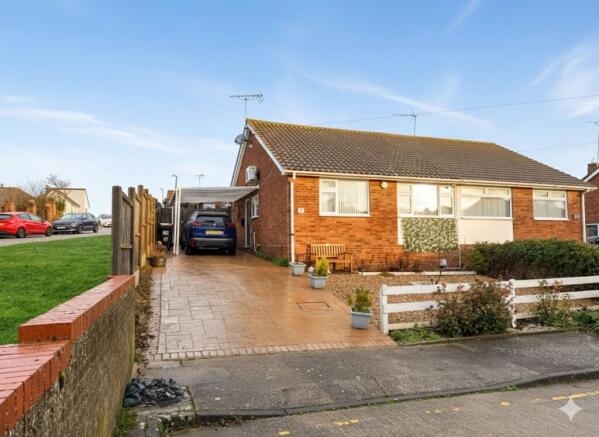
Semi-Detached Bungalow
- BEDROOMS
2
- BATHROOMS
1
- SIZE
560 sq ft
52 sq m
- TENUREDescribes how you own a property. There are different types of tenure - freehold, leasehold, and commonhold.Read more about tenure in our glossary page.
Freehold
Key features
- Air Conditioning Installed
- Dedicated Home Office
- Versatile Conservatory
- Contemporary Kitchen
- Spacious Open-Plan Living
- Extensive Built-in Storage
- Modern Family Bathroom
- Immaculate Presentation
Description
Two-Bedroom Semi-Detached Bungalow in a Quiet Cul-de-Sac
Situated at the top of the cul-de-sac in the popular St Andrews Close, this attractive two-bedroom semi-detached bungalow enjoys a particularly quiet and peaceful position, while still being conveniently located for a wide range of local amenities and transport links.
The property offers a lovely flow throughout and is well presented, making it an ideal choice for those looking for a comfortable and versatile home.
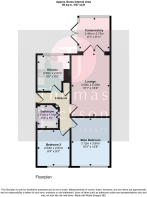
Upon entering, you are greeted by a welcoming layout comprising a modern fitted kitchen and a spacious lounge/dining room. To the rear, the property benefits from a conservatory, providing a valuable additional reception space. This versatile room could be used as a separate dining room, sitting room, or simply as an extension of the main living accommodation.
There are two good-sized bedrooms, comprising one comfortable double bedroom and a single bedroom, together with a modern, fully tiled bathroom.
A real highlight of the property is the converted garage, currently used as a home office. This provides an excellent dedicated workspace for anyone working from home, but could equally make a fantastic craft room, hobby space or additional storage area.
Outside, the property benefits from a paved driveway providing parking for several vehicles, together with a small front garden. To the rear is a pleasant garden featuring a decked seating area and lawn, providing a great space for relaxing or entertaining.
Further benefits include gas central heating, double glazing and air conditioning, which has been installed by the current owners and is a particularly welcome addition.
The location is another key feature, with QEQM Hospital within very close proximity, while Margate town centre and the amenities of Westwood Cross are also within easy reach. The neighbouring seaside town of Broadstairs is similarly accessible, making this a convenient base for enjoying everything the local area has to offer.
This is a cracking bungalow in a peaceful position and offers well-proportioned, versatile accommodation both inside and out. Early viewing is highly recommended to appreciate all that this property has to offer.
For further information or to arrange your viewing, please give us a call.
Kitchen
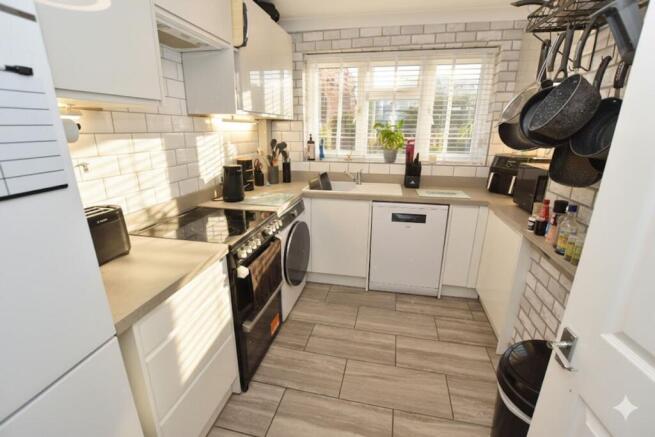
A contemporary kitchen fitted with a range of high-gloss white base and wall units, contrasting dark work surfaces, and stylish brick-effect splashback tiling. The space is well-equipped with an integrated electric oven and hob, plumbing for a dishwasher/washing machine, and a large window overlooking the side elevation.
Living Room/Dining Room
A spacious and inviting open-plan reception room, decorated in neutral tones with elegant feature wallpaper and a wall-mounted climate control unit. The room creates a seamless flow for entertaining with ample space for a dining suite, and features double-glazed French doors that open directly into the conservatory.
Office
A versatile workspace, perfect for home working, featuring neutral grey walls and practical carpeting. The room is well-proportioned to accommodate a large desk setup and storage shelving, with a window providing natural light.
Conservatory
A bright and adaptable sunroom with wraparound double-glazed windows offering panoramic views of the garden. Currently utilised as a games room, this additional reception space features fitted carpeting and a PVC door providing access to the rear patio area.
Bathroom
A well-appointed family bathroom suite comprising a panelled bath with mixer taps, a vanity wash basin with under-sink storage, and a low-level WC. The room is finished with modern grey and white tiling, decorative mosaic strips, and a frosted window for privacy.
Master Bedroom
A generous double bedroom benefitting from extensive storage options, including large mirrored sliding wardrobes and fitted overhead cupboards. The room features stylish feature wallpaper, a wall-mounted air conditioning unit, and a large window fitted with vertical blinds.
Spare Bedroom
A comfortable single bedroom featuring modern décor with a distinct feature wall and plush grey carpeting. The room offers sufficient space for a bed and a study desk, making it ideal for a child’s room or guest accommodation, complete with a radiator and double-glazed window.
Garden
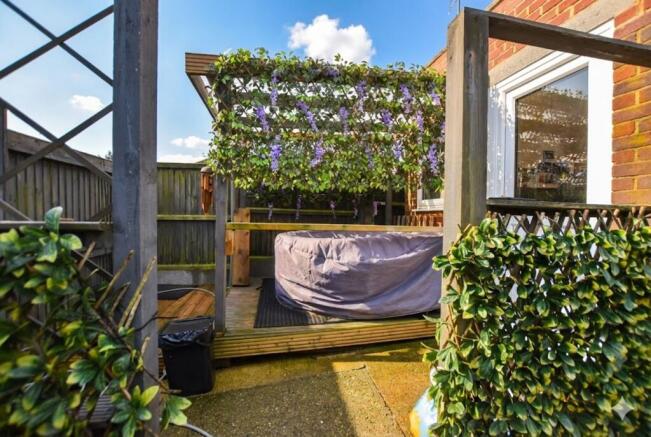
The garden features a well-maintained lawn area complemented by a raised timber decking, perfect for outdoor dining and entertaining. A private side patio houses a hot tub area under a decorative pergola, providing a secluded space for relaxation. The entire outdoor space is fully enclosed by timber fencing, offering a secure environment with additional storage provided by a wooden garden shed.
Parking - Driveway
Dedicated sloped brick driveway with space for 2 large or 3 small vehicles.
Disclaimer
All measurements are for general guidance purpose only.
The measurements are approximate; the measurements given should not be relied on. All measurements were taken using a sonic tape therefore maybe subject to a small margin of error.
These particulars, whilst believed to be accurate, are set out as a general outline only for guidance and do not constitute any part of an offer or contract. Intending purchasers should not rely on them as statements of representation of fact but must satisfy themselves by inspection or otherwise as to their accuracy.
No person in this firm's employment has the authority to make or give any representation or warranty in respect of the property.
The mention of any appliances and/or services within these particulars does not imply they are in full or efficient working order.
Floorplans are for guide purposes only, all dimensions are approximate.
- COUNCIL TAXA payment made to your local authority in order to pay for local services like schools, libraries, and refuse collection. The amount you pay depends on the value of the property.Read more about council Tax in our glossary page.
- Band: C
- PARKINGDetails of how and where vehicles can be parked, and any associated costs.Read more about parking in our glossary page.
- Driveway
- GARDENA property has access to an outdoor space, which could be private or shared.
- Private garden
- ACCESSIBILITYHow a property has been adapted to meet the needs of vulnerable or disabled individuals.Read more about accessibility in our glossary page.
- Ask agent
Energy performance certificate - ask agent

Add an important place to see how long it'd take to get there from our property listings.
__mins driving to your place
Affordability
About Thomas Jackson, Margate
152 Northdown Road, Cliftonville, Margate, CT9 2QN

Notes
Staying secure when looking for property
Ensure you're up to date with our latest advice on how to avoid fraud or scams when looking for property online.
Visit our security centre to find out moreDisclaimer - Property reference 4918a521-09c1-4bfa-853c-9e63904c1750. The information displayed about this property comprises a property advertisement. Rightmove.co.uk makes no warranty as to the accuracy or completeness of the advertisement or any linked or associated information, and Rightmove has no control over the content. This property advertisement does not constitute property particulars. The information is provided and maintained by Thomas Jackson, Margate. Please contact the selling agent or developer directly to obtain any information which may be available under the terms of The Energy Performance of Buildings (Certificates and Inspections) (England and Wales) Regulations 2007 or the Home Report if in relation to a residential property in Scotland.
*This is the average speed from the provider with the fastest broadband package available at this postcode. The average speed displayed is based on the download speeds of at least 50% of customers at peak time (8pm to 10pm). Fibre/cable services at the postcode are subject to availability and may differ between properties within a postcode. Speeds can be affected by a range of technical and environmental factors. The speed at the property may be lower than that listed above. You can check the estimated speed and confirm availability to a property prior to purchasing on the broadband provider's website. Providers may increase charges. The information is provided and maintained by Decision Technologies Limited. **This is indicative only and based on a 2-person household with multiple devices and simultaneous usage. Broadband performance is affected by multiple factors including number of occupants and devices, simultaneous usage, router range etc. For more information speak to your broadband provider.