Skipton Road, Cononley, BD20

- PROPERTY TYPE
Town House
- BEDROOMS
3
- BATHROOMS
1
- SIZE
965 sq ft
90 sq m
- TENUREDescribes how you own a property. There are different types of tenure - freehold, leasehold, and commonhold.Read more about tenure in our glossary page.
Freehold
Key features
- Immaculate end-townhouse
- Three bedrooms
- Beautiful open plan ground floor living
- Professionally landscaped garden
- Off-road parking and garage
- Wonderful countryside views front and rear
Description
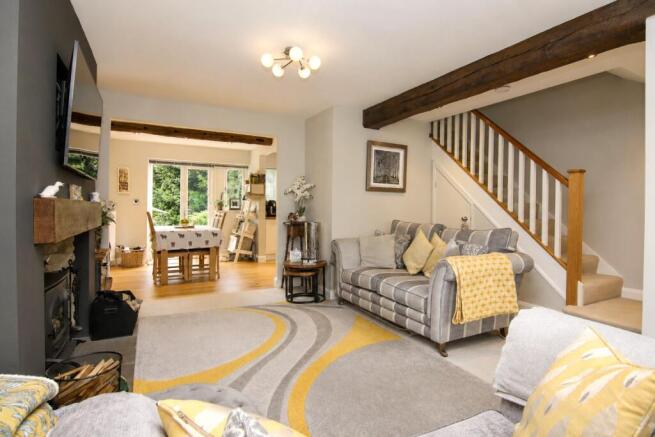
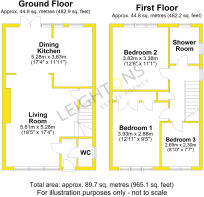
This beautifully presented stone built home opens into a useful entrance vestibule, with space for coats and shoes and a handy downstairs WC. To the left is the spacious living room, with plenty of room for different furniture arrangements. An original exposed beam adds character, while the stone fireplace, substantial timber mantel and multi fuel wood burning stove create a great focal point. An open staircase rises to the first floor with useful storage underneath.
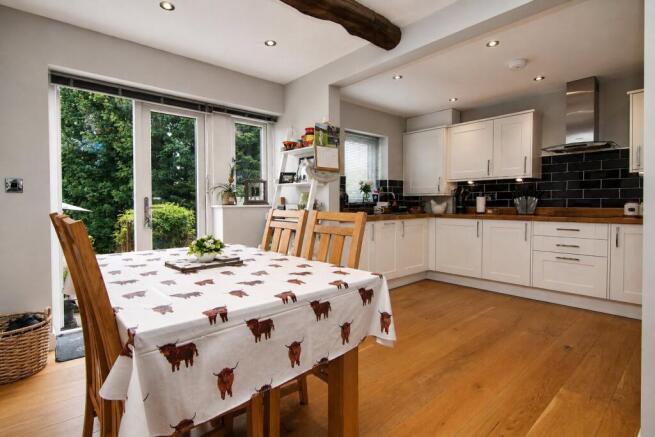
The living room connects naturally with the dining kitchen at the rear, creating a sociable ground floor that works particularly well for family life and having friends round. Another original exposed beam marks the transition into the dining area, where there is plenty of room for a family dining table and chairs. French doors open directly onto the garden.
Hardwood oak flooring with underfloor heating continues through the dining area and kitchen. The kitchen has a wide range of fitted units, solid oak worktops and contrasting tiled splashbacks. Integrated appliances include a fridge freezer, dishwasher, washing machine, oven and combination grill and microwave.
Upstairs are three bedrooms, including two good sized doubles that make the most of the surrounding countryside. The front bedroom looks across open fields and has deep fitted wardrobes, while the rear bedroom looks across the garden and treetops towards the hillside beyond. The third is a spacious single, currently combining guest accommodation with a home working area. Completing the first floor is a stylish shower room with a large walk in shower and electric shower.
Gas fired central heating with thermostatic radiator valves runs throughout the property.
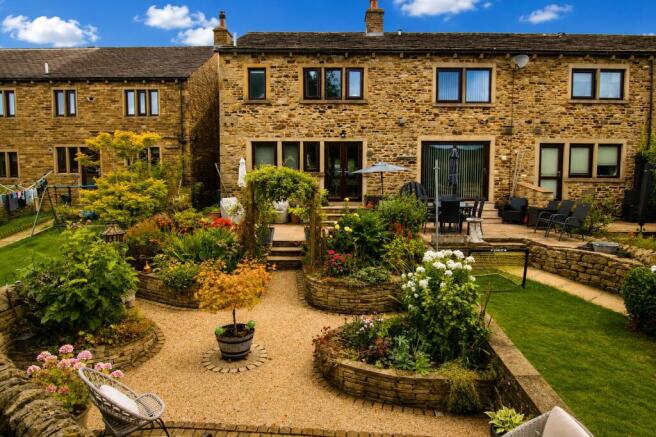
Outside, there is off road parking at the front, while the professionally landscaped rear garden is a real feature. Flagged seating areas are connected by a resin pathway and surrounded by well stocked beds with mature plants, shrubs and flowers. Hardwired lighting and electric sockets have also been incorporated.
A gate at the bottom leads to a pathway providing access to visitor parking and the garage belonging to the property. Beautiful countryside walks are on the doorstep, while Cononley Railway Station provides excellent transport links to Leeds and Bradford.
Quality fixtures and fittings, plenty of character and a high standard of presentation make this a home where very little needs doing beyond moving the furniture in and putting the kettle on.
- COUNCIL TAXA payment made to your local authority in order to pay for local services like schools, libraries, and refuse collection. The amount you pay depends on the value of the property.Read more about council Tax in our glossary page.
- Band: D
- PARKINGDetails of how and where vehicles can be parked, and any associated costs.Read more about parking in our glossary page.
- Garage,Driveway
- GARDENA property has access to an outdoor space, which could be private or shared.
- Yes
- ACCESSIBILITYHow a property has been adapted to meet the needs of vulnerable or disabled individuals.Read more about accessibility in our glossary page.
- Ask agent

Add an important place to see how long it'd take to get there from our property listings.
__mins driving to your place
Affordability
About Leightons Estate Agency, Cross Hills
31 Main Street, Cross Hills, Keighley, BD20 8TA

Notes
Staying secure when looking for property
Ensure you're up to date with our latest advice on how to avoid fraud or scams when looking for property online.
Visit our security centre to find out moreDisclaimer - Property reference LEA260226. The information displayed about this property comprises a property advertisement. Rightmove.co.uk makes no warranty as to the accuracy or completeness of the advertisement or any linked or associated information, and Rightmove has no control over the content. This property advertisement does not constitute property particulars. The information is provided and maintained by Leightons Estate Agency, Cross Hills. Please contact the selling agent or developer directly to obtain any information which may be available under the terms of The Energy Performance of Buildings (Certificates and Inspections) (England and Wales) Regulations 2007 or the Home Report if in relation to a residential property in Scotland.
*This is the average speed from the provider with the fastest broadband package available at this postcode. The average speed displayed is based on the download speeds of at least 50% of customers at peak time (8pm to 10pm). Fibre/cable services at the postcode are subject to availability and may differ between properties within a postcode. Speeds can be affected by a range of technical and environmental factors. The speed at the property may be lower than that listed above. You can check the estimated speed and confirm availability to a property prior to purchasing on the broadband provider's website. Providers may increase charges. The information is provided and maintained by Decision Technologies Limited. **This is indicative only and based on a 2-person household with multiple devices and simultaneous usage. Broadband performance is affected by multiple factors including number of occupants and devices, simultaneous usage, router range etc. For more information speak to your broadband provider.