Saxville Road, Orpington, Kent, BR5 3AN

Letting details
- Let available date:
- Ask agent
- Deposit:
- Ask agentA deposit provides security for a landlord against damage, or unpaid rent by a tenant.Read more about deposit in our glossary page.
- Furnish type:
- Ask agent
- Council Tax:
- Ask agent
- PROPERTY TYPE
End of Terrace
- BEDROOMS
5
- BATHROOMS
2
- SIZE
Ask agent
Key features
- 5/6 BEDROOM SEMI DETACHED HOUSE
- EXTENSIVELY REFURBISHED
- NEW DOUBLE GLAZING AND CENTRAL HEATING
- FULLY FITTED KITCHEN WITH APPLIANCES
- NEW CARPETS AND FLOORING THROUGHOUT
- APPROX 113.7 SQ MTRS
- DRIVEWAY WITH PARKING FOR 3 CARS
- SPACIOUS AND VERSATILE HOME
- COUNCIL TAX BAND E
- COUNCIL TAX BAND D
Description
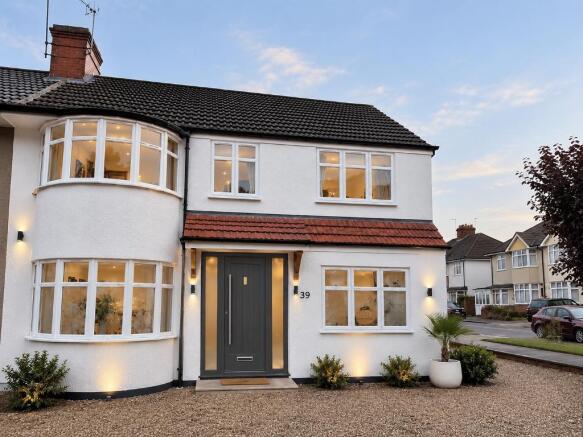
Bishop Estates are delighted to present this exceptionally refurbished 5/6-bedroom family home, offering an outstanding blend of contemporary style, generous proportions and versatile living accommodation.
Having been renovated to an exceptionally high standard throughout, this impressive property provides a superb turn-key home, perfectly suited to modern family life.
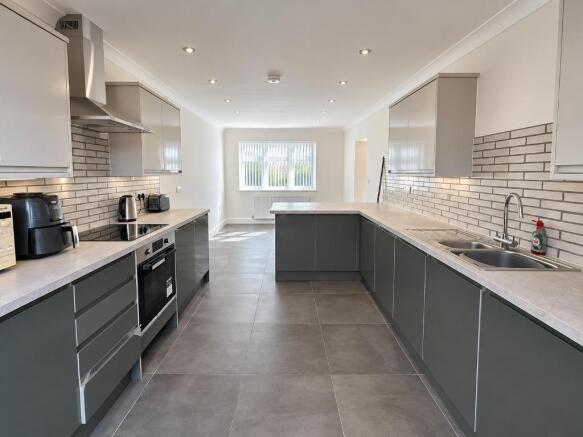
The ground floor offers an inviting and versatile layout, featuring two generously proportioned reception rooms, providing excellent space for relaxing, entertaining and family gatherings. At the heart of the home is a beautifully presented, bright and spacious open-plan kitchen/diner, fitted with a range of appliances and designed to create a sociable focal point for everyday living and entertaining.
The property boasts five/six well-proportioned bedrooms, offering exceptional flexibility for larger families, guests, a home office or additional living requirements. There are also two stylishly appointed bathrooms, one benefiting from a convenient utility area.
Throughout the home, attention to detail is immediately apparent, with brand-new flooring, new double-glazed windows and a newly installed central heating system, creating a comfortable and contemporary living environment.
Externally, the property continues to impress with off-street parking to the front and a beautifully landscaped rear garden, providing a private and attractive outdoor space ideal for relaxing, entertaining or family enjoyment.
Excellent Location & Transport Links
The property is ideally positioned within approximately an 11-minute walk of St Mary Cray mainline station, providing convenient rail connections into London, making it an excellent choice for commuters.
The location is also well served by a range of local shops, schools and everyday amenities, with major supermarkets and the popular Nugent Shopping Centre located close by.
For a wider selection of shopping, dining and leisure facilities, Orpington High Street is just a short bus journey away, offering an extensive choice of shops, bars and restaurants, as well as a cinema and the recently refurbished Walnuts Leisure Centre, providing excellent recreational facilities for all ages.
With its impressive refurbishment, generous accommodation and convenient location, this exceptional family home is sure to attract considerable interest.
Early viewing is highly recommended to fully appreciate the quality, space and versatility this outstanding property has to offer and to avoid disappointment.
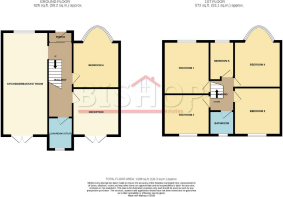
HALLWAY
15' 1'' x 5' 5'' (4.62m x 1.66m)
Bright hallway, with laminate flooring and carpeted stairway.
KITCHEN / DINING
23' 4'' x 10' 4'' (7.13m x 3.16m)
Newly fitted kitchen with range of matching wall and floor units with worktops over. All appliances are integrated. Patio door opening onto garden. Space for dining area to front.
CLOAK / SHOWER ROOM / UTILITY
7' 6'' x 5' 5'' (2.31m x 1.66m)
Walk in shower unit, low level w.c. wash hand basin.
Washing machine with worktop over. Fully tiled walls. Tiled floor
BEDROOM 6
9' 3'' x 10' 6'' (2.83m x 3.21m)
Double glazed window to front. Laminate flooring
LOUNGE
11' 2'' x 10' 6'' (3.41m x 3.21m)
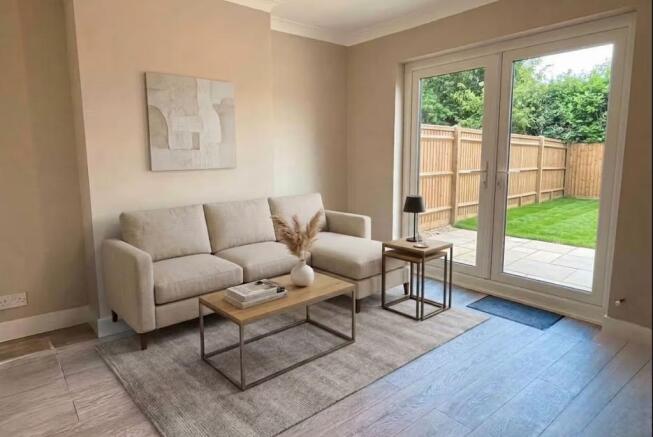
Double glazed patio doors to rear garden. Laminate floor
BEDROOM 1
21' 5'' x 10' 4'' (6.54m x 3.16m)
Double glazed window to front.
BEDROOM 2
9' 3'' x 10' 6'' (2.83m x 3.21m)
Duble glazed bay window to front.
BEDROOM 3
11' 2'' x 10' 6'' (3.41m x 3.21m)
Double glazed window to rear
BEDROOM 4
8' 8'' x 5' 11'' (2.66m x 1.82m)
Double glazed window.
FAMILY BATHROOM
5' 6'' x 5' 5'' (1.69m x 1.66m)
White bathroom suite comprising panelled bath, with shower over, low level w.c. wash basin with vaility unit. Tiled walls
BEDROOM 5
9' 3'' x 10' 6'' (2.83m x 3.21m)
Double glazed window to rear. Laminate flooring
- COUNCIL TAXA payment made to your local authority in order to pay for local services like schools, libraries, and refuse collection. The amount you pay depends on the value of the property.Read more about council Tax in our glossary page.
- Band: E
- PARKINGDetails of how and where vehicles can be parked, and any associated costs.Read more about parking in our glossary page.
- Yes
- GARDENA property has access to an outdoor space, which could be private or shared.
- Yes
- ACCESSIBILITYHow a property has been adapted to meet the needs of vulnerable or disabled individuals.Read more about accessibility in our glossary page.
- Ask agent
Saxville Road, Orpington, Kent, BR5 3AN

Add an important place to see how long it'd take to get there from our property listings.
__mins driving to your place
Notes
Staying secure when looking for property
Ensure you're up to date with our latest advice on how to avoid fraud or scams when looking for property online.
Visit our security centre to find out moreDisclaimer - Property reference 731593. The information displayed about this property comprises a property advertisement. Rightmove.co.uk makes no warranty as to the accuracy or completeness of the advertisement or any linked or associated information, and Rightmove has no control over the content. This property advertisement does not constitute property particulars. The information is provided and maintained by Bishop Estate Agents, Orpington. Please contact the selling agent or developer directly to obtain any information which may be available under the terms of The Energy Performance of Buildings (Certificates and Inspections) (England and Wales) Regulations 2007 or the Home Report if in relation to a residential property in Scotland.
*This is the average speed from the provider with the fastest broadband package available at this postcode. The average speed displayed is based on the download speeds of at least 50% of customers at peak time (8pm to 10pm). Fibre/cable services at the postcode are subject to availability and may differ between properties within a postcode. Speeds can be affected by a range of technical and environmental factors. The speed at the property may be lower than that listed above. You can check the estimated speed and confirm availability to a property prior to purchasing on the broadband provider's website. Providers may increase charges. The information is provided and maintained by Decision Technologies Limited. **This is indicative only and based on a 2-person household with multiple devices and simultaneous usage. Broadband performance is affected by multiple factors including number of occupants and devices, simultaneous usage, router range etc. For more information speak to your broadband provider.